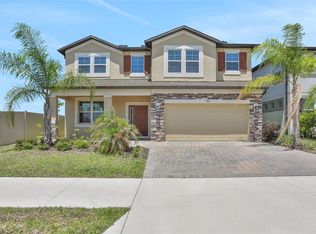
Looking for a move-in ready 5-bedroom home in Berry Bay that offers real value without the wait or added upgrade costs of building new? 2927 Marine Grass Dr delivers the space, upgrades, and convenience today's buyers want. This Dali floor plan by M/I Homes features 5 bedrooms, 3 bathrooms, a 3-car garage, and nearly 3,300 square feet of thoughtfully designed living space with over $70,000 in builder options already completed. Inside, you'll find upgraded flooring, wood stairs with white risers, a deluxe owner's bath, and extensive prewiring for pendant lighting and sound. With speaker prewiring in the main living areas, dining room, and patio, this home is well positioned for buyers who want a more connected and entertainment-ready setup from day one. The fenced yard, 60-foot-wide lot, and 3-car garage with EV charging station add even more everyday function and flexibility. Located in the growing Berry Bay community, residents enjoy access to a sparkling swimming pool, clubhouse, scenic picnic area, dog park, playground, and pickleball/basketball court. The home is also just a short walk to the school bus stop, adding another layer of convenience. For buyers comparing resale and new construction in Wimauma, this home stands out with meaningful upgrades, immediate availability, and a finished package that is hard to match at this price point. Compare the space, compare the features, and compare the value. SCHEDULE YOUR SHOWING TODAY.
For sale
$497,000
2927 MARINE GRASS DRIVE, WIMAUMA, FL 33598
5beds
3,278sqft
:
Get pre-qualified$3,385/mo
Single Family Residence
Built in 2023
7,200 Square Feet Lot
$-- Zestimate®
$152/sqft
$8/mo HOA
What's special
Fenced yardUpgraded flooring
- 47 days |
- 140 |
- 7 |
Zillow last checked:
Listing updated:
Listed by:
Chris Brown 813-419-3927,
CENTURY 21 BEGGINS ENTERPRISES 813-658-2121
Source: Stellar MLS,MLS#: TB8520715 Originating MLS: Suncoast Tampa
Originating MLS: Suncoast Tampa
Facts & features
Interior
Bedrooms & bathrooms
- Bedrooms: 5
- Bathrooms: 3
- Full bathrooms: 3
Rooms
- Room types: Bonus Room, Dining Room, Living Room, Great Room, Utility Room
Primary bedroom
- Features: Tub with Separate Shower Stall, Walk-In Closet(s)
- Level: Second
- Area: 320 Square Feet
- Dimensions: 20x16
Bedroom 2
- Features: Built-in Closet
- Level: Second
- Area: 156 Square Feet
- Dimensions: 12x13
Bedroom 3
- Features: Built-in Closet
- Level: Second
- Area: 132 Square Feet
- Dimensions: 11x12
Bedroom 4
- Features: Built-in Closet
- Level: Second
- Area: 144 Square Feet
- Dimensions: 12x12
Balcony porch lanai
- Level: First
Dining room
- Level: First
- Area: 168 Square Feet
- Dimensions: 12x14
Game room
- Level: Second
- Area: 288 Square Feet
- Dimensions: 18x16
Kitchen
- Level: First
- Area: 176 Square Feet
- Dimensions: 11x16
Living room
- Level: First
- Area: 375 Square Feet
- Dimensions: 25x15
Heating
- Central, Electric
Cooling
- Central Air
Appliances
- Included: Dishwasher, Microwave, Range, Refrigerator
- Laundry: Electric Dryer Hookup, Laundry Room
Features
- Eating Space In Kitchen, High Ceilings, Kitchen/Family Room Combo, Open Floorplan, Pest Guard System, PrimaryBedroom Upstairs, Smart Home, Split Bedroom, Stone Counters, Thermostat, Walk-In Closet(s), In-Law Floorplan
- Flooring: Carpet, Ceramic Tile, Epoxy, Hardwood
- Doors: Sliding Doors
- Windows: Window Treatments, Hurricane Shutters
- Has fireplace: No
Interior area
- Total structure area: 4,134
- Total interior livable area: 3,278 sqft
Video & virtual tour
Property
Parking
- Total spaces: 3
- Parking features: Electric Vehicle Charging Station(s), Garage Door Opener, Oversized
- Attached garage spaces: 3
Features
- Levels: Two
- Stories: 2
- Exterior features: Private Yard, Sidewalk
- Fencing: Fenced
Lot
- Size: 7,200 Square Feet
- Dimensions: 60 x 120
- Features: Landscaped, Sidewalk
Details
- Parcel number: U303220C8700000000003.0
- Zoning: PD
- Special conditions: None
Construction
Type & style
- Home type: SingleFamily
- Property subtype: Single Family Residence
Materials
- Block, Stucco
- Foundation: Slab
- Roof: Shingle
Condition
- Completed
- New construction: No
- Year built: 2023
Details
- Builder model: Dali'
- Builder name: M/I Homes
Utilities & green energy
- Sewer: Public Sewer
- Water: Public
- Utilities for property: BB/HS Internet Available, Public
Community & HOA
Community
- Features: Clubhouse, Playground, Pool, Sidewalks, Tennis Court(s)
- Security: Smoke Detector(s)
- Pet fee: $0 monthly
- Subdivision: BERRY BAY SUB
HOA
- Has HOA: Yes
- Amenities included: Basketball Court, Pickleball Court(s), Pool
- HOA fee: $8 monthly
- HOA name: Berry Bay/ Brooke C
- HOA phone: 813-873-7300
Location
- Region: Wimauma
Financial & listing details
- Price per square foot: $152/sqft
- Tax assessed value: $407,392
- Annual tax amount: $8,719
- Date on market: 6/18/2026
- Cumulative days on market: 47 days
- Ownership: Fee Simple
- Total actual rent: 0
- Road surface type: Paved, Asphalt
Estimated market value
Not available
Estimated sales range
Not available
Not available
Price history
| Date | Event | Price |
|---|---|---|
| 6/18/2026 | Listed for sale | $497,000-8%$152/sqft |
Source:  Stellar MLS #TB8520715 Report a problem Stellar MLS #TB8520715 Report a problem | ||
| 5/23/2023 | Sold | $540,200$165/sqft |
Source: Public Record Report a problem | ||
Public tax history
| Year | Property taxes | Tax assessment |
|---|---|---|
| 2025 | $8,719 +6.8% | $276,413 +2.9% |
| 2024 | $8,167 +59.5% | $268,623 +397.4% |
| 2023 | $5,119 +51.2% | $54,000 +650% |
| 2022 | $3,386 | $7,200 |
Find assessor info on the county website
Monthly payment
Est. payment
Payment breakdown
Explore the cost of this home by adjusting the details. Changes won't be saved.Climate risks
Neighborhood: 33598
Nearby schools
GreatSchools rating
- 4/10Reddick Elementary SchoolGrades: PK-5Distance: 3.2 mi
- 2/10Shields Middle SchoolGrades: 6-8Distance: 5 mi
- NAAmi Kids YesGrades: 6-12Distance: 1.7 mi
Schools provided by the listing agent
- Elementary: Reddick Elementary School
- Middle: Eisenhower-HB
Source: Stellar MLS. This data may not be complete. We recommend contacting the local school district to confirm school assignments for this home.
- $401,300-- bd3 ba2.2k sqft2915 Marine Grass Dr, Wimauma, FL 33598Off Market
- $470,0004 bd3 ba2.3k sqft2941 Marine Grass Dr, Wimauma, FL 33598Sold

- $569,9905 bd4 ba3.1k sqft4901 Eagle Rock Dr, Wimauma, FL 33598Sold

- $645,300-- bd4 ba3.8k sqft4903 Eagle Rock Dr, Wimauma, FL 33598Off Market
- $502,100-- bd2 ba3.3k sqft2924 Marine Grass Dr, Wimauma, FL 33598Sold
- $552,3405 bd4 ba3.7k sqft2930 Marine Grass Dr, Wimauma, FL 33598Sold
- $498,500-- bd3 ba3.5k sqft2920 Marine Grass Dr, Wimauma, FL 33598Sold
- $610,7805 bd4 ba3.8k sqft2914 Marine Grass Dr, Wimauma, FL 33598Sold
A local agent can set up tours, give advice and negotiate with sellers.
A local lender can help you make sure your offer is ready when you are.
Similar homes
- $534,9005 bd3 ba3.5k sqft4923 EAGLE ROCK DRIVE, WIMAUMA, FL 33598For Sale

 MLS ID #TB8528302, Darrell Palmer, CENTURY 21 CIRCLE. Stellar MLS
 - $489,9005 bd3 ba3.5k sqft3091 MARINE GRASS DRIVE, WIMAUMA, FL 33598For Sale
 MLS ID #TB8504306, Barbara Brown, FUTURE HOME REALTY INC. Stellar MLS
 - $479,0004 bd3 ba2.7k sqft16976 OVAL RUM DRIVE, WIMAUMA, FL 33598For Sale
 MLS ID #TB8509573, Shawn Leggett, KELLER WILLIAMS SOUTH SHORE. Stellar MLS
 - $365,0004 bd3 ba2.4k sqft5244 FIDDLE FIG AVENUE, WIMAUMA, FL 33598For Sale
 MLS ID #TB8518706, Kellie Foreman, CENTURY 21 BEGGINS ENTERPRISES. Stellar MLS
 - $494,9006 bd3 ba3.1k sqft9823 LEMON DROP LOOP, RUSKIN, FL 33573For SaleMLS ID #A4701731, Tim Lester, TIM LESTER INTERNAT'L REALTY. Stellar MLS
- $400,0004 bd3 ba2.4k sqft16673 WINDMILL FORGE PASS, WIMAUMA, FL 33598For SaleMLS ID #N6144531, Chris Costello, RE/MAX PALM. Stellar MLS
- $399,9006 bd3 ba2.6k sqft16791 DELIA STREET, WIMAUMA, FL 33598For SaleMLS ID #TB8478890, Kristen Cellura, FUTURE HOME REALTY INC. Stellar MLS
- $336,0004 bd2 ba1.8k sqft5362 BLUE HORIZON WAY, WIMAUMA, FL 33598For SaleMLS ID #TB8529505, Kristina Trujillo, KELLER WILLIAMS SOUTH TAMPA. Stellar MLS
- $299,9006 bd3 ba2.6k sqft17009 PEACEFUL VALLEY DRIVE, WIMAUMA, FL 33598For SaleMLS ID #A4687607, Joe Murphy, COLDWELL BANKER REALTY. Stellar MLS
- $499,0004 bd3 ba2.2k sqft7533 LANTERN PARK AVENUE, APOLLO BEACH, FL 33572For SaleMLS ID #TB8519305, Greg Bozek, THE TENPENNY COLLECTION. Stellar MLS
- $375,0004 bd2 ba2.2k sqft16640 CARLTON POND STREET, WIMAUMA, FL 33598For SaleMLS ID #TB8480077, Matt Grieser, EATON REALTY. Stellar MLS
- $515,0005 bd3 ba3.3k sqft11464 CHILLY WATER COURT, RIVERVIEW, FL 33569For SaleMLS ID #TB8526720, Mckenzie Currie, COMPASS FLORIDA LLC. Stellar MLS
- $375,0004 bd3 ba2.7k sqft11214 CARRICK STONE STREET, WIMAUMA, FL 33598For SaleMLS ID #TB8451322, Chad Leonberg, EXP REALTY LLC. Stellar MLS
- $479,9004 bd4 ba2.9k sqft13344 GRAHAM YARDEN, RIVERVIEW, FL 33579For SaleMLS ID #O6418315, Chandra Mosley, OLIVER MOSLEY REALTY INC. Stellar MLS
- $489,0004 bd3 ba2.5k sqft5418 SILVER SUN DRIVE, APOLLO BEACH, FL 33572For SaleMLS ID #TB8478446, Bonnie Vantine, RE/MAX REALTY UNLIMITED. Stellar MLS
- $479,9954 bd3 ba2.3k sqft6207 VOYAGERS PLACE, APOLLO BEACH, FL 33572For SaleMLS ID #TB8502802, Cari Guzman, LPT REALTY, LLC. Stellar MLS
- $370,0006 bd3 ba2.6k sqft5119 WHITE CHICORY DRIVE, APOLLO BEACH, FL 33572For SaleMLS ID #TB8534269, Robert Quinones, 27NORTH REALTY. Stellar MLS
- $492,5005 bd4 ba2.9k sqft12326 BLUE PACIFIC DRIVE, RIVERVIEW, FL 33579For SaleMLS ID #TB8451168, Jennifer Velez, REDFIN CORPORATION. Stellar MLS
- $415,0004 bd3 ba2.4k sqft1565 COLDING DRIVE, RUSKIN, FL 33570For SaleMLS ID #TB8525150, Michael Holmes, LPT REALTY, LLC. Stellar MLS
- $475,0004 bd3 ba2.4k sqft2443 DOVESONG TRACE DRIVE, RUSKIN, FL 33570For SaleMLS ID #TB8481978, Ashley Mason, LPT REALTY, LLC.. Stellar MLS
