Look no further! This exceptional 4-bedroom. 2.5-bathroom home in the highly sought-after Waterleaf subdivision offers 2,616 sq. ft. of beautiful, turnkey living space. Featuring a brand-new roof (2025) and a spacious 2 car garage, this home checks every single box. The gourmet kitchen offers a stunning granite island, elegant dark wood cabinets, classic tile backsplash, stainless steel appliances, and a built-in office/nook. Combined family and dining space creates a seamless flow, perfect for hosting family and friends. Relax on your covered lanai looking out to a fully fenced, private backyard. Upstairs retreat: All 4 bedrooms are privately situated upstairs alongside a dedicated laundry room and generous walk-in closet in the primary bedroom. The community offers a secure, gated entrance. Sparkling resort-style swimming pool & fitness center. Community dog parks and scenic walking trails. Minutes from outdoor recreation at the Alafia River and E.G, Simmons state park. This gorgeous home is worth the look, call today to schedule your private tour!
For sale
$471,900
11928 FROST ASTER DRIVE, RIVERVIEW, FL 33579
4beds
2,616sqft
:
Get pre-qualified$3,248/mo
Single Family Residence
Built in 2016
6,043 Square Feet Lot
$-- Zestimate®
$180/sqft
$77/mo HOA
What's special
Covered lanaiStunning granite islandBrand-new roofGourmet kitchenFully fenced private backyardStainless steel appliancesClassic tile backsplash
- 37 days |
- 309 |
- 21 |
Zillow last checked:
Listing updated:
Listed by:
Leah Barnes 863-399-3208,
KELLER WILLIAMS REALTY SMART 1 863-508-3000,
Matt Mesimer 863-224-6999,
KELLER WILLIAMS REALTY SMART 1
Source: Stellar MLS,MLS#: P4939211 Originating MLS: East Polk
Originating MLS: East Polk
Facts & features
Interior
Bedrooms & bathrooms
- Bedrooms: 4
- Bathrooms: 3
- Full bathrooms: 2
- 1/2 bathrooms: 1
Primary bedroom
- Features: En Suite Bathroom, Walk-In Closet(s)
- Level: Second
Kitchen
- Features: Kitchen Island
- Level: First
Living room
- Level: First
Heating
- Electric
Cooling
- Central Air
Appliances
- Included: Dishwasher, Disposal, Microwave, Range, Refrigerator
- Laundry: Inside, Laundry Room
Features
- Eating Space In Kitchen, Living Room/Dining Room Combo, PrimaryBedroom Upstairs, Walk-In Closet(s)
- Flooring: Carpet, Ceramic Tile
- Doors: Sliding Doors
- Has fireplace: No
Interior area
- Total structure area: 3,389
- Total interior livable area: 2,616 sqft
Video & virtual tour
Property
Parking
- Total spaces: 2
- Parking features: Garage - Attached
- Attached garage spaces: 2
Features
- Levels: Two
- Stories: 2
- Exterior features: Irrigation System
Lot
- Size: 6,043 Square Feet
Details
- Parcel number: U1031209ZB00000900010.0
- Zoning: PD
- Special conditions: None
Construction
Type & style
- Home type: SingleFamily
- Property subtype: Single Family Residence
Materials
- Block
- Foundation: Slab
- Roof: Shingle
Condition
- New construction: No
- Year built: 2016
Utilities & green energy
- Sewer: Public Sewer
- Water: Public
- Utilities for property: Electricity Connected
Community & HOA
Community
- Pet fee: $0 monthly
- Subdivision: WATERLEAF PH 3A
HOA
- Has HOA: Yes
- HOA fee: $77 monthly
- HOA name: RealManage/Inframark
- HOA phone: 813-991-1116
Location
- Region: Riverview
Financial & listing details
- Price per square foot: $180/sqft
- Tax assessed value: $361,038
- Annual tax amount: $9,409
- Date on market: 7/2/2026
- Cumulative days on market: 37 days
- Listing terms: Cash,Conventional,FHA,VA Loan
- Ownership: Fee Simple
- Total actual rent: 0
- Electric utility on property: Yes
- Road surface type: Asphalt
Estimated market value
Not available
Estimated sales range
Not available
Not available
Price history
| Date | Event | Price |
|---|---|---|
| 7/2/2026 | Listed for sale | $471,900+3.7%$180/sqft |
Source:  Stellar MLS #P4939211 Report a problem Stellar MLS #P4939211 Report a problem | ||
| 8/16/2025 | Listing removed | $455,000$174/sqft |
Source: Stellar MLS #P4930511 Report a problem | ||
| 6/23/2025 | Price change | $455,000-2.2%$174/sqft |
Source: Stellar MLS #P4930511 Report a problem | ||
| 4/29/2025 | Price change | $465,000-2.1%$178/sqft |
Source: Stellar MLS #P4930511 Report a problem | ||
| 4/10/2025 | Price change | $475,000-1%$182/sqft |
Source: Stellar MLS #P4930511 Report a problem | ||
| 12/6/2024 | Price change | $479,999-1%$183/sqft |
Source: Stellar MLS #P4930511 Report a problem | ||
| 10/3/2024 | Price change | $484,900-2%$185/sqft |
Source: Stellar MLS #P4930511 Report a problem | ||
| 9/10/2024 | Price change | $494,900-1%$189/sqft |
Source: Stellar MLS #P4930511 Report a problem | ||
| 8/20/2024 | Price change | $499,900-2%$191/sqft |
Source: Stellar MLS #P4930511 Report a problem | ||
| 7/1/2024 | Price change | $510,000-1%$195/sqft |
Source: Stellar MLS #P4930511 Report a problem | ||
| 5/24/2024 | Listed for sale | $514,900+1%$197/sqft |
Source: Stellar MLS #P4930511 Report a problem | ||
| 4/25/2024 | Listing removed | -- |
Source: Stellar MLS #T3506385 Report a problem | ||
| 4/8/2024 | Price change | $509,900-1%$195/sqft |
Source: Stellar MLS #T3506385 Report a problem | ||
| 3/7/2024 | Price change | $514,900-1.5%$197/sqft |
Source: Stellar MLS #T3506385 Report a problem | ||
| 2/29/2024 | Price change | $522,900-0.4%$200/sqft |
Source: Stellar MLS #T3506385 Report a problem | ||
| 2/22/2024 | Listed for sale | $524,900-1%$201/sqft |
Source: Stellar MLS #T3506385 Report a problem | ||
| 5/17/2022 | Sold | $530,000-3.6%$203/sqft |
Source: Public Record Report a problem | ||
| 4/2/2022 | Pending sale | $550,000$210/sqft |
Source: Stellar MLS #T3364072 Report a problem | ||
| 4/1/2022 | Listed for sale | $550,000+70.3%$210/sqft |
Source: Stellar MLS #T3364072 Report a problem | ||
| 12/8/2020 | Sold | $323,000+2.5%$123/sqft |
Source: Public Record Report a problem | ||
| 10/7/2020 | Pending sale | $315,000$120/sqft |
Source: KELLER WILLIAMS-PLANT CITY #T3268355 Report a problem | ||
| 10/6/2020 | Listed for sale | $315,000+9.4%$120/sqft |
Source: KELLER WILLIAMS-PLANT CITY #T3268355 Report a problem | ||
| 2/12/2018 | Listing removed | $288,000$110/sqft |
Source: Brandon #T2898887 Report a problem | ||
| 1/19/2018 | Listed for sale | $288,000$110/sqft |
Source: Brandon #T2898887 Report a problem | ||
| 1/17/2018 | Pending sale | $288,000$110/sqft |
Source: Brandon #T2898887 Report a problem | ||
| 11/15/2017 | Listed for sale | $288,000-1.4%$110/sqft |
Source: Brandon #T2898887 Report a problem | ||
| 5/13/2016 | Sold | $292,100$112/sqft |
Source: Public Record Report a problem | ||
Public tax history
| Year | Property taxes | Tax assessment |
|---|---|---|
| 2025 | $9,409 -4.7% | $361,038 -0.8% |
| 2024 | $9,877 +5.5% | $363,942 +6.7% |
| 2023 | $9,366 +12.7% | $341,004 +27.2% |
| 2022 | $8,308 +9.5% | $268,181 +10% |
| 2021 | $7,589 +2.1% | $243,801 +1.9% |
| 2020 | $7,435 +8.2% | $239,299 +8.2% |
| 2019 | $6,873 | $221,221 -1.9% |
| 2018 | $6,873 -0.5% | $225,443 -1.7% |
| 2017 | $6,910 -0.7% | $229,289 +384.5% |
| 2016 | $6,962 +98.7% | $47,326 +65.3% |
| 2015 | $3,503 | $28,633 |
Find assessor info on the county website
Monthly payment
Est. payment
Payment breakdown
Explore the cost of this home by adjusting the details. Changes won't be saved.Climate risks
Neighborhood: Waterleaf
Nearby schools
GreatSchools rating
- 5/10Summerfield Elementary SchoolGrades: PK-5Distance: 0.1 mi
- 3/10Eisenhower Middle SchoolGrades: 6-8Distance: 4.7 mi
- 4/10East Bay High SchoolGrades: 9-12Distance: 4.5 mi
Schools provided by the listing agent
- Elementary: Summerfield Crossing Elementary
- Middle: Eisenhower-HB
- High: East Bay-HB
Source: Stellar MLS. This data may not be complete. We recommend contacting the local school district to confirm school assignments for this home.
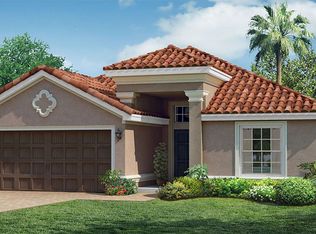
- $375,8004 bd3 ba1.9k sqft11926 Frost Aster Dr, Riverview, FL 33579Off Market
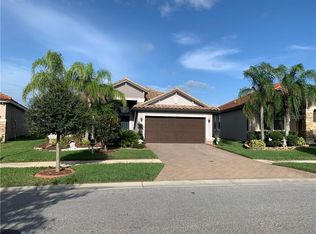
- $395,7004 bd3 ba2k sqft11930 Frost Aster Dr, Riverview, FL 33579Off Market

- $380,1004 bd3 ba1.9k sqft11932 Frost Aster Dr, Riverview, FL 33579Off Market
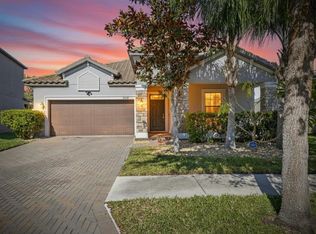
- $388,0004 bd3 ba2k sqft11924 Frost Aster Dr, Riverview, FL 33579Sold
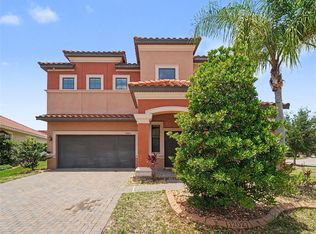
- $425,0004 bd3 ba2.4k sqft11929 Frost Aster Dr, Riverview, FL 33579Sold
- $382,3003 bd2 ba1.9k sqft11934 Frost Aster Dr, Riverview, FL 33579Off Market
- $479,9004 bd3 ba2.4k sqft11922 Frost Aster Dr, Riverview, FL 33579For Sale
- $455,2004 bd3 ba2k sqft11923 Frost Aster Dr, Riverview, FL 33579Off Market
A local agent can set up tours, give advice and negotiate with sellers.
Similar homes
- $450,0004 bd3 ba2.5k sqft12027 CARDINAL FLOWER DR, RIVERVIEW, FL 33579For Sale
 MLS ID #TB8507965, Justin Barnett, ORCHARD BROKERAGE, LLC. Stellar MLS
 - $460,0005 bd3 ba3.2k sqft12335 BALLENTRAE FOREST DRIVE, RIVERVIEW, FL 33579For Sale
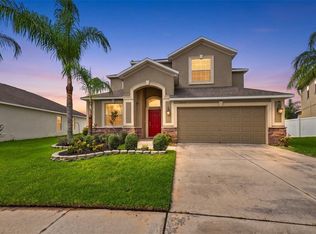 MLS ID #TB8533219, Brooke Boyette, KELLER WILLIAMS TAMPA PROPERTIES. Stellar MLS
 - $479,9004 bd4 ba2.9k sqft13344 GRAHAM YARDEN, RIVERVIEW, FL 33579For Sale
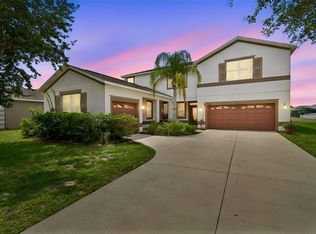 MLS ID #O6418315, Chandra Mosley, OLIVER MOSLEY REALTY INC. Stellar MLS
 - $549,9004 bd3 ba3.1k sqft11911 SAND MYRTLE ROAD, RIVERVIEW, FL 33579For Sale
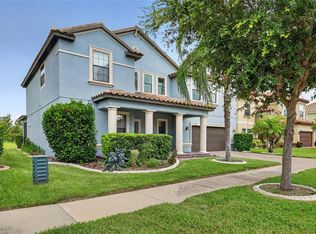 MLS ID #TB8516768, Trish McCullough-Johnson, COLDWELL BANKER REALTY. Stellar MLS
 - $499,9905 bd3 ba2.9k sqft11804 BLUEGRASS FIELD COURT, RIVERVIEW, FL 33579For SaleMLS ID #TB8515568, Zach Aviles, PINEYWOODS REALTY LLC. Stellar MLS
- $490,0004 bd3 ba2.7k sqft13443 WHITE SAPPHIRE ROAD, RIVERVIEW, FL 33579For SaleMLS ID #TB8427527, Lisa Harmon, AGILE GROUP REALTY. Stellar MLS
- $500,0004 bd3 ba2.5k sqft11005 ROCKLEDGE VIEW DRIVE, RIVERVIEW, FL 33578For SaleMLS ID #TB8508865, Jennifer Fieo, RE/MAX REALTY UNLIMITED. Stellar MLS
- $450,0005 bd3 ba2.9k sqft13519 PALMERA VISTA DRIVE, RIVERVIEW, FL 33579For SaleMLS ID #TB8510164, Marvin Felix, YOUR HOME SOLD GUARANTEED REAL. Stellar MLS
- $499,9005 bd4 ba3.9k sqft11002 LITTLE BLUE HERON DRIVE, RIVERVIEW, FL 33579For SaleMLS ID #TB8534500, Kiddy Morales, REALNET FLORIDA REAL ESTATE. Stellar MLS
- $499,0004 bd4 ba2.7k sqft12401 SHINING WILLOW STREET, RIVERVIEW, FL 33579For SaleMLS ID #TB8515510, Suzy Davis, FOUNDATION REALTY GROUP. Stellar MLS
- $605,0004 bd4 ba3.2k sqft11807 CROSS VINE DRIVE, RIVERVIEW, FL 33579For SaleMLS ID #TB8516685, Amy Kozelka, CENTURY 21 CIRCLE. Stellar MLS
- $399,9004 bd2 ba1.9k sqft12153 CREEK PRESERVE DRIVE, RIVERVIEW, FL 33579For SaleMLS ID #TB8535104, Kristen Cellura, FUTURE HOME REALTY INC. Stellar MLS
- $429,0004 bd4 ba2.7k sqft10457 WATERSTONE DRIVE, RIVERVIEW, FL 33578For SaleMLS ID #L4963962, Jonathan Zedonek, REMAX EXPERTS. Stellar MLS
- $389,0004 bd3 ba2k sqft11804 VALHALLA WOODS DRIVE, RIVERVIEW, FL 33579For SaleMLS ID #TB8514819, Jeffrey Borham, PA, EXP REALTY LLC. Stellar MLS
- $400,0004 bd3 ba2.3k sqft13659 ARTESA BELL DRIVE, RIVERVIEW, FL 33579For SaleMLS ID #TB8518618, Kendra Wilson, BHHS FLORIDA PROPERTIES GROUP. Stellar MLS
- $419,0004 bd3 ba2.5k sqft13223 SATIN LILY DRIVE, RIVERVIEW, FL 33579For SaleMLS ID #TB8483743, Susan Cioffi, RE/MAX REALTY UNLIMITED. Stellar MLS
- $420,0004 bd3 ba2.2k sqft11428 CARLTON FIELDS DRIVE, RIVERVIEW, FL 33579For SaleMLS ID #TB8494164, Janessa Urra, MARK SPAIN REAL ESTATE. Stellar MLS
- $400,0004 bd2 ba2k sqft11115 SILVER DANCER DRIVE, RIVERVIEW, FL 33579For SaleMLS ID #TB8519595, Kathy Celeiro, HOMEXPRESS REALTY, INC.. Stellar MLS
- $550,0005 bd3 ba3.5k sqft11438 ACACIA GROVE LANE, RIVERVIEW, FL 33579For SaleMLS ID #A4699637, Kurt Kraus II, LLC, PREFERRED SHORE LLC. Stellar MLS
- $375,0004 bd3 ba2.6k sqft13380 GREAT PLAINS DRIVE, RIVERVIEW, FL 33579For SaleMLS ID #TB8516804, Scott Kirtland, KELLER WILLIAMS SUBURBAN TAMPA. Stellar MLS
