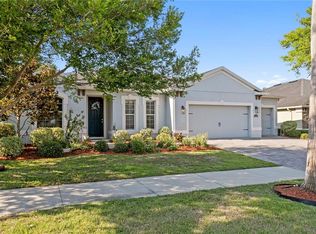
This is truly a high-end residence that offers a level of extravagance rarely found even in much more expensive homes. The amenities of this home will impress! Newer Roof installed months ago. Larger fenced in yard! Below market for the quality and neighborhood in WATERLEAF! Presenting a truly exceptional Mediterranean-style residence, boasting numerous upgrades, offered at a price significantly below market value. This exquisite property, constructed in 2016, spans 2,482 square feet of heated living space, complete with 4 bedrooms and 2.5 bathrooms. The fourth bedroom has been masterfully converted into a sumptuous Grand Primary Suite, sure to impress even the most discerning buyer. The Grand Primary Suite's square footage now includes a spacious dressing room and sitting area, perfect for accommodating an extensive wardrobe and luxurious amenities. The primary bathroom is a true showstopper, featuring chandeliers, LED lighting, and a shower and bathtub that exude opulence. If desired, the Grand suite bedroom can easily be converted back into a fourth bedroom. The interior of the property boasts a formal living and dining combination, as well as a kitchen equipped with stainless steel appliances and a large pantry with 2 cabinet islands, not just one. Upon entering the entrance, you will be greeted by chandeliers, a lighted staircase system, and epoxy floors that are currently in high demand. This home is also enhanced with luxury vinyl instead of carpet. Recent professional upgrades include new hardware on all interior doors and kitchen cabinetry, grand chandeliers throughout the home, professional electrical system upgrades for lighting and the alarm system, an upgraded primary bathroom, two separate water systems for the entire house to ensure the highest water quality, and a professional-grade security system with cameras throughout the property. The exterior of the property features a paver driveway and a fully vinyl-fenced backyard. The backyard is spacious and flat, ideal for the installation of a large pool or outdoor living area in the future. Located within a gated community, this property provides access to a pool, fitness center, and playground. Additionally, dual-provider internet and cable are included in the HOA
For sale
Price cut: $4.6K (7/9)
$479,900
11922 FROST ASTER DRIVE, RIVERVIEW, FL 33579
4beds
2,482sqft
:
Get pre-qualified$3,316/mo
Single Family Residence
Built in 2016
7,567 Square Feet Lot
$-- Zestimate®
$193/sqft
$91/mo HOA
What's special
Lighted staircase systemSumptuous grand primary suiteFully vinyl-fenced backyardEpoxy floorsPaver driveway
- 74 days |
- 303 |
- 28 |
Zillow last checked:
Listing updated:
Listed by:
Joseph DiPaula 813-453-9770,
RE/MAX CHAMPIONS 727-807-7887
Source: Stellar MLS,MLS#: TB8488930 Originating MLS: West Pasco
Originating MLS: West Pasco
Facts & features
Interior
Bedrooms & bathrooms
- Bedrooms: 4
- Bathrooms: 3
- Full bathrooms: 2
- 1/2 bathrooms: 1
Primary bedroom
- Features: Walk-In Closet(s)
- Level: Second
- Area: 240 Square Feet
- Dimensions: 20x12
Kitchen
- Level: First
- Area: 160 Square Feet
- Dimensions: 10x16
Living room
- Level: First
- Area: 156 Square Feet
- Dimensions: 13x12
Heating
- Central
Cooling
- Central Air
Appliances
- Included: Dishwasher, Microwave, Range
- Laundry: Inside
Features
- Ceiling Fan(s), Crown Molding, Other, Solid Surface Counters, Solid Wood Cabinets, Thermostat, Walk-In Closet(s)
- Flooring: Carpet, Tile
- Doors: Sliding Doors
- Has fireplace: No
Interior area
- Total structure area: 3,094
- Total interior livable area: 2,482 sqft
Video & virtual tour
Property
Parking
- Total spaces: 2
- Parking features: Driveway
- Attached garage spaces: 2
- Has uncovered spaces: Yes
Features
- Levels: Two
- Stories: 2
- Patio & porch: Rear Porch
- Exterior features: Lighting, Sidewalk
- Pool features: Other
- Fencing: Fenced,Vinyl
Lot
- Size: 7,567 Square Feet
- Residential vegetation: Trees/Landscaped
Details
- Parcel number: U1031209ZB00000900007.0
- Zoning: PD
- Special conditions: None
Construction
Type & style
- Home type: SingleFamily
- Architectural style: Contemporary
- Property subtype: Single Family Residence
Materials
- Block, Stucco
- Foundation: Slab
- Roof: Tile
Condition
- Completed
- New construction: No
- Year built: 2016
Utilities & green energy
- Sewer: Public Sewer
- Water: Public
- Utilities for property: Electricity Connected, Public, Sewer Connected, Water Connected
Community & HOA
Community
- Features: Deed Restrictions, Fitness Center, Playground, Pool
- Pet fee: $0 monthly
- Subdivision: WATERLEAF PH 3A
HOA
- Has HOA: Yes
- Amenities included: Pool, Recreation Facilities
- Services included: Community Pool, Pool Maintenance, Recreational Facilities
- HOA fee: $91 monthly
- HOA name: Waterleaf
- HOA phone: 813-565-4663
Location
- Region: Riverview
Financial & listing details
- Price per square foot: $193/sqft
- Tax assessed value: $373,206
- Annual tax amount: $9,631
- Date on market: 3/23/2026
- Cumulative days on market: 92 days
- Listing terms: Cash,Conventional,FHA,VA Loan
- Ownership: Fee Simple
- Total actual rent: 0
- Electric utility on property: Yes
- Road surface type: Paved
Estimated market value
Not available
Estimated sales range
Not available
Not available
Price history
| Date | Event | Price |
|---|---|---|
| 7/9/2026 | Price change | $479,900-0.9%$193/sqft |
Source:  Stellar MLS #TB8488930 Report a problem Stellar MLS #TB8488930 Report a problem | ||
| 6/5/2026 | Price change | $484,500-0.4%$195/sqft |
Source: Stellar MLS #TB8488930 Report a problem | ||
| 5/21/2026 | Price change | $486,500-0.5%$196/sqft |
Source: Stellar MLS #TB8488930 Report a problem | ||
| 5/15/2026 | Listed for sale | $489,000$197/sqft |
Source: Stellar MLS #TB8488930 Report a problem | ||
| 4/10/2026 | Listing removed | $489,000$197/sqft |
Source: Stellar MLS #TB8488930 Report a problem | ||
| 3/23/2026 | Listed for sale | $489,000+4.3%$197/sqft |
Source: Stellar MLS #TB8488930 Report a problem | ||
| 5/12/2023 | Sold | $469,000-1.1%$189/sqft |
Source: Public Record Report a problem | ||
| 3/30/2023 | Pending sale | $474,000$191/sqft |
Source: Stellar MLS #T3404369 Report a problem | ||
| 3/16/2023 | Price change | $474,000-1.3%$191/sqft |
Source: Stellar MLS #T3404369 Report a problem | ||
| 1/26/2023 | Price change | $480,000-0.4%$193/sqft |
Source: Stellar MLS #T3404369 Report a problem | ||
| 1/12/2023 | Price change | $482,000-2.6%$194/sqft |
Source: Stellar MLS #T3404369 Report a problem | ||
| 12/15/2022 | Price change | $495,000-3.7%$199/sqft |
Source: Stellar MLS #T3404369 Report a problem | ||
| 12/1/2022 | Price change | $514,000-1.2%$207/sqft |
Source: Stellar MLS #T3404369 Report a problem | ||
| 9/22/2022 | Listed for sale | $520,000+16.6%$210/sqft |
Source: Stellar MLS #T3404369 Report a problem | ||
| 8/26/2022 | Sold | $446,000+62.3%$180/sqft |
Source: Public Record Report a problem | ||
| 6/7/2016 | Sold | $274,800+0%$111/sqft |
Source: Public Record Report a problem | ||
| 5/10/2016 | Pending sale | $274,790$111/sqft |
Source: LENNAR HOMES #O5410196 Report a problem | ||
| 5/5/2016 | Listed for sale | $274,790$111/sqft |
Source: Lennar Report a problem | ||
Public tax history
| Year | Property taxes | Tax assessment |
|---|---|---|
| 2025 | $9,631 +3% | $373,206 -0.7% |
| 2024 | $9,354 -1.9% | $375,999 +7.2% |
| 2023 | $9,534 +40.5% | $350,678 +45.5% |
| 2022 | $6,787 +1.8% | $240,994 +3% |
| 2021 | $6,664 +2.1% | $233,975 +1.4% |
| 2020 | $6,528 +5.4% | $230,745 +2.3% |
| 2019 | $6,194 | $225,557 -1.8% |
| 2018 | $6,194 -0.4% | $229,616 -1.6% |
| 2017 | $6,221 -0.7% | $233,332 +306% |
| 2016 | $6,265 +68.6% | $57,469 +65.3% |
| 2015 | $3,716 | $34,760 |
Find assessor info on the county website
Monthly payment
Est. payment
Payment breakdown
Explore the cost of this home by adjusting the details. Changes won't be saved.Climate risks
Neighborhood: Waterleaf
Nearby schools
GreatSchools rating
- 5/10Summerfield Elementary SchoolGrades: PK-5Distance: 0.2 mi
- 3/10Eisenhower Middle SchoolGrades: 6-8Distance: 4.6 mi
- 4/10East Bay High SchoolGrades: 9-12Distance: 4.4 mi
Schools provided by the listing agent
- Elementary: Summerfield-HB
- Middle: Eisenhower-HB
- High: East Bay-HB
Source: Stellar MLS. This data may not be complete. We recommend contacting the local school district to confirm school assignments for this home.
- $388,0004 bd3 ba2k sqft11924 Frost Aster Dr, Riverview, FL 33579Sold
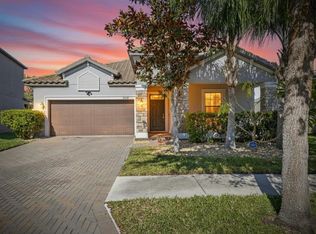
- $406,0003 bd2 ba1.9k sqft11920 Frost Aster Dr, Riverview, FL 33579Off Market
- $415,1004 bd3 ba2k sqft11918 Frost Aster Dr, Riverview, FL 33579Off Market
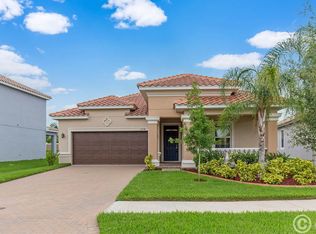
- $377,9004 bd3 ba1.9k sqft11926 Frost Aster Dr, Riverview, FL 33579Off Market
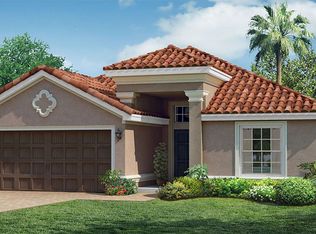
- $455,2004 bd3 ba2k sqft11923 Frost Aster Dr, Riverview, FL 33579Off Market
- $433,1004 bd2 ba2.4k sqft11916 Frost Aster Dr, Riverview, FL 33579Off Market
- $471,9004 bd3 ba2.6k sqft11928 Frost Aster Dr, Riverview, FL 33579For Sale
- $520,6004 bd3 ba2.3k sqft13113 Satin Lily Dr, Riverview, FL 33579Off Market
A local agent can set up tours, give advice and negotiate with sellers.
Similar homes
- $485,0004 bd3 ba2.3k sqft12109 NIGHT JASMINE COVE, RIVERVIEW, FL 33579For Sale

 MLS ID #TB8519659, Debra Valdes, COASTAL PROPERTIES GROUP INTER. Stellar MLS
 - $460,0005 bd4 ba2.8k sqft13418 LAKEVIEW OAKS LANE, RIVERVIEW, FL 33579For Sale
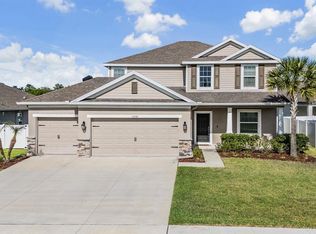 MLS ID #TB8510241, Julia Wright, KELLER WILLIAMS TAMPA PROPERTIES. Stellar MLS
 - $440,0004 bd2 ba2.2k sqft11412 LAKE LUCAYA DRIVE, RIVERVIEW, FL 33579For Sale
 MLS ID #TB8509023, Andrea Webb, COLDWELL BANKER REALTY. Stellar MLS
 - $495,0005 bd3 ba3.3k sqft13344 ORCA SOUND DRIVE, RIVERVIEW, FL 33579For Sale
 MLS ID #TB8517682, Carlos Pinedo, THE REALTY GROUP LLC. Stellar MLS
 - $360,0003 bd2 ba1.9k sqft13170 GREEN VIOLET DRIVE, RIVERVIEW, FL 33579For SaleMLS ID #TB8498727, Margarete Welter, TAMPA BAY KEY REALTY. Stellar MLS
- $500,0003 bd2 ba2k sqft10810 SAILBROOKE DRIVE, RIVERVIEW, FL 33579For SaleMLS ID #A4689540, Toni Zarghami, KW COASTAL LIVING III. Stellar MLS
- $505,0004 bd2 ba2k sqft11652 PALMETTO PINE STREET, RIVERVIEW, FL 33569For SaleMLS ID #TB8468685, Roxana Parrondo, CENTURY 21 ROSA LEON. Stellar MLS
- $479,9994 bd3 ba2.4k sqft7705 NOTTINGHILL SKY DRIVE, APOLLO BEACH, FL 33572For SaleMLS ID #TB8514033, Mark Longenecker, YELLOWFIN REALTY. Stellar MLS
- $675,0004 bd3 ba2.6k sqft13819 MOONSTONE CANYON DRIVE, RIVERVIEW, FL 33579For SaleMLS ID #TB8508767, Natasha Gobeli, MARZUCCO REAL ESTATE. Stellar MLS
- $369,9994 bd2 ba1.7k sqft12610 ADVENTURE DRIVE, RIVERVIEW, FL 33579For SaleMLS ID #TB8514262, Carolina Aguiar, EXP REALTY LLC. Stellar MLS
- $399,9003 bd2 ba1.7k sqft11203 LONGBROOKE DRIVE, RIVERVIEW, FL 33579For SaleMLS ID #TB8514351, Frank Panico, KELLER WILLIAMS SOUTH SHORE. Stellar MLS
- $450,0005 bd3 ba2.3k sqft10917 DUNSCORE COTTAGE WAY, WIMAUMA, FL 33598For SaleMLS ID #TB8519513, Jose Mejia, MCBRIDE KELLY & ASSOCIATES. Stellar MLS
- $475,0004 bd3 ba1.8k sqft114 WINDY CIRCLE, BRANDON, FL 33511For SaleMLS ID #TB8512303, Jodi Nettleton, SIGNATURE REALTY ASSOCIATES. Stellar MLS
- $445,0004 bd2 ba2.2k sqft14227 ALISTAR MANOR DRIVE, WIMAUMA, FL 33598For SaleMLS ID #TB8482654, Chandler Thompson, FRANK ALBERT REALTY. Stellar MLS
- $515,0004 bd4 ba2.3k sqft14310 BARRINGTON STOWERS DRIVE, LITHIA, FL 33547For SaleMLS ID #TB8513185, Alicia Chapman, EXP REALTY LLC. Stellar MLS
- $440,0004 bd3 ba2.3k sqft5030 JAGGED CLOUD DRIVE, WIMAUMA, FL 33598For SaleMLS ID #TB8498407, William Acosta, FOUNDATION REALTY GROUP. Stellar MLS
- $525,0003 bd3 ba2.6k sqft6112 WATERCOLOR DRIVE, LITHIA, FL 33547For SaleMLS ID #TB8519517, Katrina Madewell, REAL BROKER, LLC. Stellar MLS
- $525,0005 bd3 ba2.4k sqft14161 HAMMOCK CREST WAY, RIVERVIEW, FL 33569For SaleMLS ID #TB8511245, Raquel Zapata, 1 STEP AHEAD REALTY GROUP LLC. Stellar MLS
- $575,0004 bd2 ba2.1k sqft7020 OLD BENTON DRIVE, APOLLO BEACH, FL 33572For SaleMLS ID #TB8512717, Ryan Fernandez, ALIGN RIGHT REALTY RIVERVIEW. Stellar MLS
- $460,0004 bd2 ba2.2k sqft6232 SEA AIR DRIVE, APOLLO BEACH, FL 33572For SaleMLS ID #TB8439211, Andre Tamburello, KELLER WILLIAMS SOUTH SHORE. Stellar MLS
