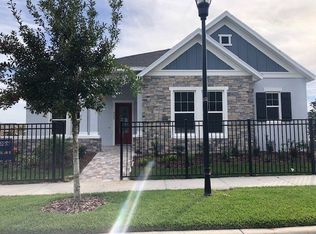
Under contract-accepting backup offers. Welcome to resort-style active living in Encore at FishHawk Ranch, one of Tampa Bay's most sought-after gated 55+ communities by David Weekley Homes. Better than new and truly model-home perfect, this meticulously maintained residence shows like it has never been lived in. From the moment you arrive, you'll appreciate the charming front porch, manicured landscaping, and exceptional curb appeal that set the tone for what awaits inside. Designed for both comfort and entertaining, the open-concept floor plan is filled with natural light and enhanced by luxury finishes throughout. The chef-inspired kitchen serves as the heart of the home, featuring an oversized quartz island, abundant cabinetry, stainless steel appliances, gas cooktop, Built-in stainless steel double stacked oven with microwave, subway tile backsplash, walk-in pantry, designer lighting, and extensive counter space for meal preparation and gathering with family and friends. The spacious living and dining areas flow seamlessly together, creating an inviting atmosphere for everyday living and special occasions alike. The private owner's retreat offers a peaceful escape with a tray ceiling, spa-inspired bathroom featuring dual vanities, a soaking tub, oversized walk-in shower, and an impressive custom walk-in closet. Flexible secondary bedrooms provide ideal space for guests, hobbies, or a home office. Additional upgrades include laminated wood flooring throughout the main living areas, crown molding, recessed lighting, plantation-style finishes, spacious laundry room with gas dryer and an electric washer, and a screened lanai perfect for enjoying Florida's beautiful weather year-round. Adding even more value, the home includes solar panels, helping provide energy efficiency and potential utility savings while supporting a more sustainable lifestyle. Life at Encore is about far more than the home itself. Residents enjoy exclusive access to The Oasis Club, featuring a heated resort-style infinity pool, spa, pickleball courts, bocce ball, basketball, fitness center, yoga studio, gathering rooms, outdoor grilling stations, and a full-time lifestyle director coordinating an active calendar of social events and activities. As an Encore resident, you'll also enjoy access to FishHawk Ranch's award-winning amenities, including multiple pools, fitness centers, dog parks, playgrounds, The Lake House, community events, scenic parks, and over 25 miles of walking, biking, and nature trails. Whether you're looking to simplify life without sacrificing luxury, help parents transition into an active and welcoming community, or enjoy the next chapter surrounded by outstanding amenities and new friendships, this exceptional home delivers the perfect combination of elegance, convenience, and maintenance-free Florida living.
Under contract
$525,000
6112 WATERCOLOR DRIVE, LITHIA, FL 33547
3beds
2,662sqft
:
Get pre-qualified$4,115/mo
Single Family Residence
Built in 2019
7,205 Square Feet Lot
$-- Zestimate®
$197/sqft
$548/mo HOA
What's special
Plantation-style finishesInviting atmosphereFlexible secondary bedroomsLuxury finishes throughoutOpen-concept floor planExceptional curb appealCharming front porch
- 36 days |
- 389 |
- 16 |
Zillow last checked:
Listing updated:
Listed by:
Katrina Madewell 813-936-2302,
REAL BROKER, LLC 855-450-0442
Source: Stellar MLS,MLS#: TB8519517 Originating MLS: Orlando Regional
Originating MLS: Orlando Regional
Facts & features
Interior
Bedrooms & bathrooms
- Bedrooms: 3
- Bathrooms: 3
- Full bathrooms: 2
- 1/2 bathrooms: 1
Primary bedroom
- Features: Walk-In Closet(s)
- Level: First
Kitchen
- Level: First
Living room
- Level: First
Heating
- Central
Cooling
- Central Air
Appliances
- Included: Dishwasher, Dryer, Microwave, Range, Refrigerator, Washer
- Laundry: Laundry Room
Features
- Ceiling Fan(s), Crown Molding, Eating Space In Kitchen, In Wall Pest System, Kitchen/Family Room Combo, Living Room/Dining Room Combo, Open Floorplan, Solid Surface Counters, Tray Ceiling(s), Walk-In Closet(s)
- Flooring: Carpet, Ceramic Tile, Laminate
- Doors: French Doors, Sliding Doors
- Has fireplace: No
Interior area
- Total structure area: 3,828
- Total interior livable area: 2,662 sqft
Video & virtual tour
Property
Parking
- Total spaces: 3
- Parking features: Garage Door Opener
- Attached garage spaces: 3
Features
- Levels: One
- Stories: 1
- Patio & porch: Porch
- Exterior features: Irrigation System, Lighting, Rain Gutters, Sidewalk
Lot
- Size: 7,205 Square Feet
- Features: Above Flood Plain
Details
- Parcel number: U253020A0R00006500011.0
- Zoning: PD
- Special conditions: None
Construction
Type & style
- Home type: SingleFamily
- Property subtype: Single Family Residence
Materials
- Block, Stone, Stucco
- Foundation: Slab
- Roof: Shingle
Condition
- New construction: No
- Year built: 2019
Utilities & green energy
- Electric: Photovoltaics Seller Owned
- Sewer: Public Sewer
- Water: Public
- Utilities for property: BB/HS Internet Available, Cable Available, Electricity Connected, Fire Hydrant, Natural Gas Available, Public, Sprinkler Meter, Street Lights, Water Connected
Green energy
- Energy generation: Solar
- Indoor air quality: HVAC Filter MERV 8+, No/Low VOC Flooring, No/Low VOC Paint/Finish, Non Toxic Pest Control, Ventilation
- Water conservation: Drip Irrigation, Fl. Friendly/Native Landscape
Community & HOA
Community
- Features: Clubhouse, Deed Restrictions, Fitness Center, Gated Community - No Guard, Pool
- Security: Fire/Smoke Detection Integration
- Pet fee: $0 monthly
- Senior community: Yes
- Subdivision: FISHHAWK RANCH WEST PH 3A
HOA
- Has HOA: Yes
- HOA fee: $548 monthly
- HOA name: Michelle George
- HOA phone: 813-533-2950
- Second HOA name: Fishhawk Ranch West
Location
- Region: Lithia
Financial & listing details
- Price per square foot: $197/sqft
- Tax assessed value: $476,320
- Annual tax amount: $2,866
- Date on market: 6/24/2026
- Cumulative days on market: 37 days
- Listing terms: Cash,Conventional,FHA,VA Loan
- Ownership: Fee Simple
- Total actual rent: 0
- Electric utility on property: Yes
- Road surface type: Paved
Estimated market value
Not available
Estimated sales range
Not available
Not available
Price history
| Date | Event | Price |
|---|---|---|
| 7/30/2026 | Contingent | $525,000$197/sqft |
Source:  Stellar MLS #TB8519517 Report a problem Stellar MLS #TB8519517 Report a problem | ||
| 6/24/2026 | Listed for sale | $525,000+38.2%$197/sqft |
Source: Stellar MLS #TB8519517 Report a problem | ||
| 10/7/2020 | Sold | $380,000+0%$143/sqft |
Source: Public Record Report a problem | ||
| 9/2/2020 | Pending sale | $379,990$143/sqft |
Source: WEEKLEY HOMES REALTY COMPANY #T3186086 Report a problem | ||
| 8/14/2020 | Price change | $379,990-2.6%$143/sqft |
Source: WEEKLEY HOMES REALTY COMPANY #T3186086 Report a problem | ||
| 7/27/2020 | Price change | $389,990-2.5%$147/sqft |
Source: WEEKLEY HOMES REALTY COMPANY #T3186086 Report a problem | ||
| 7/7/2020 | Price change | $399,990-0.9%$150/sqft |
Source: WEEKLEY HOMES REALTY COMPANY #T3186086 Report a problem | ||
| 5/8/2020 | Price change | $403,808-0.5%$152/sqft |
Source: WEEKLEY HOMES REALTY COMPANY #T3186086 Report a problem | ||
| 4/3/2020 | Price change | $406,014-1%$153/sqft |
Source: WEEKLEY HOMES REALTY COMPANY #T3186086 Report a problem | ||
| 7/11/2019 | Listed for sale | $410,121-72.8%$154/sqft |
Source: WEEKLEY HOMES REALTY COMPANY #T3186086 Report a problem | ||
| 3/16/2018 | Sold | $1,506,900$566/sqft |
Source: Public Record Report a problem | ||
Public tax history
| Year | Property taxes | Tax assessment |
|---|---|---|
| 2025 | $2,866 -45.8% | $340,074 +2.9% |
| 2024 | $5,289 +89.4% | $330,490 +3% |
| 2023 | $2,793 -45% | $320,864 +3% |
| 2022 | $5,083 +2.1% | $311,518 +3% |
| 2021 | $4,978 -46.2% | $302,445 -14.4% |
| 2020 | $9,245 +153.7% | $353,328 +341.4% |
| 2019 | $3,644 | $80,048 +10% |
| 2018 | $3,644 +11.8% | $72,770 +60% |
| 2017 | $3,258 +7.3% | $45,482 +8.7% |
| 2016 | $3,038 +12.4% | $41,843 +480.7% |
| 2015 | $2,702 | $7,205 |
Find assessor info on the county website
Monthly payment
Est. payment
Payment breakdown
Explore the cost of this home by adjusting the details. Changes won't be saved.Climate risks
Neighborhood: Fishhawk Ranch
Nearby schools
GreatSchools rating
- 9/10Stowers Elementary SchoolGrades: PK-5Distance: 0.5 mi
- 6/10Barrington Middle SchoolGrades: 6-8Distance: 0.4 mi
- 8/10Newsome High SchoolGrades: 9-12Distance: 3.2 mi
Schools provided by the listing agent
- Elementary: Stowers Elementary
- Middle: Barrington Middle
- High: Newsome-HB
Source: Stellar MLS. This data may not be complete. We recommend contacting the local school district to confirm school assignments for this home.
- $574,400-- bd2 ba2.6k sqft6114 Watercolor Dr, Lithia, FL 33547Off Market
- $544,3002 bd3 ba2.6k sqft6110 Watercolor Dr, Lithia, FL 33547Off Market
- $100-- bd-- ba-- sqft6000 Sparrowhead Way, Lithia, FL 33547Off Market
- $536,6003 bd2 ba2.6k sqft6108 Watercolor Dr, Lithia, FL 33547Off Market
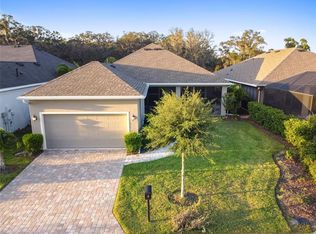
- $613,100-- bd2 ba2.6k sqft6116 Watercolor Dr, Lithia, FL 33547Off Market
- $550,8003 bd3 ba2.5k sqft14016 Kingfisher Glen Dr, Lithia, FL 33547Off Market
- $578,6002 bd3 ba2.6k sqft6118 Watercolor Dr, Lithia, FL 33547Off Market
- $553,2003 bd3 ba2.5k sqft14018 Kingfisher Glen Dr, Lithia, FL 33547Off Market
A local agent can set up tours, give advice and negotiate with sellers.
A local lender can help you make sure your offer is ready when you are.
Similar homes
- $485,0004 bd3 ba2.1k sqft5920 VILLAGE CENTER DRIVE, LITHIA, FL 33547For Sale
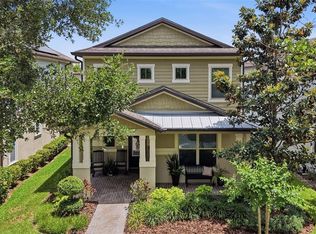
 MLS ID #TB8502912, Mark Rosenthal, RE/MAX REALTY UNLIMITED. Stellar MLS
 - $435,0002 bd3 ba2k sqft6036 PLOVER MEADOW STREET, LITHIA, FL 33547For Sale
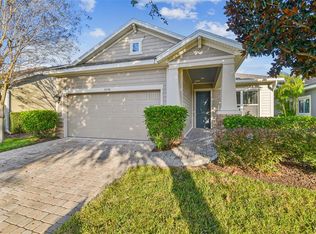 MLS ID #TB8461514, Christy Clement, SMITH & ASSOCIATES REAL ESTATE. Stellar MLS
 - $565,0005 bd3 ba2.9k sqft16214 BAYBERRY VIEW DRIVE, LITHIA, FL 33547For Sale
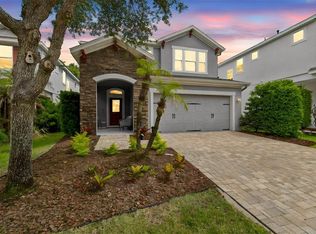 MLS ID #TB8510298, Stephanie Dean, COLDWELL BANKER REALTY. Stellar MLS
 - $525,0005 bd3 ba2.4k sqft14161 HAMMOCK CREST WAY, RIVERVIEW, FL 33569For Sale
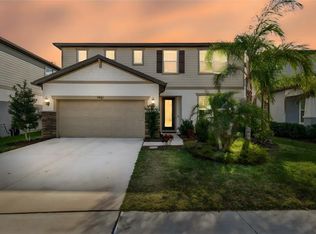 MLS ID #TB8511245, Raquel Zapata, 1 STEP AHEAD REALTY GROUP LLC. Stellar MLS
 - $539,9004 bd3 ba2.7k sqft12519 RIVER BIRCH DRIVE, RIVERVIEW, FL 33569For SaleMLS ID #TB8526893, Ann Marie Vaughan, RE/MAX ALLIANCE GROUP. Stellar MLS
- $545,0005 bd3 ba3.3k sqft14759 GALLOP RUN DRIVE, LITHIA, FL 33547For SaleMLS ID #TB8524330, Monica Guillen, WESTON GROUP. Stellar MLS
- $549,0006 bd3 ba3.4k sqft2515 CROSS MORE STREET, VALRICO, FL 33594For SaleMLS ID #TB8531769, Sonja Haltiwanger, LLC, OFFERPAD BROKERAGE FL, LLC. Stellar MLS
- $490,0004 bd3 ba2.5k sqft13017 SATIN LILY DRIVE, RIVERVIEW, FL 33579For SaleMLS ID #TB8505086, Matthew Mish, DALTON WADE INC. Stellar MLS
- $485,0004 bd3 ba2.3k sqft12109 NIGHT JASMINE COVE, RIVERVIEW, FL 33579For SaleMLS ID #TB8519659, Debra Valdes, COASTAL PROPERTIES GROUP INTER. Stellar MLS
- $549,9004 bd3 ba3.1k sqft11911 SAND MYRTLE ROAD, RIVERVIEW, FL 33579For SaleMLS ID #TB8516768, Trish McCullough-Johnson, COLDWELL BANKER REALTY. Stellar MLS
- $545,0005 bd3 ba3.4k sqft14868 SUMMER BRANCH DRIVE, LITHIA, FL 33547For SaleMLS ID #TB8502782, Jennifer Orns, COMPASS FLORIDA LLC. Stellar MLS
- $600,0004 bd3 ba2.9k sqft12307 BRETON OAK LANE, RIVERVIEW, FL 33569For SaleMLS ID #TB8524854, Stephanie Rose, SELLSTATE INTEGRITY REALTY. Stellar MLS
- $469,9005 bd3 ba3.3k sqft12410 LATCHFORD STREAM PLACE, RIVERVIEW, FL 33579For SaleMLS ID #TB8526839, Susan Najar, CHARLES RUTENBERG REALTY INC. Stellar MLS
- $525,0004 bd4 ba3.1k sqft1011 LEE SHORE STREET, VALRICO, FL 33594For SaleMLS ID #TB8515736, Alana O'Hanlan, EPIQUE REALTY INC.. Stellar MLS
- $374,9003 bd2 ba1.6k sqft10329 HOLSTEIN EDGE PLACE, RIVERVIEW, FL 33569For SaleMLS ID #TB8533911, Matt Pace, JOSEPH SULLIVAN REAL ESTATE. Stellar MLS
- $360,0002 bd2 ba1.5k sqft13529 CIRCA CROSSING DRIVE, LITHIA, FL 33547For SaleMLS ID #TB8524695, Doreen Jackson, BHHS FLORIDA PROPERTIES GROUP. Stellar MLS
- $540,0004 bd3 ba2.9k sqft2604 VALLEY SUNSET LANE, VALRICO, FL 33594For SaleMLS ID #TB8473138, RJ Kulangara, PEOPLE'S CHOICE REALTY SVC LLC. Stellar MLS
- $455,0005 bd4 ba2.8k sqft13418 LAKEVIEW OAKS LANE, RIVERVIEW, FL 33579For SaleMLS ID #TB8510241, Julia Wright, KELLER WILLIAMS TAMPA PROPERTIES. Stellar MLS
- $492,5005 bd4 ba2.9k sqft12326 BLUE PACIFIC DRIVE, RIVERVIEW, FL 33579For SaleMLS ID #TB8451168, Jennifer Velez, REDFIN CORPORATION. Stellar MLS
- $469,9003 bd2 ba2k sqft11623 PALMETTO PINE STREET, RIVERVIEW, FL 33569For SaleMLS ID #TB8492219, Pamela Whitlock, EXP REALTY LLC. Stellar MLS
