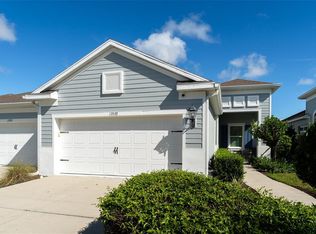
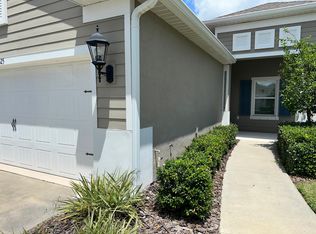
Located in the highly desirable FishHawk West community, this like-new, maintenance-free duplex offers modern living with exceptional upgrades and resort-style amenities. House, porch, lanai, door have been recently painted by the HOA. This beautifully maintained home features two spacious bedrooms, two full bathrooms, a two-car garage, and a bright open floor plan with elegant tray ceilings. A dedicated office with custom built-in bookshelves provides the perfect work-from-home space. The modern kitchen offers ample cabinetry and counter space, while the spacious primary suite includes a private bath and a custom walk-in closet. Relax or entertain on the screened, covered lanai featuring a three-panel pocket slider, retractable blinds, and peaceful views of green space with no backyard neighbors. Additional upgrades include a natural gas/electrical generator hookup and a water softener. Residents enjoy maintenance-free living with access to pools, walking and biking trails, a clubhouse, parks, highly rated schools, and convenient shopping, dining, and commuter routes. Move-in ready, this home combines comfort, privacy, and low-maintenance living.
For sale
$360,000
13529 CIRCA CROSSING DRIVE, LITHIA, FL 33547
2beds
1,525sqft
Townhouse
Built in 2018
4,200 Square Feet Lot
$351,100 Zestimate®
$236/sqft
$503/mo HOA
What's special
Two-car garageTwo spacious bedroomsScreened covered lanaiBright open floor planElegant tray ceilingsCustom walk-in closetThree-panel pocket slider
- 101 days
- 112
- 14
Zillow last checked:
Listing updated:
Listed by:
Doreen Jackson 813-335-6951,
BHHS FLORIDA PROPERTIES GROUP 813-643-9977
Source: Stellar MLS,MLS#: TB8524695 Originating MLS: Suncoast Tampa
Originating MLS: Suncoast Tampa
Facts & features
Interior
Bedrooms & bathrooms
- Bedrooms: 2
- Bathrooms: 2
- Full bathrooms: 2
Rooms
- Room types: Den/Library/Office, Family Room
Primary bedroom
- Features: Water Closet/Priv Toilet, Walk-In Closet(s)
- Level: First
Kitchen
- Features: Stone Counters
- Level: First
Living room
- Level: First
Heating
- Central
Cooling
- Central Air
Appliances
- Included: Dishwasher, Disposal, Dryer, Gas Water Heater, Microwave, Range, Refrigerator, Washer, Water Softener
- Laundry: Gas Dryer Hookup, Inside, Laundry Room, Washer Hookup
Features
- Built-in Features, Ceiling Fan(s), Primary Bedroom Main Floor, Split Bedroom, Thermostat Attic Fan, Tray Ceiling(s), Walk-In Closet(s)
- Flooring: Carpet, Ceramic Tile
- Doors: Sliding Doors
- Windows: Window Treatments, Hurricane Shutters
- Has fireplace: No
Interior area
- Total structure area: 2,180
- Total interior livable area: 1,525 sqft
Video & virtual tour
Property
Parking
- Total spaces: 2
- Parking features: Garage - Attached
- Attached garage spaces: 2
Features
- Levels: One
- Stories: 1
- Patio & porch: Covered, Enclosed, Front Porch, Rear Porch, Screened
- Exterior features: Rain Gutters, Sidewalk
- Has view: Yes
- View description: Trees/Woods
Lot
- Size: 4,200 Square Feet
- Features: Cleared
- Residential vegetation: Trees/Landscaped
Details
- Parcel number: U243020A2V00009100016.0
- Zoning: PD
- Special conditions: None
Construction
Type & style
- Home type: Townhouse
- Property subtype: Townhouse
Materials
- Block, Stucco
- Foundation: Slab
- Roof: Shingle
Condition
- Completed
- New construction: No
- Year built: 2018
Utilities & green energy
- Sewer: Public Sewer
- Water: Public
- Utilities for property: Cable Connected, Electricity Connected, Natural Gas Connected, Public
Green energy
- Indoor air quality: HVAC Filter MERV 8+, No Smoking-Interior Buildg
Community & HOA
Community
- Features: Clubhouse, Deed Restrictions, Dog Park, Fitness Center, Gated Community - No Guard, Park, Playground, Pool, Sidewalks
- Security: Gated Community, Smoke Detector(s)
- Pet fee: $0 monthly
- Subdivision: FISHHAWK RANCH WEST PH 6
HOA
- Has HOA: Yes
- Amenities included: Gated, Maintenance
- Services included: Community Pool, Reserve Fund, Maintenance Grounds, Other, Pool Maintenance
- HOA fee: $503 monthly
- HOA name: management
- Second HOA name: Fishhawk Ranch West HOA
Location
- Region: Lithia
Financial & listing details
- Price per square foot: $236/sqft
- Tax assessed value: $270,190
- Annual tax amount: $4,729
- Date on market: 7/10/2026
- Cumulative days on market: 102 days
- Listing terms: Cash,Conventional,FHA,VA Loan
- Ownership: Fee Simple
- Total actual rent: 0
- Electric utility on property: Yes
- Road surface type: Asphalt
Estimated market value
$351,100
$334,000 - $369,000
$2,168/mo
Price history
| Date | Event | Price |
|---|---|---|
| 7/11/2026 | Listed for sale | $360,000+40.5%$236/sqft |
Source:  Stellar MLS #TB8524695 Report a problem Stellar MLS #TB8524695 Report a problem | ||
| 6/27/2018 | Sold | $256,200$168/sqft |
Source: Public Record Report a problem | ||
Public tax history
| Year | Property taxes | Tax assessment |
|---|---|---|
| 2025 | $4,729 +4.7% | $157,441 +2.9% |
| 2024 | $4,515 +2.2% | $153,004 +3% |
| 2023 | $4,419 +2.2% | $148,548 +3% |
| 2022 | $4,326 +2.4% | $144,221 +3% |
| 2021 | $4,224 +2.8% | $140,020 +1.4% |
| 2020 | $4,110 +1.5% | $138,087 +2.3% |
| 2019 | $4,048 | $134,982 +581.7% |
| 2018 | $4,048 +43.9% | $19,800 |
| 2017 | $2,814 +14.5% | $19,800 -1% |
| 2016 | $2,458 | $20,000 |
Find assessor info on the county website
Monthly payment
Est. payment
Payment breakdown
Explore the cost of this home by adjusting the details. Changes won't be saved.Climate risks
Neighborhood: Fishhawk Ranch
Nearby schools
Schools provided by the listing agent
- Elementary: Stowers Elementary
- Middle: Barrington Middle
- High: Newsome-HB
Source: Stellar MLS. This data may not be complete. We recommend contacting the local school district to confirm school assignments for this home.

Similar homes
- $319,0002 bd2 ba1.6k sqft13892 KINGFISHER GLEN DRIVE, LITHIA, FL 33547For Sale
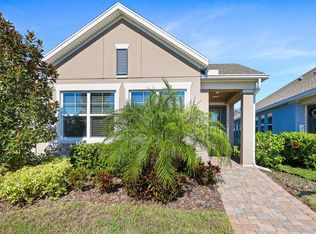
 MLS ID #TB8482479, Rebecca Kelly, EATON REALTY. Stellar MLS
 - $365,0003 bd3 ba1.7k sqft3227 TIMBER CROSSING AVENUE, BRANDON, FL 33511For Sale
 MLS ID #TB8545473, Walkis Cruz, FIRST FLA. RLTY. OF TAMPA BAY. Stellar MLS
 - $415,0003 bd2 ba1.7k sqft5911 PHOEBENEST DRIVE, LITHIA, FL 33547For Sale
 MLS ID #TB8545207, Lorraine Greenwood, COLDWELL BANKER REALTY. Stellar MLS
 - $422,5004 bd2 ba2.1k sqft12646 SHETLAND WALK DRIVE, LITHIA, FL 33547For Sale
 MLS ID #TB8536044, Bradley Allan, KELLER WILLIAMS ST PETE REALTY. Stellar MLS
 - $350,0002 bd3 ba1.5k sqft9216 HILLCROFT DRIVE, RIVERVIEW, FL 33578For SaleMLS ID #TB8495048, Kevin Farfan, COLDWELL BANKER REALTY. Stellar MLS
- $362,0003 bd2 ba2k sqft13225 WATERLEAF GARDEN CIRCLE, RIVERVIEW, FL 33579For SaleMLS ID #A4707634, Tyler Hahne, COMPASS FLORIDA LLC. Stellar MLS
- $344,9993 bd2 ba1.6k sqft13237 WATERLEAF GARDEN CIRCLE, RIVERVIEW, FL 33579For SaleMLS ID #TB8524402, Holly Putnam, KELLER WILLIAMS SUBURBAN TAMPA. Stellar MLS
- $350,0003 bd2 ba1.6k sqft10314 BERRYESSA AVE, RIVERVIEW, FL 33578For SaleMLS ID #TB8536240, Selina Woodbury, ORCHARD BROKERAGE, LLC. Stellar MLS
- $370,0003 bd3 ba1.9k sqft11618 GOLD DUST COURT, RIVERVIEW, FL 33579For SaleMLS ID #TB8542164, Jay D'Abramo, FLORIDA EXECUTIVE REALTY. Stellar MLS
- $409,0003 bd3 ba2.1k sqft14627 GALLOP RUN DRIVE, LITHIA, FL 33547For SaleMLS ID #TB8544735, Mindy McCabe, KELLER WILLIAMS SUBURBAN TAMPA. Stellar MLS
- $399,9004 bd2 ba1.9k sqft12153 CREEK PRESERVE DRIVE, RIVERVIEW, FL 33579For SaleMLS ID #TB8535104, Kristen Cellura, FUTURE HOME REALTY INC. Stellar MLS
- $350,0004 bd3 ba1.9k sqft13128 ROYAL PINES AVENUE, RIVERVIEW, FL 33579For SaleMLS ID #TB8507539, Ann Marie Vaughan, RE/MAX ALLIANCE GROUP. Stellar MLS
- $344,9003 bd3 ba1.8k sqft2169 BROADWAY VIEW AVENUE, BRANDON, FL 33510For SaleMLS ID #TB8542519, Tee Harris, ELEVATED REALTY. Stellar MLS
- $344,9004 bd2 ba1.8k sqft10213 GOLDEN LIGHT COURT, RIVERVIEW, FL 33578For SaleMLS ID #TB8538598, Kaley Roberts, CENTURY 21 BE3. Stellar MLS
- $375,5004 bd2 ba1.8k sqft12690 TANNENCREST DRIVE, RIVERVIEW, FL 33579For SaleMLS ID #A4689173, Rachel Rademacher, HOUSE MATCH. Stellar MLS
- $319,0003 bd3 ba1.7k sqft4826 BARNSTEAD DRIVE, RIVERVIEW, FL 33578For SaleMLS ID #O6442071, Steven Koleno, BEYCOME OF FLORIDA LLC. Stellar MLS
- $380,0004 bd2 ba1.8k sqft13520 PALMERA VISTA DRIVE, RIVERVIEW, FL 33579For SaleMLS ID #TB8539525, Christine Ans, KELLER WILLIAMS SUBURBAN TAMPA. Stellar MLS
- $375,0004 bd2 ba1.9k sqft11627 TANGLE STONE DRIVE, GIBSONTON, FL 33534For SaleMLS ID #TB8552066, Dorothea Owens, ELEVATED REALTY. Stellar MLS
- $395,0004 bd2 ba2k sqft11908 GREENCHOP PLACE, RIVERVIEW, FL 33579For SaleMLS ID #TB8481041, Elizabeth Acevedo, HOMEXPRESS REALTY, INC.. Stellar MLS
- $260,0003 bd3 ba1.6k sqft9540 TOCOBAGA PLACE, RIVERVIEW, FL 33578For SaleMLS ID #TB8546520, Karen Woods, RE/MAX REALTY UNLIMITED. Stellar MLS
