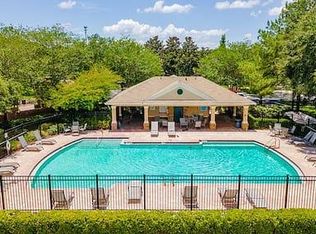
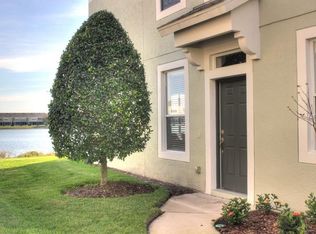
Modern elegance meets everyday comfort in this beautifully upgraded 3 bedroom, 1,790 square foot townhouse. An extensive collection of custom improvements and carefully selected finishes gives the home a polished, cohesive feel from the moment you enter. The open concept main level is anchored by a striking custom electric fireplace and an updated kitchen featuring Calacatta Gold quartz countertops, refreshed cabinetry, modern fixtures and statement lighting. Luxury vinyl plank flooring completes the main level, while premium laminate flooring continues throughout the second floor. Designer stonework elevates every bathroom, with Michelangelo natural marble in the primary bath, Mont Blanc quartzite in the guest bath and Calacatta Gold quartz in the powder room. A custom closet, updated lighting throughout, generous storage and a two car garage with ceiling mounted storage add both style and function. Conveniently located near Brandon Exchange, Target, restaurants, gyms, major shopping and everyday essentials, with easy access to downtown Tampa. All appliances, including the washer and dryer, convey. Refined, spacious and exceptionally well maintained, this home stands apart for its exceptional level of finish.
For sale
$319,000
4826 BARNSTEAD DRIVE, RIVERVIEW, FL 33578
3beds
1,790sqft
Townhouse
Built in 2005
2,178 Square Feet Lot
$-- Zestimate®
$178/sqft
$581/mo HOA
What's special
Modern fixturesUpdated lighting throughoutCalacatta gold quartz countertopsStriking custom electric fireplaceGenerous storageStatement lightingLuxury vinyl plank flooring
- 32 days
- 1,625
- 145
Likely to sell faster than
Zillow last checked:
Listing updated:
Listed by:
Steven Koleno 804-656-5007,
BEYCOME OF FLORIDA LLC 804-656-5007
Source: Stellar MLS,MLS#: O6442071 Originating MLS: Orlando Regional
Originating MLS: Orlando Regional
Facts & features
Interior
Bedrooms & bathrooms
- Bedrooms: 3
- Bathrooms: 3
- Full bathrooms: 2
- 1/2 bathrooms: 1
Primary bedroom
- Features: Walk-In Closet(s)
- Level: Second
Bedroom 2
- Features: Built-in Closet
- Level: Second
Bedroom 3
- Features: Built-in Closet
- Level: Second
Primary bathroom
- Features: No Closet
- Level: Second
Bathroom 2
- Features: No Closet
- Level: Second
Bathroom 3
- Features: No Closet
- Level: First
Balcony porch lanai
- Features: No Closet
- Level: First
Kitchen
- Features: No Closet
- Level: First
Laundry
- Features: No Closet
- Level: Second
Living room
- Features: No Closet
- Level: First
Heating
- Central, Electric
Cooling
- Central Air
Appliances
- Included: Convection Oven, Dishwasher, Disposal, Dryer, Electric Water Heater, Freezer, Ice Maker, Microwave, Range, Refrigerator, Washer
- Laundry: Inside, Laundry Closet, Upper Level
Features
- Built-in Features, Ceiling Fan(s), Eating Space In Kitchen, High Ceilings, Living Room/Dining Room Combo, Open Floorplan, PrimaryBedroom Upstairs, Solid Wood Cabinets, Split Bedroom, Stone Counters, Vaulted Ceiling(s), Walk-In Closet(s)
- Flooring: Carpet, Ceramic Tile, Laminate, Luxury Vinyl, Tile
- Doors: Sliding Doors
- Windows: Window Treatments
- Has fireplace: Yes
- Fireplace features: Electric
Interior area
- Total structure area: 2,182
- Total interior livable area: 1,790 sqft
Property
Parking
- Total spaces: 2
- Parking features: Garage - Attached
- Attached garage spaces: 2
Features
- Levels: Two
- Stories: 2
- Exterior features: Lighting, Rain Gutters, Sidewalk
- Has view: Yes
- View description: Pond
- Has water view: Yes
- Water view: Pond
Lot
- Size: 2,178 Square Feet
Details
- Parcel number: U06302076900005700006.0
- Zoning: PD
- Special conditions: None
Construction
Type & style
- Home type: Townhouse
- Property subtype: Townhouse
Materials
- Block, Stucco
- Foundation: Slab
- Roof: Shingle
Condition
- Completed
- New construction: No
- Year built: 2005
Utilities & green energy
- Sewer: Public Sewer
- Water: Public
- Utilities for property: Cable Available, Cable Connected, Electricity Available, Electricity Connected, Public, Sewer Connected, Underground Utilities, Water Connected
Community & HOA
Community
- Features: Community Mailbox, Deed Restrictions, Gated Community - No Guard, Pool, Sidewalks, Special Community Restrictions
- Pet fee: $0 monthly
- Subdivision: VALHALLA PH 1-2
HOA
- Has HOA: Yes
- Services included: Cable TV, Community Pool, Reserve Fund, Insurance, Internet, Maintenance Structure, Maintenance Grounds, Maintenance Repairs, Manager, Pest Control, Pool Maintenance, Recreational Facilities, Sewer, Trash, Water
- HOA fee: $581 monthly
- HOA name: Greenacre Properties Inc
- HOA phone: 813-600-1100
Location
- Region: Riverview
Financial & listing details
- Price per square foot: $178/sqft
- Tax assessed value: $270,166
- Annual tax amount: $4,197
- Date on market: 9/15/2026
- Cumulative days on market: 33 days
- Listing terms: Cash,Conventional,FHA,VA Loan
- Ownership: Fee Simple
- Total actual rent: 0
- Electric utility on property: Yes
- Road surface type: Asphalt, Paved
Estimated market value
Not available
Estimated sales range
Not available
Not available
Price history
| Date | Event | Price |
|---|---|---|
| 9/15/2026 | Listed for sale | $319,000-4.8%$178/sqft |
Source:  Stellar MLS #O6442071 Report a problem Stellar MLS #O6442071 Report a problem | ||
| 8/1/2022 | Sold | $335,000+2.8%$187/sqft |
Source: Public Record Report a problem | ||
| 6/2/2022 | Pending sale | $325,900$182/sqft |
Source: Stellar MLS #O6028935 Report a problem | ||
| 5/26/2022 | Listed for sale | $325,900+43.6%$182/sqft |
Source: Stellar MLS #O6028935 Report a problem | ||
| 10/21/2020 | Sold | $227,000+0.9%$127/sqft |
Source: Stellar MLS #T3263849 Report a problem | ||
| 9/14/2020 | Pending sale | $225,000$126/sqft |
Source: 54 REALTY LLC #T3263849 Report a problem | ||
| 9/11/2020 | Listed for sale | $225,000-6.9%$126/sqft |
Source: 54 REALTY LLC #T3263849 Report a problem | ||
| 1/18/2006 | Sold | $241,800$135/sqft |
Source: Public Record Report a problem | ||
Public tax history
| Year | Property taxes | Tax assessment |
|---|---|---|
| 2025 | $4,197 -0.6% | $270,166 -1.4% |
| 2024 | $4,224 +1.5% | $274,010 +1.6% |
| 2023 | $4,162 +49.2% | $269,727 +42.1% |
| 2022 | $2,790 +1.3% | $189,849 +3% |
| 2021 | $2,754 +154.9% | $184,319 +117.6% |
| 2020 | $1,080 +2.3% | $84,690 +2.3% |
| 2019 | $1,056 | $82,786 +1.9% |
| 2018 | $1,056 +2% | $81,242 -36.5% |
| 2017 | $1,035 +2.3% | $127,854 +64.1% |
| 2016 | $1,012 +2.3% | $77,934 +0.7% |
| 2015 | $990 +0.7% | $77,392 +0.8% |
| 2014 | $983 | $76,778 +1.5% |
| 2013 | $983 +2.1% | $75,643 +1.7% |
| 2012 | $963 -21.3% | $74,379 -14.4% |
| 2011 | $1,224 -25.5% | $86,942 -19.8% |
| 2010 | $1,642 -13.5% | $108,348 -10.2% |
| 2009 | $1,899 -28% | $120,709 -23% |
| 2008 | $2,636 -18.6% | $156,761 -9.2% |
| 2007 | $3,237 -8.2% | $172,609 +2.5% |
| 2006 | $3,525 +1170.6% | $168,399 +4250.3% |
| 2005 | $277 | $3,871 |
| 2004 | -- | $3,871 |
Find assessor info on the county website
Monthly payment
Est. payment
Payment breakdown
Explore the cost of this home by adjusting the details. Changes won't be saved.Climate risks
Neighborhood: 33578
Nearby schools
Schools provided by the listing agent
- Elementary: Ippolito-HB
- Middle: McLane-HB
- High: Spoto High-HB
Source: Stellar MLS. This data may not be complete. We recommend contacting the local school district to confirm school assignments for this home.
Similar homes
- $274,9993 bd3 ba1.6k sqft4986 POND RIDGE DRIVE, RIVERVIEW, FL 33578For Sale
 MLS ID #TB8511856, Lisa Caccese, LEE REALTY GROUP. Stellar MLS
 - $350,0002 bd3 ba1.5k sqft9216 HILLCROFT DRIVE, RIVERVIEW, FL 33578For Sale
 MLS ID #TB8495048, Kevin Farfan, COLDWELL BANKER REALTY. Stellar MLS
 - $260,0003 bd3 ba1.6k sqft9540 TOCOBAGA PLACE, RIVERVIEW, FL 33578For Sale
 MLS ID #TB8546520, Karen Woods, RE/MAX REALTY UNLIMITED. Stellar MLS
 - $325,0003 bd2 ba1.4k sqft10362 POSEIDON WAY, RIVERVIEW, FL 33578For Sale
 MLS ID #TB8545290, Edward Purvis, ELEVATED REALTY. Stellar MLS
 - $404,9993 bd2 ba1.7k sqft7514 FOREST MERE DRIVE, RIVERVIEW, FL 33578For SaleMLS ID #TB8517157, Cathy Phillips, NEW VIEW REALTY. Stellar MLS
- $375,0003 bd2 ba2.1k sqft12802 AVELAR CREEK DRIVE, RIVERVIEW, FL 33578For SaleMLS ID #TB8543589, Jennifer Fieo, RE/MAX REALTY UNLIMITED. Stellar MLS
- $309,0003 bd3 ba1.7k sqft5530 KINGLETHILL DRIVE, LITHIA, FL 33547For SaleMLS ID #TB8547440, Korey Hoger, CHARLES RUTENBERG REALTY INC. Stellar MLS
- $349,9993 bd2 ba1.6k sqft10511 DEEPBROOK DRIVE, RIVERVIEW, FL 33569For SaleMLS ID #TB8548207, Josh Wright, LPT REALTY, LLC. Stellar MLS
- $439,9004 bd3 ba2.3k sqft7207 FOREST MERE DRIVE, RIVERVIEW, FL 33578For SaleMLS ID #TB8550411, Kris Chudzik, LPT REALTY, LLC. Stellar MLS
- $310,0003 bd2 ba1.4k sqft7310 INDIGO OASIS COURT, GIBSONTON, FL 33534For SaleMLS ID #TB8554431, Psalms Oliver Jackson, AGILE GROUP REALTY. Stellar MLS
- $339,9003 bd3 ba2.6k sqft314 IBISVIEW LANE, APOLLO BEACH, FL 33572For SaleMLS ID #TB8552312, Adriana Gonzalez, 27NORTH REALTY. Stellar MLS
- $295,0003 bd3 ba1.6k sqft4733 DEER TRACK STREET, TAMPA, FL 33610For SaleMLS ID #TB8506046, Cameron Coe, PALERMO REAL ESTATE PROF. INC.. Stellar MLS
- $239,9002 bd2 ba1.3k sqft9426 STAR GAZER LANE, RIVERVIEW, FL 33578For SaleMLS ID #TB8507272, Micky Flores, BHHS FLORIDA PROPERTIES GROUP. Stellar MLS
- $425,0003 bd2 ba1.7k sqft8335 CANTERBURY LAKE BOULEVARD, TAMPA, FL 33619For SaleMLS ID #TB8556113, Cabot Brown, COMPASS FLORIDA LLC. Stellar MLS
- $400,0003 bd2 ba1.5k sqft1703 LARABIE COURT, BRANDON, FL 33511For SaleMLS ID #TB8532075, Joe Hajeski, KELLER WILLIAMS SOUTH TAMPA. Stellar MLS
- $339,0003 bd3 ba1.6k sqft3714 CARROLLBROOK ROAD, TAMPA, FL 33618For SaleMLS ID #TB8544213, Kelly DeCarlucci, LLC, DALTON WADE INC. Stellar MLS
- $370,0003 bd3 ba1.9k sqft11618 GOLD DUST COURT, RIVERVIEW, FL 33579For SaleMLS ID #TB8542164, Jay D'Abramo, FLORIDA EXECUTIVE REALTY. Stellar MLS
- $475,0003 bd2 ba2k sqft10810 SAILBROOKE DRIVE, RIVERVIEW, FL 33579For SaleMLS ID #TB8555718, Jason McIntosh, RE/MAX REALTY UNLIMITED. Stellar MLS
- $414,9005 bd3 ba2.6k sqft11833 MYRTLE ROCK DRIVE, RIVERVIEW, FL 33578For SaleMLS ID #TB8545080, Carlos Pinedo, THE REALTY GROUP LLC. Stellar MLS
- $300,0002 bd3 ba1.7k sqft852 TENNYSON MILL CIRCLE, TAMPA, FL 33619For SaleMLS ID #TB8533427, Rose Murtha, CHARLES RUTENBERG REALTY INC. Stellar MLS
