~ QUALIFIES FOR $5,000 CASH BACK AT CLOSING ~ 2023-CONSTRUCTION ~ NO FLOODING ~ 2-CAR GARAGE ~ GATED WATERFRONT COMMUNITY ~ $350 HOA ~ Welcome to 852 Tennyson Mill Circle, a beautifully updated 2-bedroom, 2.5-bath townhome offering modern design, low-maintenance living, and an incredible location just **10 MINUTES FROM DOWNTOWN TAMPA**. Built in 2023 and situated in a gated waterfront community overlooking McKay Bay, this move-in-ready home delivers exceptional value for buyers seeking a modern Tampa lifestyle without the downtown price tag. Beautifully manicured landscaping creates inviting curb appeal as you approach this impressive three-story townhome. Inside, you'll find a freshly painted interior, modern finishes, and a thoughtfully designed floor plan. The first floor features an oversized two-car garage with plenty of additional space for storage, a home gym, workshop, or hobby area. The second floor offers the heart of the home with a spacious open-concept living, dining, and kitchen area designed for both everyday living and entertaining. The chef-inspired kitchen features shaker-style cabinetry, granite countertops, stainless steel appliances, and a large center island with ample workspace and seating. A private balcony creates the perfect setting to relax with your morning coffee or unwind after a long day. A convenient half bath completes this level. Upstairs, brand-new premium carpeting adds comfort and style throughout the third floor. The spacious primary suite features a walk-in closet and private en-suite bathroom, while the second bedroom offers excellent flexibility for guests, a home office, or additional living space. A second full bathroom and dedicated laundry room provide added convenience. The lifestyle continues outside your front door. This gated Tampa waterfront community offers residents access to a private dock overlooking McKay Bay, kayak launch, and community pool. Even better, the low **$350/month HOA fee** includes water, sewer, trash, internet, cable, roof maintenance, landscaping, and more—making this an ideal option for buyers looking for convenient, low-maintenance homeownership. The location is hard to beat, with quick access to Downtown Tampa, Ybor City, Channelside, Tampa International Airport, major highways, shopping, restaurants, entertainment, and waterfront destinations. Whether you're searching for a primary residence, a low-maintenance Tampa home, or a townhome close to downtown, 852 Tennyson Mill Circle checks all the boxes. With a 2023 build, modern updates, no flooding, oversized two-car garage, low HOA, and waterfront community amenities, this is a great opportunity to enjoy the best of Tampa living. All that's left to do is move in and start enjoying your new waterfront lifestyle!
For sale
$335,000
852 TENNYSON MILL CIRCLE, TAMPA, FL 33619
2beds
1,733sqft
Townhouse
Built in 2023
825 Square Feet Lot
$-- Zestimate®
$193/sqft
$350/mo HOA
What's special
Modern finishesPrivate balconyFreshly painted interiorThree-story townhomeCommunity poolKayak launchThoughtfully designed floor plan
- 39 days
- 175
- 19
Zillow last checked:
Listing updated:
Listed by:
Rose Murtha 305-849-2562,
CHARLES RUTENBERG REALTY INC 727-538-9200
Source: Stellar MLS,MLS#: TB8533427 Originating MLS: Suncoast Tampa
Originating MLS: Suncoast Tampa
Facts & features
Interior
Bedrooms & bathrooms
- Bedrooms: 2
- Bathrooms: 3
- Full bathrooms: 2
- 1/2 bathrooms: 1
Primary bedroom
- Features: En Suite Bathroom, Walk-In Closet(s)
- Level: Third
Bedroom 2
- Features: Built-in Closet
- Level: Third
Primary bathroom
- Features: Tub With Shower
- Level: Third
Bathroom 1
- Level: Second
Bathroom 3
- Features: Tub With Shower
- Level: Third
Dining room
- Level: Second
Kitchen
- Features: Kitchen Island
- Level: Second
Laundry
- Level: Third
Living room
- Level: Second
Heating
- Central
Cooling
- Central Air
Appliances
- Included: Dishwasher, Disposal, Dryer, Electric Water Heater, Microwave, Range, Refrigerator, Washer
- Laundry: Laundry Room
Features
- Ceiling Fan(s), Living Room/Dining Room Combo, Open Floorplan, Split Bedroom, Stone Counters, Thermostat
- Flooring: Carpet, Tile
- Windows: Hurricane Shutters
- Has fireplace: No
Interior area
- Total structure area: 2,565
- Total interior livable area: 1,733 sqft
Video & virtual tour
Property
Parking
- Total spaces: 2
- Parking features: Driveway, Guest, Tandem, Under Building
- Attached garage spaces: 2
- Has uncovered spaces: Yes
Features
- Levels: Three Or More
- Stories: 3
- Exterior features: Balcony, Lighting, Sidewalk
- Has view: Yes
- View description: Trees/Woods
- Waterfront features: Bay/Harbor Front, Waterfront, Bay/Harbor Access, Pond Access
Lot
- Size: 825 Square Feet
- Features: Landscaped, Sidewalk
- Residential vegetation: Mature Landscaping, Trees/Landscaped
Details
- Parcel number: U21291990C00004900002.0
- Zoning: PD
- Special conditions: None
Construction
Type & style
- Home type: Townhouse
- Property subtype: Townhouse
Materials
- Block
- Foundation: Slab
- Roof: Shingle
Condition
- Completed
- New construction: No
- Year built: 2023
Utilities & green energy
- Sewer: Public Sewer
- Water: Public
- Utilities for property: BB/HS Internet Available, Cable Available, Electricity Connected, Sewer Connected, Street Lights, Water Connected
Community & HOA
Community
- Features: Bay/Harbor Front, Dock, Fishing, Water Access, Waterfront, Association Recreation - Owned, Community Mailbox, Gated Community - No Guard, Pool, Sidewalks
- Pet fee: $0 monthly
- Subdivision: PALM RIVER TWNHMS PH 2
HOA
- Has HOA: Yes
- Amenities included: Gated, Other, Pool
- Services included: Cable TV, Community Pool, Internet, Maintenance Structure, Maintenance Grounds, Manager, Pool Maintenance, Sewer, Trash, Water
- HOA fee: $350 monthly
- HOA name: Wise PM Latisha Taylor
Location
- Region: Tampa
Financial & listing details
- Price per square foot: $193/sqft
- Tax assessed value: $240,612
- Annual tax amount: $4,930
- Date on market: 7/31/2026
- Cumulative days on market: 38 days
- Listing terms: Cash,Conventional,FHA,VA Loan
- Ownership: Fee Simple
- Total actual rent: 0
- Electric utility on property: Yes
- Road surface type: Asphalt
Estimated market value
Not available
Estimated sales range
Not available
Not available
Price history
| Date | Event | Price |
|---|---|---|
| 7/31/2026 | Listed for sale | $335,000+4.7%$193/sqft |
Source:  Stellar MLS #TB8533427 Report a problem Stellar MLS #TB8533427 Report a problem | ||
| 3/6/2023 | Sold | $320,000+0%$185/sqft |
Source: Public Record Report a problem | ||
| 10/9/2022 | Listing removed | -- |
Source:  Lennar Homes Report a problem Lennar Homes Report a problem | ||
| 10/5/2022 | Price change | $319,990-9.1%$185/sqft |
Source: Lennar Homes Report a problem | ||
| 10/1/2022 | Listed for sale | $352,210$203/sqft |
Source: Lennar Homes Report a problem | ||
Public tax history
| Year | Property taxes | Tax assessment |
|---|---|---|
| 2025 | $4,931 -4.5% | $240,612 -10.5% |
| 2024 | $5,166 +425.5% | $268,760 +1528.8% |
| 2023 | $983 +274.3% | $16,500 +10% |
| 2022 | $263 +46.6% | $15,000 +50% |
| 2021 | $179 -0.8% | $10,000 |
| 2020 | $180 -1% | $10,000 |
| 2019 | $182 | $10,000 |
| 2018 | $182 -1.7% | $10,000 |
| 2017 | $185 -1.1% | $10,000 |
| 2016 | $187 -1.8% | $10,000 |
| 2015 | $191 -2.6% | $10,000 |
| 2014 | $196 | $10,000 |
| 2013 | $196 -3% | $10,000 -29.9% |
| 2012 | $202 -30% | $14,265 |
| 2011 | $289 +0.7% | $14,265 -41.2% |
| 2010 | $287 -41.6% | $24,265 |
| 2009 | $491 -35.3% | $24,265 -35% |
| 2008 | $759 +1.3% | $37,331 |
| 2007 | $750 -10.2% | $37,331 |
| 2006 | $835 | $37,331 |
Find assessor info on the county website
Monthly payment
Est. payment
Payment breakdown
Explore the cost of this home by adjusting the details. Changes won't be saved.Climate risks
Neighborhood: 33619
Similar homes
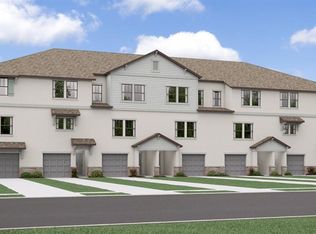
- $300,0002 bd3 ba1.7k sqft842 TENNYSON MILL CIRCLE, TAMPA, FL 33619For Sale

 MLS ID #TB8460441, Chris Morris, FLORIDA EXECUTIVE REALTY. Stellar MLS
 - $273,0002 bd3 ba1.2k sqft4864 TUSCAN LOON DRIVE, TAMPA, FL 33619For Sale
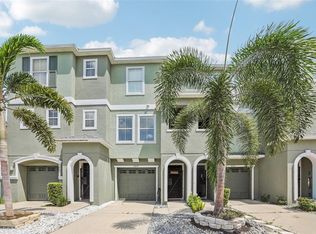 MLS ID #TB8538315, Kevin Mize, REDFIN CORPORATION. Stellar MLS
 - $370,0003 bd3 ba1.9k sqft873 TENNYSON MILL CIRCLE, TAMPA, FL 33619For Sale
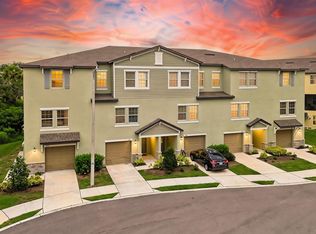 MLS ID #TB8518070, Rose Murtha, CHARLES RUTENBERG REALTY INC. Stellar MLS
 - $265,0002 bd3 ba1.2k sqft4755 TUSCAN LOON DRIVE, TAMPA, FL 33619For Sale
 MLS ID #TB8529760, Rose Murtha, CHARLES RUTENBERG REALTY INC. Stellar MLS
 - $275,0002 bd3 ba1.5k sqft7201 SWEET ALYSSUM CT COURT, TAMPA, FL 33619For SaleMLS ID #TB8533375, Ryan Dills, KELLER WILLIAMS TAMPA PROPERTIES. Stellar MLS
- $275,0003 bd3 ba1.6k sqft7627 FRENCH MARIGOLD AVENUE, TAMPA, FL 33619For SaleMLS ID #TB8531370, Christian Tateo, HORIZONS BY THE SEA, INC. Stellar MLS
- $269,9002 bd3 ba1.5k sqft5329 SYLVESTER LOOP, TAMPA, FL 33610For SaleMLS ID #O6423409, Thomas Nickley, Jr, KELLER WILLIAMS REALTY AT THE PARKS. Stellar MLS
- $299,0003 bd3 ba1.7k sqft11530 CAMBIUM CROWN DRIVE, RIVERVIEW, FL 33569For SaleMLS ID #TB8543430, Jatnna Jimenez, LPT REALTY, LLC. Stellar MLS
- $335,0003 bd3 ba2k sqft18105 NASSAU POINT DRIVE, TAMPA, FL 33647For SaleMLS ID #TB8533695, Kathy Noland, FUTURE HOME REALTY INC. Stellar MLS
- $285,0003 bd3 ba1.6k sqft2711 ISABELLA VALLEY COURT, BRANDON, FL 33511For SaleMLS ID #TB8534827, Stephanie Rhodes, Y REALTY. Stellar MLS
- $334,0003 bd3 ba1.8k sqft1603 ROSEVILLE STREET, LUTZ, FL 33549For SaleMLS ID #TB8524924, April Emory, EMORYS ROCK REALTY POWERED BY SELLSTATE. Stellar MLS
- $339,9004 bd3 ba1.7k sqft6380 CAMINO DRIVE, APOLLO BEACH, FL 33572For SaleMLS ID #TB8495587, Todd Griffin, AGILE GROUP REALTY. Stellar MLS
- $365,0003 bd3 ba1.6k sqft18623 NOBLE CASPIAN DRIVE, LUTZ, FL 33558For SaleMLS ID #TB8538490, Henri White, LLC, DALTON WADE INC. Stellar MLS
- $363,0003 bd3 ba1.8k sqft7435 ARLINGTON GROVE CIRCLE, TAMPA, FL 33625For SaleMLS ID #TB8539852, Hector Contreras, WEICHERT REALTORS EXCLUSIVE PROPERTIES. Stellar MLS
- $325,0002 bd3 ba1.3k sqft8809 CASABLANCA WAY, TAMPA, FL 33626For SaleMLS ID #TB8470142, Carmen Martinez Castro, FUTURE HOME REALTY INC. Stellar MLS
- $259,0003 bd3 ba1.4k sqft6710 HOLLY HEATH DRIVE, RIVERVIEW, FL 33578For SaleMLS ID #TB8533868, Susan Vaughn, COASTAL PROPERTIES GROUP INTERNATIONAL. Stellar MLS
- $289,9003 bd3 ba2.1k sqft635 ROYAL EMPRESS DRIVE, RUSKIN, FL 33570For SaleMLS ID #TB8533829, Rose Alexander, KELLER WILLIAMS SOUTH SHORE. Stellar MLS
- $263,2503 bd3 ba1.6k sqft10155 HAVERHILL RIDGE DRIVE, RIVERVIEW, FL 33578For SaleMLS ID #TB8522839, David Crawford, RE/MAX ACTION FIRST OF FLORIDA. Stellar MLS
- $255,0003 bd3 ba1.7k sqft6105 OLIVEDALE DRIVE, RIVERVIEW, FL 33578For SaleMLS ID #TB8532536, Amanda Cobeaga, KELLER WILLIAMS SOUTH TAMPA. Stellar MLS
- $314,9003 bd3 ba1.5k sqft26399 LIMESTONE SPRINGS WAY, WESLEY CHAPEL, FL 33544For SaleMLS ID #TB8503860, Michael Dickey, MIHARA & ASSOCIATES INC.. Stellar MLS
