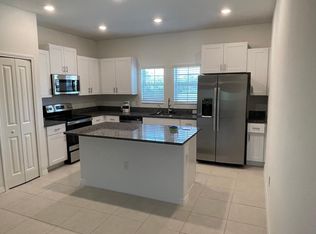
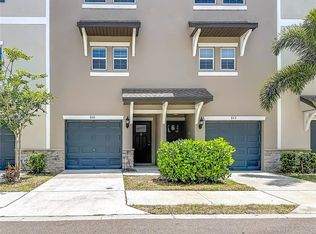
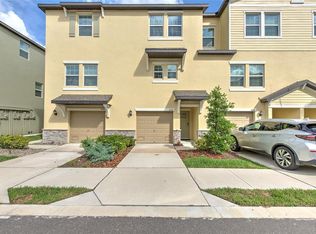
***SELLER WILL PAY $5000 TOWARDS CLOSING COSTS*** Move-in ready 2023 townhome. ***PRICED TO SELL!!*** Located in a desirable gated community with NO CDD, less than 5 miles (10 minutes) from Downtown Tampa, Water Street, Ybor, and Channelside. PREFERRED LENDER IS OFFERING SPECIAL FINANCING*** Making homeownership affordable for first-time buyers. ***HOA INCLUDES: INTERNET, CABLE, WATER, TRASH, LAWN CARE, GATED ENTRY, COMMUNITY POOL, EXTERIOR MAINTENANCE, ROOF INSURANCE, and more!*** This beautifully maintained home features NEWLY UPGRADED WOOD STAIRS (with the option of the same LVP flooring on the 3rd floor) and freshly painted WHITE KITCHEN CABINETS. Enjoy low-maintenance living. Residents also enjoy access to a COMMUNITY PIER with a FLOATING DOCK perfect for LAUNCHING A KAYAK or watching BEAUTIFUL SUNSETS with VIEWS OF TAMPA BAY! This spacious townhome offers OVER 1,700 SQFT with TWO PRIVATE PRIMARY SUITES, each featuring its own FULL BATH, ideal for roommates, guests, or a home office setup. CONCRETE WALLS between the homes run to the roofline, keeping the homes quiet, safe, and peaceful. The OVERSIZED 10' x 27' TANDEM GARAGE provides room for two vehicles plus ADDITIONAL STORAGE SPACE for a WORKSHOP, HOME GYM, OFFICE, or EXTRA STORAGE, with direct outdoor access. The kitchen features STAINLESS STEEL APPLIANCES, white cabinets, GRANITE COUNTERTOPS, undermounted sink, upgraded faucets, and designer lighting. ADDITIONAL UPGRADES include built-in LAUNDRY ROOM CABINETRY, CEILING FANS throughout, and KEYLESS ENTRY. Conveniently LOCATED near the CROSSTOWN EXPRESSWAY, I-275, and I-4. This home is a short drive to the TAMPA RIVERWALK, SPARKMAN WHARF, WATER STREET, YBOR CITY/NIGHT LIFT, CURTIS HIXON PARK, the STRAZ CENTER, RAYMOND JAMES STADIUM, TAMPA GENERAL HOSPITAL, MACDILL AFB, and much more. ***Schedule your private showing today!***
For sale
Price cut: $30K (8/19)
$300,000
842 TENNYSON MILL CIRCLE, TAMPA, FL 33619
2beds
1,733sqft
Townhouse
Built in 2023
825 Square Feet Lot
$-- Zestimate®
$173/sqft
$350/mo HOA
What's special
Desirable gated communityCeiling fans throughoutBuilt-in laundry room cabinetryNewly upgraded wood stairs
- 248 days
- 226
- 7
Zillow last checked:
Listing updated:
Listed by:
Chris Morris 813-365-2100,
FLORIDA EXECUTIVE REALTY 813-972-3430
Source: Stellar MLS,MLS#: TB8460441 Originating MLS: Suncoast Tampa
Originating MLS: Suncoast Tampa
Facts & features
Interior
Bedrooms & bathrooms
- Bedrooms: 2
- Bathrooms: 3
- Full bathrooms: 2
- 1/2 bathrooms: 1
Primary bedroom
- Features: Ceiling Fan(s), Walk-In Closet(s)
- Level: Third
- Area: 196 Square Feet
- Dimensions: 14x14
Other
- Features: Ceiling Fan(s), Built-in Closet
- Level: Third
- Area: 132 Square Feet
- Dimensions: 12x11
Primary bathroom
- Features: Dual Sinks, Granite Counters, Shower No Tub, Tall Countertops, Water Closet/Priv Toilet, Linen Closet
- Level: Third
- Area: 72 Square Feet
- Dimensions: 12x6
Bathroom 2
- Features: Granite Counters, Tub With Shower, Linen Closet
- Level: Third
- Area: 40 Square Feet
- Dimensions: 8x5
Balcony porch lanai
- Features: Ceiling Fan(s)
- Level: Second
- Area: 100 Square Feet
- Dimensions: 10x10
Dining room
- Level: Second
- Area: 121 Square Feet
- Dimensions: 11x11
Kitchen
- Features: Breakfast Bar, Pantry, Granite Counters, Kitchen Island
- Level: Second
- Area: 154 Square Feet
- Dimensions: 14x11
Living room
- Features: Ceiling Fan(s)
- Level: Second
- Area: 224 Square Feet
- Dimensions: 16x14
Utility room
- Level: Third
- Area: 36 Square Feet
- Dimensions: 6x6
Heating
- Central
Cooling
- Central Air
Appliances
- Included: Dishwasher, Disposal, Dryer, Electric Water Heater, Microwave, Range, Refrigerator, Washer
- Laundry: Inside, Laundry Room
Features
- Built-in Features, Ceiling Fan(s), Kitchen/Family Room Combo, Open Floorplan, PrimaryBedroom Upstairs, Solid Surface Counters, Solid Wood Cabinets, Split Bedroom, Walk-In Closet(s)
- Flooring: Carpet, Ceramic Tile
- Doors: French Doors
- Windows: Hurricane Shutters, Hurricane Shutters/Windows
- Has fireplace: No
Interior area
- Total structure area: 2,565
- Total interior livable area: 1,733 sqft
Video & virtual tour
Property
Parking
- Total spaces: 2
- Parking features: Assigned, Driveway, Garage Door Opener, Guest, Oversized, Tandem, Under Building
- Attached garage spaces: 2
- Has uncovered spaces: Yes
- Details: Garage Dimensions: 10X27
Features
- Levels: Three Or More
- Stories: 3
- Patio & porch: Covered, Rear Porch, Screened
- Exterior features: Balcony, Irrigation System, Lighting, Private Entrance, Sidewalk
- Has view: Yes
- View description: Canal, Pond
- Has water view: Yes
- Water view: Canal,Pond
- Waterfront features: Bay/Harbor Front, Bay/Harbor Access, Saltwater Canal Access, Gulf/Ocean to Bay Access, Fishing Pier
- Body of water: TAMPA BYPASS CANAL / MCKAY BAY
Lot
- Size: 825 Square Feet
- Features: Cul-De-Sac, City Lot, Landscaped, Near Public Transit, Sidewalk
- Residential vegetation: Mature Landscaping, Oak Trees, Trees/Landscaped
Details
- Parcel number: U21291990C00004800003.0
- Zoning: PD
- Special conditions: None
Construction
Type & style
- Home type: Townhouse
- Architectural style: Contemporary
- Property subtype: Townhouse
Materials
- Block, Stucco
- Foundation: Slab
- Roof: Shingle
Condition
- New construction: No
- Year built: 2023
Utilities & green energy
- Sewer: Public Sewer
- Water: Public
- Utilities for property: Cable Connected, Electricity Connected, Public, Sewer Connected, Street Lights, Water Connected
Green energy
- Water conservation: Drip Irrigation, Irrigation-Reclaimed Water
Community & HOA
Community
- Features: Bay/Harbor Front, Dock, Fishing, Water Access, Community Mailbox, Gated Community - No Guard, Pool, Sidewalks
- Pet fee: $0 monthly
- Subdivision: PALM RIVER TWNHMS PH 2
HOA
- Has HOA: Yes
- Amenities included: Cable TV, Gated, Maintenance, Other, Pool
- Services included: Cable TV, Community Pool, Internet, Maintenance Structure, Maintenance Grounds, Manager, Pest Control, Pool Maintenance, Private Road, Sewer, Trash, Water
- HOA fee: $350 monthly
- HOA name: Jennifer Scalercio
- HOA phone: 813-565-4663
Location
- Region: Tampa
Financial & listing details
- Price per square foot: $173/sqft
- Tax assessed value: $240,612
- Annual tax amount: $4,434
- Date on market: 1/2/2026
- Cumulative days on market: 249 days
- Listing terms: Cash,Conventional,FHA,VA Loan
- Ownership: Fee Simple
- Total actual rent: 0
- Electric utility on property: Yes
- Road surface type: Paved, Asphalt
Estimated market value
Not available
Estimated sales range
Not available
Not available
Price history
| Date | Event | Price |
|---|---|---|
| 8/19/2026 | Price change | $300,000-9.1%$173/sqft |
Source:  Stellar MLS #TB8460441 Report a problem Stellar MLS #TB8460441 Report a problem | ||
| 7/22/2026 | Price change | $330,000-1.5%$190/sqft |
Source: Stellar MLS #TB8460441 Report a problem | ||
| 6/27/2026 | Price change | $334,9000%$193/sqft |
Source: Stellar MLS #TB8460441 Report a problem | ||
| 4/18/2026 | Price change | $335,000-4%$193/sqft |
Source: Stellar MLS #TB8460441 Report a problem | ||
| 3/1/2026 | Price change | $349,000-0.3%$201/sqft |
Source: Stellar MLS #TB8460441 Report a problem | ||
| 1/15/2026 | Price change | $350,000-2.8%$202/sqft |
Source: Stellar MLS #TB8460441 Report a problem | ||
| 1/3/2026 | Listed for sale | $360,000+0%$208/sqft |
Source: Stellar MLS #TB8460441 Report a problem | ||
| 8/2/2025 | Listing removed | $359,900$208/sqft |
Source: Stellar MLS #TB8386448 Report a problem | ||
| 6/16/2025 | Price change | $359,900-2.7%$208/sqft |
Source: Stellar MLS #TB8386448 Report a problem | ||
| 5/30/2025 | Price change | $370,000-1.3%$214/sqft |
Source: Stellar MLS #TB8386448 Report a problem | ||
| 5/17/2025 | Listed for sale | $375,000+21%$216/sqft |
Source: Stellar MLS #TB8386448 Report a problem | ||
| 3/2/2023 | Sold | $310,000-6.1%$179/sqft |
Source: Public Record Report a problem | ||
| 8/25/2022 | Listed for sale | $329,990$190/sqft |
Source:  Lennar Homes Report a problem Lennar Homes Report a problem | ||
Public tax history
| Year | Property taxes | Tax assessment |
|---|---|---|
| 2025 | $4,168 -6% | $240,612 -10.5% |
| 2024 | $4,434 +351% | $268,760 +1528.8% |
| 2023 | $983 +274.3% | $16,500 +10% |
| 2022 | $263 +46.6% | $15,000 +50% |
| 2021 | $179 -0.8% | $10,000 |
| 2020 | $180 -1% | $10,000 |
| 2019 | $182 | $10,000 |
| 2018 | $182 -1.7% | $10,000 |
| 2017 | $185 -1.1% | $10,000 |
| 2016 | $187 -1.8% | $10,000 |
| 2015 | $191 -2.6% | $10,000 |
| 2014 | $196 | $10,000 |
| 2013 | $196 -3% | $10,000 -29.9% |
| 2012 | $202 -30% | $14,265 |
| 2011 | $289 +0.7% | $14,265 -41.2% |
| 2010 | $287 -41.6% | $24,265 |
| 2009 | $491 -35.3% | $24,265 -35% |
| 2008 | $759 +1.3% | $37,331 |
| 2007 | $750 -10.2% | $37,331 |
| 2006 | $835 | $37,331 |
Find assessor info on the county website
Monthly payment
Est. payment
Payment breakdown
Explore the cost of this home by adjusting the details. Changes won't be saved.Climate risks
Neighborhood: 33619
Nearby schools
Schools provided by the listing agent
- Elementary: Palm River-HB
- Middle: Giunta Middle-HB
- High: Blake-HB
Source: Stellar MLS. This data may not be complete. We recommend contacting the local school district to confirm school assignments for this home.
Similar homes
- $273,0002 bd3 ba1.2k sqft4864 TUSCAN LOON DRIVE, TAMPA, FL 33619For Sale
 MLS ID #TB8538315, Kevin Mize, REDFIN CORPORATION. Stellar MLS
 - $335,0002 bd3 ba1.7k sqft852 TENNYSON MILL CIRCLE, TAMPA, FL 33619For Sale
 MLS ID #TB8533427, Rose Murtha, CHARLES RUTENBERG REALTY INC. Stellar MLS
 - $265,0002 bd3 ba1.2k sqft4755 TUSCAN LOON DRIVE, TAMPA, FL 33619For Sale
 MLS ID #TB8529760, Rose Murtha, CHARLES RUTENBERG REALTY INC. Stellar MLS
 - $344,9002 bd3 ba1.5k sqft4722 TUSCAN LOON DRIVE, TAMPA, FL 33619For Sale
 MLS ID #TB8515205, Michael Harris, MICHAEL HARRIS REALTY. Stellar MLS
 - $275,0002 bd3 ba1.5k sqft7201 SWEET ALYSSUM CT COURT, TAMPA, FL 33619For SaleMLS ID #TB8533375, Ryan Dills, KELLER WILLIAMS TAMPA PROPERTIES. Stellar MLS
- $375,0004 bd3 ba2k sqft4551 TUSCAN LOON DRIVE, TAMPA, FL 33619For SaleMLS ID #TB8492853, Steven Noyes, COLDWELL BANKER REALTY. Stellar MLS
- $275,0003 bd3 ba1.6k sqft7627 FRENCH MARIGOLD AVENUE, TAMPA, FL 33619For SaleMLS ID #TB8531370, Christian Tateo, HORIZONS BY THE SEA, INC. Stellar MLS
- $284,9003 bd3 ba1.6k sqft4459 GLOBE THISTLE DRIVE, TAMPA, FL 33619For SaleMLS ID #TB8536152, Gina Marie Holm, REST EASY REALTY POWERED BY SELLSTATE. Stellar MLS
- $370,0003 bd3 ba1.9k sqft873 TENNYSON MILL CIRCLE, TAMPA, FL 33619For SaleMLS ID #TB8518070, Rose Murtha, CHARLES RUTENBERG REALTY INC. Stellar MLS
- $408,0003 bd3 ba1.9k sqft4720 TUSCAN LOON DRIVE, TAMPA, FL 33619For SaleMLS ID #TB8495475, Karolina Franz, SMITH & ASSOCIATES REAL ESTATE. Stellar MLS
- $264,0002 bd3 ba1.5k sqft(Undisclosed Address), TAMPA, FL 33619For SaleMLS ID #TB8502078, Lena Tan, BHHS FLORIDA PROPERTIES GROUP. Stellar MLS
- $275,0003 bd3 ba1.8k sqft5017 WHITE SANDERLING COURT, TAMPA, FL 33619For SaleMLS ID #TB8514465, Katrina Madewell, REAL BROKER, LLC. Stellar MLS
- $295,0003 bd3 ba1.6k sqft4733 DEER TRACK STREET, TAMPA, FL 33610For SaleMLS ID #TB8506046, Cameron Coe, PALERMO REAL ESTATE PROF. INC.. Stellar MLS
- $269,9002 bd3 ba1.5k sqft5329 SYLVESTER LOOP, TAMPA, FL 33610For SaleMLS ID #O6423409, Thomas Nickley, Jr, KELLER WILLIAMS REALTY AT THE PARKS. Stellar MLS
- $299,0003 bd3 ba1.7k sqft11530 CAMBIUM CROWN DRIVE, RIVERVIEW, FL 33569For SaleMLS ID #TB8543430, Jatnna Jimenez, LPT REALTY, LLC. Stellar MLS
- $310,0003 bd2 ba1.2k sqft3708 E IDLEWILD AVENUE, TAMPA, FL 33610For SaleMLS ID #TB8523418, Sarah Ferguson, AGILE GROUP REALTY. Stellar MLS
- $295,0003 bd3 ba1.6k sqft8414 SANDY BEACH STREET, TAMPA, FL 33634For SaleMLS ID #TB8523456, Sonja Craparo, PREMIER SOTHEBY'S INTL REALTY. Stellar MLS
- $399,0005 bd3 ba2.4k sqft3703 GLOBE THISTLE DRIVE, TAMPA, FL 33619For SaleMLS ID #TB8498776, Carrie Juliao, JULIAO REAL ESTATE, LLC. Stellar MLS
- $263,2503 bd3 ba1.6k sqft10155 HAVERHILL RIDGE DRIVE, RIVERVIEW, FL 33578For SaleMLS ID #TB8522839, David Crawford, RE/MAX ACTION FIRST OF FLORIDA. Stellar MLS
- $289,9003 bd3 ba2.1k sqft635 ROYAL EMPRESS DRIVE, RUSKIN, FL 33570For SaleMLS ID #TB8533829, Rose Alexander, KELLER WILLIAMS SOUTH SHORE. Stellar MLS
