MOTIVATED SELLERS!!! - WILLING TO GIVE BUYER CREDIT TOWARD CLOSING COSTS!!! Welcome home to the gated community of Palm River! Located just 10 minutes from Downtown Tampa, and built in 2023, this three story townhouse is sure to check all of the boxes. On the ground floor, you will find your massive 2+ car garage along with ample storage space, which is hard to come by in a townhouse. As you walk upstairs to the second floor, you are welcomed with a large open floor plan consisting of the kitchen and living room area, along with a secondary bedroom and full bathroom. Just off the living room, a large porch overlooks the pond in the backyard where you can enjoy your morning coffee or take in a nice sunset to wind down from a long day. On the top floor, you will find the primary bedroom which also overlooks the pond, and is equipped with a large walk-in closet, as well as the en-suite primary bathroom which features dual sinks, and a walk in shower. Just down the hall, you will find the other two secondary bedrooms which are perfect for guests, or a home office. The HOA fee covers water, sewer, trash, cable, internet, and more. Also included in your fee, and just a short walk away from the unit, is the community pool. At the front of the community, you will find a large dock equipped with an area to launch your kayak and enjoy the beautiful city view on the Tampa Bay waters, right from your own neighborhood. Schedule your tour to view this beautiful, move-in ready home today!
For sale
Price cut: $9K (5/7)
$389,000
4551 TUSCAN LOON DRIVE, TAMPA, FL 33619
4beds
2,077sqft
:
Get pre-qualified$3,018/mo
Townhouse
Built in 2023
1,100 Square Feet Lot
$-- Zestimate®
$187/sqft
$350/mo HOA
What's special
Ample storage spaceLarge open floor planLarge walk-in closet
- 121 days |
- 107 |
- 3 |
Zillow last checked:
Listing updated:
Listed by:
Steven Noyes 727-364-6857,
COLDWELL BANKER REALTY 813-286-6563
Source: Stellar MLS,MLS#: TB8492853 Originating MLS: Suncoast Tampa
Originating MLS: Suncoast Tampa
Facts & features
Interior
Bedrooms & bathrooms
- Bedrooms: 4
- Bathrooms: 3
- Full bathrooms: 3
Rooms
- Room types: Attic
Primary bedroom
- Features: Ceiling Fan(s), En Suite Bathroom, Walk-In Closet(s)
- Level: Third
Bedroom 2
- Features: Ceiling Fan(s), Built-in Closet
- Level: Second
Bedroom 3
- Features: Ceiling Fan(s), Walk-In Closet(s)
- Level: Third
Bedroom 4
- Features: Ceiling Fan(s), Built-in Closet
- Level: Third
Primary bathroom
- Features: Dual Sinks, Shower No Tub
- Level: Third
Kitchen
- Features: Kitchen Island, Pantry
- Level: Second
Living room
- Level: Second
Heating
- Central, Electric
Cooling
- Central Air
Appliances
- Included: Dishwasher, Disposal, Dryer, Electric Water Heater, Exhaust Fan, Freezer, Ice Maker, Microwave, Range, Refrigerator, Washer
- Laundry: Inside, Laundry Room, Upper Level
Features
- Ceiling Fan(s), Eating Space In Kitchen, In Wall Pest System, Kitchen/Family Room Combo, PrimaryBedroom Upstairs, Thermostat, Walk-In Closet(s)
- Flooring: Carpet, Tile
- Windows: Hurricane Shutters
- Has fireplace: No
Interior area
- Total structure area: 3,210
- Total interior livable area: 2,077 sqft
Video & virtual tour
Property
Parking
- Total spaces: 2
- Parking features: Driveway, Garage Door Opener, Ground Level, Guest, Oversized
- Attached garage spaces: 2
- Has uncovered spaces: Yes
Features
- Levels: Three Or More
- Stories: 3
- Patio & porch: Covered, Rear Porch
- Exterior features: Sidewalk
- Has view: Yes
- View description: Trees/Woods, Water, Pond
- Has water view: Yes
- Water view: Water,Pond
- Waterfront features: Bay/Harbor Front, Bay/Harbor Access
- Body of water: PALM RIVER / MCKAY BAY
Lot
- Size: 1,100 Square Feet
- Features: Flood Insurance Required, FloodZone, Landscaped, Sidewalk
- Residential vegetation: Mature Landscaping, Trees/Landscaped
Details
- Parcel number: U 21 29 19 D03 000032 00003.A
- Zoning: PD
- Special conditions: None
Construction
Type & style
- Home type: Townhouse
- Architectural style: Florida
- Property subtype: Townhouse
Materials
- Block, Stucco
- Foundation: Slab
- Roof: Shingle
Condition
- Completed
- New construction: No
- Year built: 2023
Utilities & green energy
- Sewer: Public Sewer
- Water: Public
- Utilities for property: BB/HS Internet Available, Cable Available, Electricity Connected, Public, Sewer Connected, Street Lights, Water Connected
Community & HOA
Community
- Features: Bay/Harbor Front, Dock, Water Access, Community Mailbox, Dog Park, Gated Community - No Guard, Pool, Sidewalks
- Security: Gated Community, Smoke Detector(s)
- Pet fee: $0 monthly
- Subdivision: PALM RIVER TOWNHOMES PARTIAL REPLAT
HOA
- Has HOA: Yes
- Amenities included: Gated, Pool
- Services included: Cable TV, Community Pool, Internet, Maintenance Structure, Maintenance Grounds, Pool Maintenance, Sewer, Trash, Water
- HOA fee: $350 monthly
- HOA name: Jennifer Tutko
- HOA phone: 813-968-5665
Location
- Region: Tampa
Financial & listing details
- Price per square foot: $187/sqft
- Tax assessed value: $277,809
- Annual tax amount: $5,609
- Date on market: 4/2/2026
- Cumulative days on market: 122 days
- Listing terms: Cash,Conventional,FHA,VA Loan
- Ownership: Fee Simple
- Total actual rent: 0
- Electric utility on property: Yes
- Road surface type: Paved
Estimated market value
Not available
Estimated sales range
Not available
Not available
Price history
| Date | Event | Price |
|---|---|---|
| 5/7/2026 | Price change | $389,000-2.3%$187/sqft |
Source:  Stellar MLS #TB8492853 Report a problem Stellar MLS #TB8492853 Report a problem | ||
| 4/2/2026 | Listed for sale | $398,000+11.3%$192/sqft |
Source: Stellar MLS #TB8492853 Report a problem | ||
| 10/4/2023 | Sold | $357,500$172/sqft |
Source: Public Record Report a problem | ||
Public tax history
| Year | Property taxes | Tax assessment |
|---|---|---|
| 2025 | $5,610 -4.1% | $277,809 -1.5% |
| 2024 | $5,849 +1245.2% | $281,905 +1027.6% |
| 2023 | $435 +65.6% | $25,000 +66.7% |
| 2022 | $263 +46.6% | $15,000 +50% |
| 2021 | $179 -0.8% | $10,000 |
| 2020 | $180 -1% | $10,000 |
| 2019 | $182 | $10,000 |
| 2018 | $182 -1.7% | $10,000 |
| 2017 | $185 -1.1% | $10,000 |
| 2016 | $187 -1.8% | $10,000 |
| 2015 | $191 -2.6% | $10,000 |
| 2014 | $196 | $10,000 |
| 2013 | $196 -3% | $10,000 -29.9% |
| 2012 | $202 -30% | $14,265 |
| 2011 | $289 +0.7% | $14,265 -41.2% |
| 2010 | $287 -41.6% | $24,265 |
| 2009 | $491 -35.3% | $24,265 -35% |
| 2008 | $759 +1.3% | $37,331 |
| 2007 | $750 -10.2% | $37,331 |
| 2006 | $835 | $37,331 |
Find assessor info on the county website
Monthly payment
Est. payment
Payment breakdown
Explore the cost of this home by adjusting the details. Changes won't be saved.Climate risks
Neighborhood: 33619
Nearby schools
GreatSchools rating
- 3/10Palm River Elementary SchoolGrades: PK-5Distance: 1.2 mi
- 2/10Dowdell Middle Magnet SchoolGrades: 6-8Distance: 2.1 mi
- 2/10Blake High SchoolGrades: 9-12Distance: 3.9 mi
Schools provided by the listing agent
- Elementary: Palm River-HB
- Middle: Giunta Middle-HB
- High: Blake-HB
Source: Stellar MLS. This data may not be complete. We recommend contacting the local school district to confirm school assignments for this home.
- $354,000-- bd3 ba2k sqft4549 Tuscan Loon Dr, Tampa, FL 33619Sold
- $313,400-- bd-- ba-- sqftDrive, Tampa, FL 33619Off Market
- $312,700-- bd-- ba-- sqftDrive, Tampa, FL 33619Off Market
- $357,4904 bd3 ba1.9k sqft4547 Tuscan Loon Dr, Tampa, FL 33619Sold
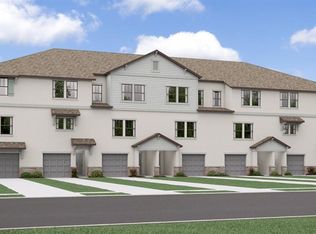
- $330,4002 bd3 ba1.5k sqft4553 Tuscan Loon Dr, Tampa, FL 33619Sold
- $375,0003 bd3 ba1.8k sqft4555 Tuscan Loon Dr, Tampa, FL 33619Sold
- $15,000-- bd-- ba-- sqft4541 Tuscan Loon Dr, Tampa, FL 33619Off Market
- $328,9002 bd3 ba1.5k sqft4545 Tuscan Loon Dr, Tampa, FL 33619Sold
A local agent can set up tours, give advice and negotiate with sellers.
A local lender can help you make sure your offer is ready when you are.
Similar homes
- $387,0004 bd3 ba2k sqft809 TENNYSON MILL CIRCLE, TAMPA, FL 33619For Sale

 MLS ID #TB8466402, Rose Murtha, CHARLES RUTENBERG REALTY INC. Stellar MLS
 - $365,0004 bd3 ba2k sqft4706 TUSCAN LOON DRIVE, TAMPA, FL 33619For Sale
 MLS ID #TB8495887, Allan Greenfield, PINEYWOODS REALTY LLC. Stellar MLS
 - $378,9993 bd3 ba1.9k sqft873 TENNYSON MILL CIRCLE, TAMPA, FL 33619For Sale
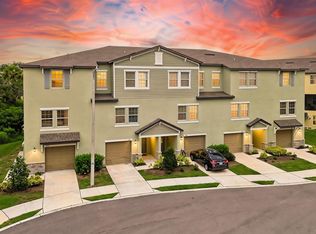 MLS ID #TB8518070, Rose Murtha, CHARLES RUTENBERG REALTY INC. Stellar MLS
 - $344,9002 bd3 ba1.5k sqft4722 TUSCAN LOON DRIVE, TAMPA, FL 33619For Sale
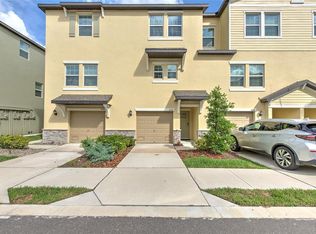 MLS ID #TB8515205, Michael Harris, MICHAEL HARRIS REALTY. Stellar MLS
 - $330,0002 bd3 ba1.7k sqft842 TENNYSON MILL CIRCLE, TAMPA, FL 33619For SaleMLS ID #TB8460441, Chris Morris, FLORIDA EXECUTIVE REALTY. Stellar MLS
- $399,0005 bd3 ba2.4k sqft3703 GLOBE THISTLE DRIVE, TAMPA, FL 33619For SaleMLS ID #TB8498776, Carrie Juliao, JULIAO REAL ESTATE, LLC. Stellar MLS
- $410,0003 bd3 ba1.6k sqft6921 INTERBAY BOULEVARD #8, TAMPA, FL 33616For SaleMLS ID #TB8511415, Erin Shea, COMPASS FLORIDA LLC. Stellar MLS
- $375,0004 bd3 ba2.1k sqft10916 QUICKWATER COURT, RIVERVIEW, FL 33569For SaleMLS ID #TB8517426, Andrew Schmitt, YELLOWFIN REALTY. Stellar MLS
- $278,5002 bd3 ba1.6k sqft5228 NEW FRIENDSHIP PLACE, TAMPA, FL 33619For SaleMLS ID #TB8464808, Yadira Bellido, IMPACT REALTY TAMPA BAY. Stellar MLS
- $380,0003 bd3 ba1.7k sqft14221 PONDHAWK LANE, TAMPA, FL 33625For SaleMLS ID #TB8503001, Douglas Wood, PA, SMITH & ASSOCIATES REAL ESTATE. Stellar MLS
- $338,5003 bd3 ba2k sqft18105 NASSAU POINT DRIVE, TAMPA, FL 33647For SaleMLS ID #TB8533695, Kathy Noland, FUTURE HOME REALTY INC. Stellar MLS
- $378,5003 bd2 ba1.5k sqft10918 TRAILING VINE DRIVE, TAMPA, FL 33610For SaleMLS ID #TB8495816, Kyle Noseworthy, REALTY EXPERTS. Stellar MLS
- $355,0004 bd3 ba2.6k sqft7612 SUNSHINE BRIDGE AVENUE, GIBSONTON, FL 33534For SaleMLS ID #TB8528721, Jacqueline Toledo LLC, KELLER WILLIAMS TAMPA PROPERTIES. Stellar MLS
- $365,0003 bd3 ba1.7k sqft5714 COLONY GLEN ROAD, LITHIA, FL 33547For SaleMLS ID #TB8530943, Jamal Clarke, EXP REALTY LLC. Stellar MLS
- $479,0004 bd3 ba2.6k sqft6207 MAGNOLIA PARK BLVD, RIVERVIEW, FL 33578For SaleMLS ID #TB8515217, Kelly Janssen, CENTURY 21 LINK REALTY, INC.. Stellar MLS
- $375,0004 bd3 ba2k sqft12152 LEDBURY COMMONS DRIVE, GIBSONTON, FL 33534For SaleMLS ID #TB8530299, Christine Ans, KELLER WILLIAMS SUBURBAN TAMPA. Stellar MLS
- $300,0003 bd3 ba1.8k sqft4611 POND RIDGE DRIVE, RIVERVIEW, FL 33578For SaleMLS ID #TB8528286, Chrissy Nieves, PA, RE/MAX REALTY UNLIMITED. Stellar MLS
- $279,9002 bd3 ba1.5k sqft5329 SYLVESTER LOOP, TAMPA, FL 33610For SaleMLS ID #O6423409, Thomas Nickley, Jr, KELLER WILLIAMS REALTY AT THE PARKS. Stellar MLS
- $399,5003 bd3 ba1.8k sqft11016 BLAINE TOP PLACE, TAMPA, FL 33626For SaleMLS ID #TB8487180, Alma Alexander, FLORIDA EXECUTIVE REALTY. Stellar MLS
- $365,0003 bd3 ba1.8k sqft17448 RADIANT SHINE WAY, LUTZ, FL 33558For SaleMLS ID #TB8532163, Andrea Cross, REDFIN CORPORATION. Stellar MLS
