Skip main navigation
For sale
  • Price cut: $5K (6/25)
    $387,000

    809 Tennyson Mill Cir, Tampa, FL 33619

    4beds
    2,077sqft
    : 
    Loading
    Get pre-qualified
    Townhouse
    Built in 2023
    1,102 Square Feet Lot
    $-- Zestimate®
    $186/sqft
    $350/mo HOA

    What's special

    Waterfront dockShaker-style cabinetryScreened-in balconyGuest bedroomFour bedroomsPrivate outdoor retreatFlooded with natural light
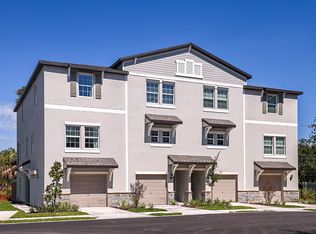
    ~ QUALIFIES FOR $3,000 CASH BACK AT CLOSING ~ STUNNING CONSERVATION VIEWS ~ UPDATED ~ NO FLOODING ~ Welcome to 809 Tennyson Mill Circle, located within the gated, waterfront community of Palm River Townhomes. Built in 2023, this beautifully updated three-story townhome offers four bedrooms, three full bathrooms, modern smart-home features, and one of the most desirable views in the entire neighborhood. The first floor is dedicated to an expansive 4-car garage, providing exceptional space for vehicles, storage, a workshop, or home gym. Upstairs, the open-concept living area is flooded with natural light and designed for both comfortable everyday living and effortless entertaining. The spacious kitchen features shaker-style cabinetry, sleek appliances, and a large walk-in pantry. Just beyond the living room, a screened-in balcony overlooks breathtaking conservation views, creating a private outdoor retreat where you can enjoy peaceful mornings and stunning sunsets with no rear neighbors in sight. Few homes in the community provide a view this special. A guest bedroom with updated luxury vinyl plank flooring and a full bathroom complete the second level, providing ideal flexibility for visitors, a home office, or multigenerational living. The third floor is home to the spacious primary suite, where you'll wake up to tranquil views just outside your window. The suite features a large walk-in closet and an en-suite bath, creating a relaxing owner's retreat. The second bedroom also features a walk-in closet, providing ample storage. A third bedroom, third full bathroom, and a dedicated laundry room complete the upper level. New luxury vinyl plank flooring extends throughout the third floor, adding both style and durability. This home is equipped with several smart-home upgrades, including Eufy fingerprint and keyless entry, an Ecobee smart thermostat, and myQ app-controlled garage access. The low HOA fee includes water, sewer, trash, high-speed internet, grounds maintenance, pest control, and more. Residents enjoy access to a community pool, waterfront dock, and kayak launch with incredible views of McKay Bay and the downtown Tampa skyline. Ideally situated just 10 minutes from Downtown Tampa and Ybor City, and minutes from transformative developments such as Gasworx and the Ybor Harbor Project, this location offers both convenience and exciting future growth potential. With modern construction, extensive upgrades, smart-home technology, and some of the most stunning conservation views in Palm River Townhomes, 809 Tennyson Mill Circle is a rare opportunity you won't want to miss!
    174 days
    |
    246
    |
    12
    |

    Zillow last checked:

    Listing updated:

    Listed by:

    Rose Murtha 305-849-2562,

    CHARLES RUTENBERG REALTY INC 727-538-9200,

    James Grill 813-420-4945,

    CHARLES RUTENBERG REALTY INC

    Source: Stellar MLS,MLS#: TB8466402MLS LogoOriginating MLS: Suncoast Tampa

    Loading...

      Facts & features

      Interior

      Bedrooms & bathrooms
      • Bedrooms: 4
      • Bathrooms: 3
      • Full bathrooms: 3
      Primary bedroom
      • Features: En Suite Bathroom, Walk-In Closet(s)
      • Level: Third
      Bedroom 1
      • Features: Built-in Closet
      • Level: Second
      Bedroom 3
      • Features: Walk-In Closet(s)
      • Level: Third
      Bedroom 4
      • Features: Built-in Closet
      • Level: Third
      Primary bathroom
      • Level: Third
      Bathroom 1
      • Level: Second
      Bathroom 3
      • Level: Third
      Balcony porch lanai
      • Level: Second
      Kitchen
      • Level: Second
      Laundry
      • Level: Third
      Living room
      • Level: Second
      Heating
      • Central
      Cooling
      • Central Air
      Appliances
      • Included: Dryer, Electric Water Heater, Microwave, Range, Refrigerator, Washer
      • Laundry: Laundry Room
      Features
      • Ceiling Fan(s), Open Floorplan, Smart Home, Solid Surface Counters, Stone Counters, Thermostat, Walk-In Closet(s)
      • Flooring: Carpet, Tile, Vinyl
      • Windows: Window Treatments
      • Has fireplace: No
      Interior area
      • Total structure area: 3,210
      • Total interior livable area: 2,077 sqft

      Property

      Parking
      • Total spaces: 4
      • Parking features: Assigned, Driveway, Guest, Oversized
      • Attached garage spaces: 4
      • Has uncovered spaces: Yes
      Features
      • Levels: Three Or More
      • Stories: 3
      • Patio & porch: Covered, Rear Porch, Screened
      • Exterior features: Balcony, Lighting, Sidewalk
      • Has view: Yes
      • View description: Trees/Woods, Water, Pond
      • Has water view: Yes
      • Water view: Water,Pond
      • Waterfront features: Bay/Harbor Front, Waterfront, Bay/Harbor Access, Pond Access
      Lot
      • Size: 1,102 Square Feet
      • Residential vegetation: Mature Landscaping, Trees/Landscaped
      Details
      • Parcel number: U212919D0300005000003.A
      • Zoning: PD
      • Special conditions: None

      Construction

      Type & style
      • Home type: Townhouse
      • Property subtype: Townhouse
      Materials
      • Block, Stucco
      • Foundation: Slab
      • Roof: Shingle
      Condition
      • Completed
      • New construction: No
      • Year built: 2023

      Utilities & green energy

      • Sewer: Public Sewer
      • Water: Public
      • Utilities for property: BB/HS Internet Available, Cable Available, Electricity Connected, Sewer Connected, Street Lights, Water Connected

      Community & HOA

      Community
      • Features: Bay/Harbor Front, Dock, Fishing, Water Access, Waterfront, Community Mailbox, Gated Community - No Guard, Pool, Sidewalks
      • Pet fee: $0 monthly
      • Subdivision: PALM RIVER TWNHMS PT REPL
      HOA
      • Has HOA: Yes
      • Amenities included: Cable TV, Gated, Pool
      • Services included: Cable TV, Community Pool, Internet, Maintenance Structure, Maintenance Grounds, Manager, Pest Control, Pool Maintenance, Sewer, Trash, Water
      • HOA fee: $350 monthly
      • HOA name: Wise Property Management - Radley Travez
      • HOA phone: 813-968-5665
      Location
      • Region: Tampa

      Financial & listing details

      • Price per square foot: $186/sqft
      • Tax assessed value: $272,035
      • Annual tax amount: $4,785
      • Date on market: 1/20/2026
      • Cumulative days on market: 175 days
      • Listing terms: Cash,Conventional,FHA,VA Loan
      • Ownership: Fee Simple
      • Total actual rent: 0
      • Electric utility on property: Yes
      • Road surface type: Paved, Asphalt

        Estimated market value

        Not available

        Estimated sales range

        Not available

        Not available

        Price history

        DateEventPrice
        6/25/2026Price change$387,000-1.3%$186/sqft
        Source: Stellar MLS #TB8466402 Report a problem
        5/6/2026Price change$392,000-1.5%$189/sqft
        Source: Stellar MLS #TB8466402 Report a problem
        4/16/2026Price change$398,000-0.5%$192/sqft
        Source: Stellar MLS #TB8466402 Report a problem
        2/13/2026Price change$399,999-2.4%$193/sqft
        Source: Stellar MLS #TB8466402 Report a problem
        1/20/2026Listed for sale$410,000+2.4%$197/sqft
        Source: Stellar MLS #TB8466402 Report a problem
        1/5/2024Sold$400,400$193/sqft
        Source: Public Record Report a problem

        Public tax history

        YearProperty taxesTax assessment
        2025$5,120 +7%$272,035 -0.9%
        2024$4,786 +1000.7%$274,395 +997.6%
        2023$435 +65.6%$25,000 +66.7%
        2022$263 +46.6%$15,000 +50%
        2021$179 -0.8%$10,000
        2020$180 -1%$10,000
        2019$182 $10,000
        2018$182 -1.7%$10,000
        2017$185 -1.1%$10,000
        2016$187 -1.8%$10,000
        2015$191 -2.6%$10,000
        2014$196 $10,000
        2013$196 -3%$10,000 -29.9%
        2012$202 -30%$14,265
        2011$289 +0.7%$14,265 -41.2%
        2010$287 -41.6%$24,265
        2009$491 -35.3%$24,265 -35%
        2008$759 +1.3%$37,331
        2007$750 -10.2%$37,331
        2006$835 $37,331
        Find assessor info on the county website

        Monthly payment

        Est. payment

        Payment breakdown

        Explore the cost of this home by adjusting the details. Changes won't be saved.
        All calculations are estimates and provided by Zillow, Inc. for informational purposes only. Actual amounts may vary.
        HOA fees may include property taxes on listings classified as Co-Ops. Contact the listing agent and/or owner for fee details.
        Mortgage interest rates are dependent on a number of factors, including credit score, down payment, and repayment length. Interest rate data provided by Zillow Group Marketplace, Inc. as of 1/1/1970 from various mortgage lenders with which we have lead or other similar arrangements; the Estimated Payment is an average of those rates.
        See how much you could borrow to make a competitive offer.

        Climate risks

        Neighborhood: 33619

        Getting around

        6 / 100
        Car-Dependent
        22 / 100
        Minimal Transit
        42 / 100
        Somewhat Bikeable

        Nearby schools

        GreatSchools rating

        A local agent can set up tours, give advice and negotiate with sellers.

        Browse local experts

        Similar homes