Virtually Staged. Welcome to this bright and inviting home in the heart of the Tampa Bay area, offering a spacious open-concept layout perfect for modern Florida living. Ideally located near Riverview, Brandon, and South Tampa, this home provides easy access to downtown Tampa, MacDill Air Force Base, and major highways including I-75 and the Selmon Expressway—making commuting a breeze. Inside, you’ll find a seamless flow between the living and dining areas, enhanced by natural light, neutral tones, and durable tile flooring throughout—perfect for keeping cool in the Florida heat. The living room opens to a private backyard through sliding glass doors, creating the ideal indoor-outdoor lifestyle that Tampa homeowners love. Step outside to enjoy your fully fenced backyard with no direct rear neighbors—perfect for relaxing evenings, pets, or weekend gatherings. There’s plenty of space to design your own outdoor oasis, whether it’s a patio, fire pit, or garden retreat. Conveniently located just minutes from Tampa’s top shopping, dining, and entertainment, as well as popular destinations like Brandon Town Center, Tampa Riverwalk, and area beaches within a short drive. Enjoy the best of Florida living with nearby parks, golf courses, and year-round sunshine. This move-in-ready home is perfect for first-time buyers, families, or anyone looking to enjoy the vibrant Tampa lifestyle with comfort and convenience.
For sale
Price cut: $21K (6/7)
$399,000
3703 GLOBE THISTLE DRIVE, TAMPA, FL 33619
5beds
2,415sqft
Single Family Residence
Built in 2020
4,400 Square Feet Lot
$394,900 Zestimate®
$165/sqft
$23/mo HOA
What's special
Bright and inviting homePrivate backyardNeutral tonesEnhanced by natural lightSpacious open-concept layoutDurable tile flooring throughoutFully fenced backyard
- 132 days |
- 830 |
- 73 |
Zillow last checked:
Listing updated:
Listed by:
Carrie Juliao 727-744-2880,
JULIAO REAL ESTATE, LLC 954-459-0147,
April Phandanouvong 813-215-7695,
JULIAO REAL ESTATE, LLC
Source: Stellar MLS,MLS#: TB8498776 Originating MLS: Suncoast Tampa
Originating MLS: Suncoast Tampa
Facts & features
Interior
Bedrooms & bathrooms
- Bedrooms: 5
- Bathrooms: 3
- Full bathrooms: 2
- 1/2 bathrooms: 1
Primary bedroom
- Features: Walk-In Closet(s)
- Level: First
- Area: 208 Square Feet
- Dimensions: 16x13
Bedroom 2
- Features: Built-in Closet
- Level: Second
- Area: 132 Square Feet
- Dimensions: 12x11
Bedroom 3
- Features: Built-in Closet
- Level: Second
- Area: 132 Square Feet
- Dimensions: 12x11
Bedroom 4
- Features: Built-in Closet
- Level: Second
- Area: 143 Square Feet
- Dimensions: 13x11
Bedroom 5
- Features: Built-in Closet
- Level: Second
- Area: 144 Square Feet
- Dimensions: 12x12
Dining room
- Level: First
- Area: 112 Square Feet
- Dimensions: 14x8
Kitchen
- Level: First
- Area: 126 Square Feet
- Dimensions: 14x9
Living room
- Level: First
- Area: 240 Square Feet
- Dimensions: 16x15
Heating
- Central
Cooling
- Central Air
Appliances
- Included: Convection Oven, Dishwasher, Disposal, Dryer, Exhaust Fan, Freezer, Microwave, Range, Range Hood, Refrigerator, Washer
- Laundry: Laundry Room
Features
- Ceiling Fan(s), Eating Space In Kitchen, Living Room/Dining Room Combo, Primary Bedroom Main Floor, Walk-In Closet(s)
- Flooring: Carpet, Tile
- Doors: Sliding Doors
- Windows: Hurricane Shutters/Windows
- Has fireplace: No
Interior area
- Total structure area: 2,901
- Total interior livable area: 2,415 sqft
Video & virtual tour
Property
Parking
- Total spaces: 2
- Parking features: Garage - Attached
- Attached garage spaces: 2
- Details: Garage Dimensions: 20X19
Features
- Levels: Two
- Stories: 2
- Exterior features: Lighting, Sidewalk
- Fencing: Fenced
Lot
- Size: 4,400 Square Feet
Details
- Parcel number: U352919B6Y00000200035.0
- Zoning: PD
- Special conditions: None
Construction
Type & style
- Home type: SingleFamily
- Property subtype: Single Family Residence
Materials
- Block, Stucco
- Foundation: Slab
- Roof: Shingle
Condition
- New construction: No
- Year built: 2020
Utilities & green energy
- Sewer: Public Sewer
- Water: Public
- Utilities for property: Electricity Available
Community & HOA
Community
- Features: Clubhouse, Community Mailbox, Pool, Sidewalks
- Pet fee: $0 monthly
- Subdivision: TOUCHSTONE PH 2
HOA
- Has HOA: Yes
- Amenities included: Clubhouse, Fitness Center, Lobby Key Required, Park, Playground, Pool
- HOA fee: $23 monthly
- HOA name: Rujel Umbao
- HOA phone: 813-993-4000
Location
- Region: Tampa
Financial & listing details
- Price per square foot: $165/sqft
- Tax assessed value: $340,860
- Annual tax amount: $9,687
- Date on market: 4/17/2026
- Cumulative days on market: 131 days
- Listing terms: Cash,Conventional,FHA,VA Loan
- Ownership: Fee Simple
- Total actual rent: 0
- Electric utility on property: Yes
- Road surface type: Paved
Estimated market value
$394,900
$375,000 - $415,000
$2,849/mo
Price history
| Date | Event | Price |
|---|---|---|
| 6/7/2026 | Price change | $399,000-5%$165/sqft |
Source:  Stellar MLS #TB8498776 Report a problem Stellar MLS #TB8498776 Report a problem | ||
| 4/17/2026 | Listed for sale | $420,000$174/sqft |
Source: Stellar MLS #TB8498776 Report a problem | ||
| 1/14/2025 | Sold | $420,000-1.2%$174/sqft |
Source: Stellar MLS #T3552543 Report a problem | ||
| 12/26/2024 | Pending sale | $425,000$176/sqft |
Source: Stellar MLS #T3552543 Report a problem | ||
| 12/9/2024 | Price change | $425,000-5.6%$176/sqft |
Source: Stellar MLS #T3552543 Report a problem | ||
| 10/30/2024 | Listed for sale | $450,000$186/sqft |
Source: Stellar MLS #T3552543 Report a problem | ||
Public tax history
| Year | Property taxes | Tax assessment |
|---|---|---|
| 2025 | $9,687 +4.7% | $340,860 +3.9% |
| 2024 | $9,251 +5.1% | $327,950 +10% |
| 2023 | $8,801 +16.3% | $298,136 +10% |
| 2022 | $7,566 +13.6% | $271,033 +10% |
| 2021 | $6,660 +149% | $246,394 +4990.8% |
| 2020 | $2,674 +49.5% | $4,840 +10% |
| 2019 | $1,788 | $4,400 |
Find assessor info on the county website
Monthly payment
Est. payment
Payment breakdown
Explore the cost of this home by adjusting the details. Changes won't be saved.Climate risks
Neighborhood: 33619
Nearby schools
GreatSchools rating
- 4/10Bing Elementary SchoolGrades: PK-5Distance: 0.6 mi
- 2/10Giunta Middle SchoolGrades: 6-8Distance: 1 mi
- 3/10Spoto High SchoolGrades: 9-12Distance: 2.4 mi
- $298,8003 bd2 ba1.6k sqft4431 Globe Thistle Dr, Tampa, FL 33619Off Market

- $296,4003 bd2 ba1.6k sqft4417 Globe Thistle Dr, Tampa, FL 33619Off Market

- $340,000-- bd2 ba1.8k sqft4416 Globe Thistle Dr, Tampa, FL 33619Off Market
- $298,700-- bd2 ba1.5k sqft4425 Globe Thistle Dr, Tampa, FL 33619Off Market
- $321,500-- bd2 ba1.5k sqft4460 Globe Thistle Dr, Tampa, FL 33619Off Market
- $295,9003 bd2 ba1.6k sqft4433 Globe Thistle Dr, Tampa, FL 33619Off Market
- $251,170-- bd2 ba1.6k sqft4441 Globe Thistle Dr, Tampa, FL 33619Off Market
- $380,3004 bd3 ba1.8k sqft7416 Pearly Everlasting, Tampa, FL 33619Off Market
A local agent can set up tours, give advice and negotiate with sellers.
Similar homes
- $464,9006 bd3 ba2.6k sqft7505 SAMUEL IVY DRIVE, TAMPA, FL 33619For Sale

 MLS ID #TB8536170, Catherine Perez, DENNIS REALTY & INV. CORP.. Stellar MLS
 - $369,9994 bd3 ba1.9k sqft4907 WILD SENNA BOULEVARD, TAMPA, FL 33619For Sale
 MLS ID #TB8525779, Mario Banales, 27NORTH REALTY. Stellar MLS
 - $499,0006 bd3 ba3.3k sqft4712 WILD SENNA BOULEVARD, TAMPA, FL 33619For Sale
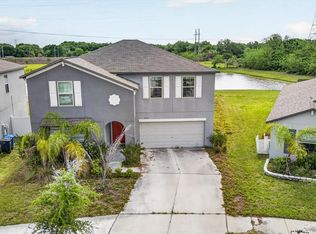 MLS ID #TB8495372, Jamal Karmach, IMPACT REALTY TAMPA BAY. Stellar MLS
 - $400,0005 bd3 ba2.5k sqft10219 HAWK STORM AVENUE, TAMPA, FL 33610For Sale
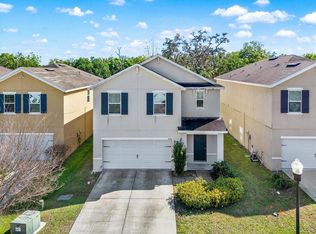 MLS ID #TB8487653, Ronak Patel, KELLER WILLIAMS SOUTH TAMPA. Stellar MLS
 - $385,0006 bd3 ba2.6k sqft4513 ETERNAL PRINCE DRIVE, SUN CITY CENTER, FL 33573For SaleMLS ID #TB8541612, Brian Baker, CENTURY 21 INTEGRA. Stellar MLS
- $275,0002 bd3 ba1.5k sqft7201 SWEET ALYSSUM CT COURT, TAMPA, FL 33619For SaleMLS ID #TB8533375, Ryan Dills, KELLER WILLIAMS TAMPA PROPERTIES. Stellar MLS
- $375,0004 bd3 ba2k sqft4551 TUSCAN LOON DRIVE, TAMPA, FL 33619For SaleMLS ID #TB8492853, Steven Noyes, COLDWELL BANKER REALTY. Stellar MLS
- $275,0003 bd3 ba1.6k sqft7627 FRENCH MARIGOLD AVENUE, TAMPA, FL 33619For SaleMLS ID #TB8531370, Christian Tateo, HORIZONS BY THE SEA, INC. Stellar MLS
- $399,9005 bd3 ba2.1k sqft13917 ARBOR PINES DRIVE, RIVERVIEW, FL 33579For SaleMLS ID #TB8517457, Stephanie Rosh, CHARLES RUTENBERG REALTY INC. Stellar MLS
- $264,0002 bd3 ba1.5k sqft(Undisclosed Address), TAMPA, FL 33619For SaleMLS ID #TB8502078, Lena Tan, BHHS FLORIDA PROPERTIES GROUP. Stellar MLS
- $440,9794 bd3 ba2.5k sqft11218 SAGE CANYON DRIVE, RIVERVIEW, FL 33578For SaleMLS ID #TB8363167, Guillermo Gomez, RADIUS REALTY GROUP LLC. Stellar MLS
- $385,0005 bd3 ba2.2k sqft10360 BLUE PLUME COURT, RIVERVIEW, FL 33578For SaleMLS ID #TB8522566, Jennifer Velez, REDFIN CORPORATION. Stellar MLS
- $394,9994 bd3 ba2.6k sqft13209 WILDFLOWER MEADOW DRIVE, RIVERVIEW, FL 33579For SaleMLS ID #TB8489189, Jazmin Caballero, LPT REALTY, LLC. Stellar MLS
- $415,0004 bd3 ba2.5k sqft13310 WILDFLOWER MEADOW DRIVE, RIVERVIEW, FL 33579For SaleMLS ID #TB8537780, Lora Brennan, PREMIER SOTHEBYS INTL REALTY. Stellar MLS
- $400,0005 bd3 ba2.4k sqft984 OLIVE CONCH STREET, RUSKIN, FL 33570For SaleMLS ID #TB8481422, Michael Ceparano, FUTURE HOME REALTY INC. Stellar MLS
- $399,9994 bd3 ba2.5k sqft138 RAIN BERRY AVENUE, RUSKIN, FL 33570For SaleMLS ID #TB8507799, Joel Paredes, ARK REALTY. Stellar MLS
- $419,9004 bd3 ba2.4k sqft12273 BLUE PACIFIC DRIVE, RIVERVIEW, FL 33579For SaleMLS ID #TB8479469, Ryan Fernandez, ELEVATED REALTY. Stellar MLS
- $367,0004 bd3 ba2.5k sqft8435 HUNTERS FORK LOOP, RUSKIN, FL 33573For SaleMLS ID #TB8535129, Danny Ocasio, WEICHERT, REALTORS - NEXON. Stellar MLS
- $335,0002 bd3 ba1.7k sqft852 TENNYSON MILL CIRCLE, TAMPA, FL 33619For SaleMLS ID #TB8533427, Rose Murtha, CHARLES RUTENBERG REALTY INC. Stellar MLS
- $410,0005 bd3 ba3k sqft5431 AMARYLLIS GARDEN STREET, RUSKIN, FL 33570For SaleMLS ID #TB8481051, Merlyn Velez Bodib, AVENUE HOMES LLC. Stellar MLS
