Virtually Staged. INVESTOR ALERT! Discover the ultimate "buy and hold" addition to your portfolio at 10219 Hawk Storm Ave, Tampa, FL 33610. This rare, turn-key opportunity features a spacious 5-bedroom, 3-bathroom layout—ideal for maximizing rents in the high-demand Hawks Landing community. Investment Highlights: Instant Cash Flow: Fully occupied with longstanding tenants already in place, ensuring immediate returns from day one without the hassle of vacancy or leasing. Prime Employment Hub: Situated steps aways from the Citi Bank campus, making it a magnet for professional tenants and ensuring long-term desirability. Peaceful Setting: Tucked away on a quiet cul-de-sac street, providing a serene environment for residents while remaining minutes from major arteries like I-4 and I-75. Modern Build: Built in 2017, this contemporary two-story home offers over 2,500 sq. ft. of living space with an open-concept kitchen, large center island, and a private master suite. Low Overhead: Located in a community with no CDD fees and low HOA dues, keeping your monthly carry costs minimal. Don’t miss out on this "set it and forget it" asset in one of Tampa's most convenient corridors!
For sale
Price cut: $10K (6/12)
$400,000
10219 HAWK STORM AVENUE, TAMPA, FL 33610
5beds
2,540sqft
:
Get pre-qualified$2,835/mo
Single Family Residence
Built in 2017
5,648 Square Feet Lot
$393,900 Zestimate®
$157/sqft
$92/mo HOA
What's special
Contemporary two-story homeLarge center islandPrivate master suiteQuiet cul-de-sac streetOpen-concept kitchen
- 134 days |
- 562 |
- 29 |
Zillow last checked:
Listing updated:
Listed by:
Ronak Patel 813-452-8338,
KELLER WILLIAMS SOUTH TAMPA 813-875-3700
Source: Stellar MLS,MLS#: TB8487653 Originating MLS: Suncoast Tampa
Originating MLS: Suncoast Tampa
Facts & features
Interior
Bedrooms & bathrooms
- Bedrooms: 5
- Bathrooms: 3
- Full bathrooms: 3
Primary bedroom
- Features: Walk-In Closet(s)
- Level: Second
- Area: 300 Square Feet
- Dimensions: 20x15
Bedroom 2
- Features: Storage Closet
- Level: Second
- Area: 120 Square Feet
- Dimensions: 12x10
Bedroom 3
- Features: Storage Closet
- Level: Second
Bedroom 4
- Features: Storage Closet
- Level: Second
Bedroom 5
- Features: Storage Closet
- Level: Second
Bathroom 1
- Level: First
- Area: 120 Square Feet
- Dimensions: 10x12
Bathroom 2
- Level: Second
- Area: 140 Square Feet
- Dimensions: 10x14
Bathroom 3
- Level: Second
Kitchen
- Features: Storage Closet
- Level: First
- Area: 168 Square Feet
- Dimensions: 12x14
Living room
- Level: First
Loft
- Level: Second
- Area: 100 Square Feet
- Dimensions: 10x10
Heating
- Electric
Cooling
- Central Air
Appliances
- Included: Dishwasher, Dryer, Range, Refrigerator, Washer
- Laundry: Inside
Features
- Kitchen/Family Room Combo, Solid Wood Cabinets, Stone Counters, Thermostat
- Flooring: Ceramic Tile, Luxury Vinyl
- Windows: Window Treatments
- Has fireplace: No
Interior area
- Total structure area: 3,050
- Total interior livable area: 2,540 sqft
Video & virtual tour
Property
Parking
- Total spaces: 2
- Parking features: Garage - Attached
- Attached garage spaces: 2
Features
- Levels: Two
- Stories: 2
- Exterior features: Sidewalk
Lot
- Size: 5,648 Square Feet
Details
- Parcel number: U052920A3700000000029.0
- Zoning: PD
- Special conditions: None
Construction
Type & style
- Home type: SingleFamily
- Property subtype: Single Family Residence
Materials
- Stucco
- Foundation: Slab
- Roof: Shingle
Condition
- New construction: No
- Year built: 2017
Details
- Builder name: DR HORTON INC.
Utilities & green energy
- Sewer: Public Sewer
- Water: None
- Utilities for property: Cable Available, Electricity Available, Water Available
Community & HOA
Community
- Pet fee: $0 monthly
- Subdivision: HAWKS LANDING
HOA
- Has HOA: Yes
- HOA fee: $92 monthly
- HOA name: vanguard Management
Location
- Region: Tampa
Financial & listing details
- Price per square foot: $157/sqft
- Tax assessed value: $382,337
- Annual tax amount: $7,615
- Date on market: 3/22/2026
- Cumulative days on market: 135 days
- Listing terms: Cash,Conventional,FHA
- Ownership: Fee Simple
- Total actual rent: 0
- Electric utility on property: Yes
- Road surface type: Asphalt
Estimated market value
$393,900
$374,000 - $414,000
$3,184/mo
Price history
| Date | Event | Price |
|---|---|---|
| 6/12/2026 | Price change | $400,000-2.4%$157/sqft |
Source:  Stellar MLS #TB8487653 Report a problem Stellar MLS #TB8487653 Report a problem | ||
| 4/13/2026 | Price change | $410,000-2.4%$161/sqft |
Source: Stellar MLS #TB8487653 Report a problem | ||
| 3/23/2026 | Listed for sale | $420,000+68%$165/sqft |
Source: Stellar MLS #TB8487653 Report a problem | ||
| 5/30/2017 | Sold | $250,000$98/sqft |
Source: Public Record Report a problem | ||
Public tax history
| Year | Property taxes | Tax assessment |
|---|---|---|
| 2025 | $7,615 +11.6% | $373,413 +10% |
| 2024 | $6,826 +8.1% | $339,466 +10% |
| 2023 | $6,313 +11.8% | $308,605 +10% |
| 2022 | $5,649 +9.3% | $280,550 +10% |
| 2021 | $5,169 +10.1% | $255,045 +10% |
| 2020 | $4,694 +4.1% | $231,859 +4.2% |
| 2019 | $4,509 | $222,419 +1% |
| 2018 | $4,509 +0.2% | $220,322 +435.1% |
| 2017 | $4,500 +380% | $41,172 +294.1% |
| 2016 | $937 | $10,448 |
Find assessor info on the county website
Monthly payment
Est. payment
Payment breakdown
Explore the cost of this home by adjusting the details. Changes won't be saved.Climate risks
Neighborhood: 33610
Nearby schools
GreatSchools rating
- 2/10Mango Elementary SchoolGrades: PK-5Distance: 1.7 mi
- 3/10Jennings Middle SchoolGrades: 6-8Distance: 2.8 mi
- 4/10Armwood High SchoolGrades: 9-12Distance: 2.6 mi
Schools provided by the listing agent
- Elementary: Mango-HB
- Middle: Jennings-HB
- High: Armwood-HB
Source: Stellar MLS. This data may not be complete. We recommend contacting the local school district to confirm school assignments for this home.
- $407,8005 bd3 ba2.5k sqft10217 Hawk Storm Ave, Tampa, FL 33610Off Market
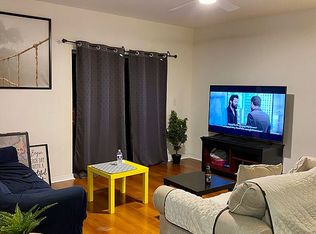
- $406,0004 bd3 ba2.3k sqft10221 Hawk Storm Ave, Tampa, FL 33610Sold
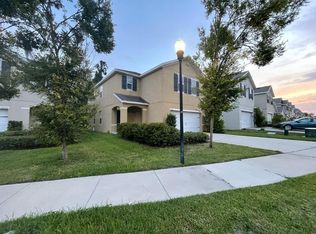
- $358,2003 bd2 ba1.5k sqft10215 Hawk Storm Ave, Tampa, FL 33610Off Market
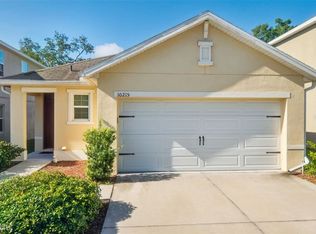
- $411,9001 bd1 ba2.5k sqft10223 Hawk Storm Ave, Tampa, FL 33610Off Market
- $100-- bd-- ba-- sqft10102 Hawk Storm Ave, Tampa, FL 33610Off Market
- $405,9005 bd3 ba2.5k sqft10213 Hawk Storm Ave, Tampa, FL 33610Off Market
- $388,9004 bd3 ba2.3k sqft10225 Hawk Storm Ave, Tampa, FL 33610Off Market
- $171,3090.413 Acres10228 Ellen Ave, Tampa, FL 33610Off Market
A local agent can set up tours, give advice and negotiate with sellers.
Similar homes
- $369,9004 bd3 ba2k sqft10828 TRAILING VINE DRIVE, TAMPA, FL 33610For Sale

 MLS ID #TB8532265, Luz Colon, EXP REALTY LLC. Stellar MLS
 - $330,0003 bd2 ba1.5k sqft10104 HAWK STORM AVENUE, TAMPA, FL 33610For Sale
 MLS ID #TB8470307, Christie Reed, SMITH & ASSOCIATES REAL ESTATE. Stellar MLS
 - $399,0005 bd3 ba2.4k sqft3703 GLOBE THISTLE DRIVE, TAMPA, FL 33619For Sale
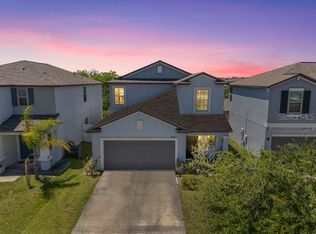 MLS ID #TB8498776, Carrie Juliao, JULIAO REAL ESTATE, LLC. Stellar MLS
 - $400,0004 bd3 ba1.9k sqft3707 DAISY BLOOM PLACE, TAMPA, FL 33619For Sale
 MLS ID #TB8523472, Marly Walters, LPT REALTY, LLC. Stellar MLS
 - $359,9005 bd3 ba2.6k sqft8128 HARWICH PORT LANE, GIBSONTON, FL 33534For SaleMLS ID #TB8532944, Carissa White, EXP REALTY LLC. Stellar MLS
- $380,0004 bd3 ba1.9k sqft4907 WILD SENNA BOULEVARD, TAMPA, FL 33619For SaleMLS ID #TB8525779, Mario Banales, 27NORTH REALTY. Stellar MLS
- $392,5003 bd2 ba1.6k sqft903 SHIMMERING OAKS LANE, SEFFNER, FL 33584For SaleMLS ID #TB8510669, Rebecca Guy, PA, LOKATION. Stellar MLS
- $399,9005 bd3 ba2.1k sqft13917 ARBOR PINES DRIVE, RIVERVIEW, FL 33579For SaleMLS ID #TB8517457, Stephanie Rosh, CHARLES RUTENBERG REALTY INC. Stellar MLS
- $392,0006 bd3 ba2.6k sqft4513 ETERNAL PRINCE DRIVE, SUN CITY CENTER, FL 33573For SaleMLS ID #A4682702, Paulette Stephens, ALIGN RIGHT REALTY SRQ OPULENCE. Stellar MLS
- $500,0004 bd3 ba2.2k sqft4710 TRAVERTINE DRIVE, TAMPA, FL 33615For SaleMLS ID #TB8533689, Julian Linan, SELLSTATE COASTAL REALTY. Stellar MLS
- $385,0005 bd3 ba2.2k sqft10360 BLUE PLUME COURT, RIVERVIEW, FL 33578For SaleMLS ID #TB8522566, Jennifer Velez, REDFIN CORPORATION. Stellar MLS
- $490,0006 bd3 ba3.3k sqft4808 WILD SENNA BOULEVARD, TAMPA, FL 33619For SaleMLS ID #TB8513570, Kelley Sempert, COMPASS FLORIDA LLC. Stellar MLS
- $380,0005 bd3 ba2.4k sqft10256 CARLOWAY HILLS DRIVE, WIMAUMA, FL 33598For SaleMLS ID #TB8479227, Lizbeth Fanfan, DALTON WADE INC. Stellar MLS
- $407,0004 bd3 ba2.4k sqft35716 HILLBROOK AVENUE, ZEPHYRHILLS, FL 33541For SaleMLS ID #TB8488021, Hanin Kayed, CENTURY 21 LINK REALTY, INC.. Stellar MLS
- $350,0004 bd3 ba2k sqft12152 LEDBURY COMMONS DRIVE, GIBSONTON, FL 33534For SaleMLS ID #TB8530299, Christine Ans, KELLER WILLIAMS SUBURBAN TAMPA. Stellar MLS
- $364,9004 bd3 ba2k sqft2819 HOLLY BLUFF COURT, PLANT CITY, FL 33566For SaleMLS ID #TB8473908, Jacqueline Pacheco, CHARLES RUTENBERG REALTY INC. Stellar MLS
- $345,0004 bd3 ba2.3k sqft10536 WHISPERING HAMMOCK DRIVE, RIVERVIEW, FL 33578For SaleMLS ID #TB8530179, Yu Qi, BRIGHT REALTY GROUP LLC. Stellar MLS
- $440,9794 bd3 ba2.5k sqft11218 SAGE CANYON DRIVE, RIVERVIEW, FL 33578For SaleMLS ID #TB8363167, Guillermo Gomez, RADIUS REALTY GROUP LLC. Stellar MLS
- $515,0004 bd3 ba2.5k sqft205 ROSANA DRIVE, BRANDON, FL 33511For SaleMLS ID #TB8532907, Jason McIntosh, RE/MAX REALTY UNLIMITED. Stellar MLS
- $499,0006 bd3 ba3.3k sqft4712 WILD SENNA BOULEVARD, TAMPA, FL 33619For SaleMLS ID #TB8495372, Jamal Karmach, IMPACT REALTY TAMPA BAY. Stellar MLS
