Welcome to this beautifully maintained 4-bedroom, 2.5-bath, 2 car garage home in the highly sought-after Touchstone community of Tampa! Designed with modern living in mind, this spacious residence features an open-concept floor plan that seamlessly connects the living, dining, and kitchen areas—perfect for entertaining and everyday living. The heart of the home is the upgraded kitchen, complete with a large center island, recently installed quartz countertops, ample cabinetry, and plenty of prep space for gatherings with family and friends. Upstairs, you'll appreciate the upgraded flooring throughout, offering a completely carpet-free second level for a contemporary look and easy maintenance. Turn the loft area into second family room, seating area, den, or office. Step outside to discover one of the home's standout features—a generously sized, fully fenced zen-like backyard with endless possibilities. Whether you envision adding a private pool, creating the ultimate outdoor kitchen under a lanai, or relaxing beneath a custom gazebo on the existing paved patio, this backyard is ready to become your personal oasis. Residents of Touchstone enjoy resort-style amenities including a lovely community pool, clubhouse, fitness center, playgrounds, and scenic walking trails. Ideally located with convenient access to I-75, I-4, and US-301, commuting is effortless to MacDill Air Force Base, Downtown Tampa, Tampa International Airport, St. Petersburg, shopping, dining, and the beautiful Gulf Coast beaches. Don't miss your opportunity to own this exceptional home in one of Tampa's most desirable communities. Schedule your private showing today!
For sale
$400,000
3707 Daisy Bloom Pl, Tampa, FL 33619
4beds
1,914sqft
Single Family Residence
Built in 2020
4,400 Square Feet Lot
$394,600 Zestimate®
$209/sqft
$77/mo HOA
What's special
Large center islandLoft areaPlenty of prep spaceRecently installed quartz countertopsCustom gazeboOpen-concept floor planExisting paved patio
- 26 days |
- 1,030 |
- 85 |
Likely to sell faster than
Zillow last checked:
Listing updated:
Listed by:
Marly Walters 305-527-2762,
LPT REALTY, LLC 877-366-2213
Source: Stellar MLS,MLS#: TB8523472 Originating MLS: Orlando Regional
Originating MLS: Orlando Regional
Facts & features
Interior
Bedrooms & bathrooms
- Bedrooms: 4
- Bathrooms: 3
- Full bathrooms: 2
- 1/2 bathrooms: 1
Rooms
- Room types: Loft
Primary bedroom
- Features: En Suite Bathroom, Walk-In Closet(s)
- Level: Second
Kitchen
- Features: Kitchen Island
- Level: First
Living room
- Level: First
Heating
- Electric
Cooling
- Central Air
Appliances
- Included: Cooktop, Dishwasher, Dryer, Microwave, Refrigerator, Washer
- Laundry: Inside, Laundry Closet, Upper Level
Features
- Ceiling Fan(s), Open Floorplan, PrimaryBedroom Upstairs, Walk-In Closet(s)
- Flooring: Laminate, Tile
- Doors: Sliding Doors
- Has fireplace: No
Interior area
- Total structure area: 2,409
- Total interior livable area: 1,914 sqft
Video & virtual tour
Property
Parking
- Total spaces: 2
- Parking features: Garage - Attached
- Attached garage spaces: 2
Features
- Levels: Two
- Stories: 2
- Exterior features: Private Entrance, Private Yard
Lot
- Size: 4,400 Square Feet
Details
- Parcel number: U352919B9500001600019.0
- Zoning: PD
- Special conditions: None
Construction
Type & style
- Home type: SingleFamily
- Property subtype: Single Family Residence
Materials
- Block, Stucco, Wood Frame
- Foundation: Slab
- Roof: Shingle
Condition
- New construction: No
- Year built: 2020
Details
- Builder name: Lennar
Utilities & green energy
- Sewer: Public Sewer
- Water: Public
- Utilities for property: Cable Connected, Electricity Connected, Sewer Connected, Street Lights
Community & HOA
Community
- Features: Clubhouse, Community Mailbox, Dog Park, Fitness Center, Playground, Pool, Sidewalks
- Pet fee: $0 monthly
- Subdivision: TOUCHSTONE PH 3
HOA
- Has HOA: Yes
- Amenities included: Clubhouse, Fitness Center, Playground, Pool
- HOA fee: $77 monthly
- HOA name: Folio Association Management
- HOA phone: 813-993-4000
Location
- Region: Tampa
Financial & listing details
- Price per square foot: $209/sqft
- Tax assessed value: $296,116
- Annual tax amount: $8,108
- Date on market: 6/26/2026
- Cumulative days on market: 26 days
- Listing terms: Cash,Conventional,FHA,VA Loan
- Ownership: Fee Simple
- Total actual rent: 0
- Electric utility on property: Yes
- Road surface type: Asphalt
Estimated market value
$394,600
$375,000 - $414,000
$2,455/mo
Price history
| Date | Event | Price |
|---|---|---|
| 6/26/2026 | Listed for sale | $400,000+56.3%$209/sqft |
Source:  Stellar MLS #TB8523472 Report a problem Stellar MLS #TB8523472 Report a problem | ||
| 11/13/2020 | Sold | $256,000$134/sqft |
Source: Public Record Report a problem | ||
Public tax history
| Year | Property taxes | Tax assessment |
|---|---|---|
| 2025 | $8,108 +1.3% | $296,116 -3.2% |
| 2024 | $8,006 +1.8% | $306,018 +1.3% |
| 2023 | $7,866 +13.3% | $302,030 +27.9% |
| 2022 | $6,942 +8% | $236,230 +10% |
| 2021 | $6,429 +232.5% | $214,755 +4780.8% |
| 2020 | $1,933 | $4,400 |
Find assessor info on the county website
Monthly payment
Est. payment
Payment breakdown
Explore the cost of this home by adjusting the details. Changes won't be saved.Climate risks
Neighborhood: 33619
Nearby schools
GreatSchools rating
- 4/10Bing Elementary SchoolGrades: PK-5Distance: 0.5 mi
- 2/10Giunta Middle SchoolGrades: 6-8Distance: 1 mi
- 3/10Spoto High SchoolGrades: 9-12Distance: 2.4 mi
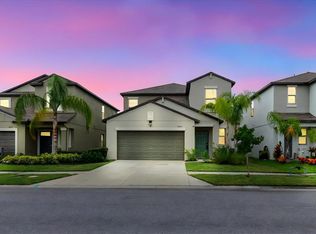
- $408,5005 bd3 ba2.4k sqft3709 Daisy Bloom Pl, Tampa, FL 33619Sold
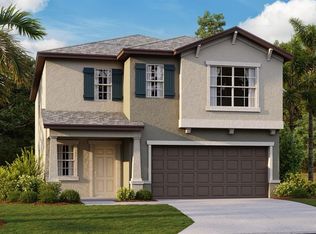
- $408,4006 bd3 ba2.6k sqft3705 Daisy Bloom Pl, Tampa, FL 33619Off Market
- $295,0005 bd2 ba2.3k sqft3703 Daisy Bloom Pl, Tampa, FL 33619Sold

- $385,700-- bd2 ba2.4k sqft3711 Daisy Bloom Pl, Tampa, FL 33619Off Market
- $398,4005 bd3 ba2.4k sqft3708 Romano Busciglio St, Tampa, FL 33619Off Market
- $416,5006 bd3 ba2.6k sqft3706 Romano Busciglio St, Tampa, FL 33619Off Market
- $386,2005 bd3 ba2.2k sqft3710 Romano Busciglio St, Tampa, FL 33619Off Market
- $333,0003 bd2 ba1.4k sqft3713 Daisy Bloom Pl, Tampa, FL 33619Off Market
A local agent can set up tours, give advice and negotiate with sellers.
A local lender can help you make sure your offer is ready when you are.
Similar homes
- $435,0005 bd3 ba2.2k sqft7217 Ronnie Gardens Ct, Tampa, FL 33619For Sale
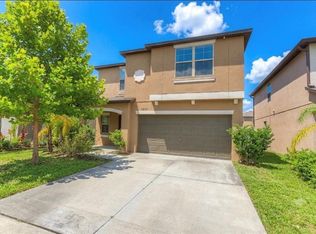
 MLS ID #TB8530569, Dean Diakonis, YELLOWTAIL REALTY ADVISORS LLC. Stellar MLS
 - $387,0004 bd3 ba2k sqft809 Tennyson Mill Cir, Tampa, FL 33619For Sale
 MLS ID #TB8466402, Rose Murtha, CHARLES RUTENBERG REALTY INC. Stellar MLS
 - $379,9993 bd2 ba1.4k sqftGrant Park Addition Blocks, Tampa, FL 33619New Construction

 MLS ID #A12055077, Ana Hinojosa, Trexy International Realty, Inc. MIAMI
 - $399,9994 bd3 ba2.6k sqft13209 Wildflower Meadow Dr, Riverview, FL 33579For Sale
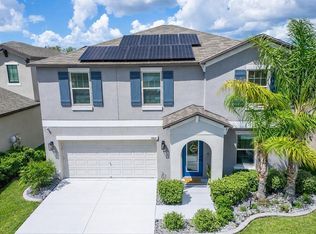 MLS ID #TB8489189, Jazmin Caballero, LPT REALTY, LLC. Stellar MLS
 - $387,9003 bd2 ba1.5k sqft10918 Trailing Vine Dr, Tampa, FL 33610For SaleMLS ID #TB8495816, Kyle Noseworthy, REALTY EXPERTS. Stellar MLS
- $449,9994 bd3 ba2.7k sqft116 Bright Ibis Ave, Apollo Beach, FL 33572For SaleMLS ID #TB8531189, Stephen Hachey, FLAT FEE MLS REALTY. Stellar MLS
- $419,9004 bd2 ba1.9k sqft12106 Shady Forest Dr, Riverview, FL 33569For SaleMLS ID #TB8504633, Rainy Senia, EXP REALTY LLC. Stellar MLS
- $395,0004 bd2 ba2k sqft11908 Greenchop Pl, Riverview, FL 33579For SaleMLS ID #TB8481041, Elizabeth Acevedo, HOMEXPRESS REALTY, INC.. Stellar MLS
- $395,0003 bd3 ba1.8k sqft11434 Crestlake Village Dr, Riverview, FL 33569For SaleMLS ID #TB8509637, Eboni Stiff, TRINITY REAL ESTATE GROUP, LLC. Stellar MLS
- $389,9003 bd2 ba1.7k sqft1407 Bloomingdale Trails Blvd, Brandon, FL 33511For SaleMLS ID #TB8486881, Gene Batronie, 27NORTH REALTY. Stellar MLS
- $399,9903 bd2 ba1.5k sqft12261 Blue Pacific Dr, Riverview, FL 33579For SaleMLS ID #TB8513601, Chrissy Nieves, PA, RE/MAX REALTY UNLIMITED. Stellar MLS
- $379,9004 bd3 ba2.3k sqft12148 White Cypress Pl, Riverview, FL 33569For SaleMLS ID #TB8481077, Peyton Stanton, CHARLES RUTENBERG REALTY INC. Stellar MLS
- $399,9005 bd3 ba2.1k sqft13917 Arbor Pines Dr, Riverview, FL 33579For SaleMLS ID #TB8517457, Stephanie Rosh, CHARLES RUTENBERG REALTY INC. Stellar MLS
- $335,0003 bd2 ba1.5k sqft9116 Mountain Camellia Ln, Riverview, FL 33578For SaleMLS ID #TB8491031, Lauren Fleischman, CENTURY 21 BEGGINS ENTERPRISES. Stellar MLS
- $440,9794 bd3 ba2.5k sqft11218 Sage Canyon Dr, Riverview, FL 33578For SaleMLS ID #TB8363167, Guillermo Gomez, RADIUS REALTY GROUP LLC. Stellar MLS
- $278,5002 bd3 ba1.6k sqft5228 New Friendship Pl, Tampa, FL 33619For SaleMLS ID #TB8464808, Yadira Bellido, IMPACT REALTY TAMPA BAY. Stellar MLS
- $369,9994 bd2 ba1.7k sqft12610 Adventure Dr, Riverview, FL 33579For SaleMLS ID #TB8514262, Carolina Aguiar, EXP REALTY LLC. Stellar MLS
- $330,0004 bd2 ba1.9k sqft8105 Tar Hollow Dr, Gibsonton, FL 33534For SaleMLS ID #TB8513037, Cindy Greco, EXP REALTY LLC. Stellar MLS
- $419,9004 bd3 ba2.4k sqft12273 Blue Pacific Dr, Riverview, FL 33579For SaleMLS ID #TB8479469, Ryan Fernandez, ALIGN RIGHT REALTY RIVERVIEW. Stellar MLS
- $370,0003 bd3 ba1.9k sqft11150 Abaco Island Ave, Riverview, FL 33579For SaleMLS ID #TB8492960, Marsha Stevens, BHHS FLORIDA PROPERTIES GROUP. Stellar MLS
