Welcome to this beautifully maintained 5-bedroom, 2.5-bathroom two-story home located in a sought-after Tampa community. Built in 2020, this modern residence blends comfort, space, and style—perfect for growing families or those who love to entertain. Step into the bright and open lower level featuring sleek tile flooring, recessed lighting, and a welcoming layout that flows seamlessly from the living room to the dining area and kitchen. The kitchen offers generous counter space and cabinetry, with a convenient laundry area that includes a washer and dryer. Upstairs, 4 bedrooms are spacious and feature soft carpet throughout. The primary suite located on the first floor includes a private en-suite bath and a large closet, while two additional bathrooms provide plenty of functionality for family and guests. Enjoy the outdoors in your fully fenced vinyl backyard—ideal for pets, play, and gatherings. The spacious yard offers endless possibilities for outdoor living. Plus, take advantage of the community amenities, including a sparkling pool perfect for cooling off on hot Florida days. With modern construction, thoughtful upgrades, and access to neighborhood features, this move-in-ready home is a fantastic opportunity. Schedule your private showing today!
Sold for $408,500
$408,500
3709 Daisy Bloom Pl, Tampa, FL 33619
5beds
2,415sqft
Single Family Residence
Built in 2020
4,400 Square Feet Lot
$402,900 Zestimate®
$169/sqft
$2,753 Estimated rent
Home value
$402,900
$375,000 - $435,000
$2,753/mo
Zestimate® history
Owner options
List your home for rent
$2,753/mo
Rent Zestimate®
Find your next renter with Zillow Rental Manager. Plus, with online applications, you can quickly screen prospective tenants – for free.
$2,753/mo
Rent Zestimate®
Refinance and save
$2,882/mo
Est. payment
Refinancing to a lower rate could help reduce your monthly payments and save thousands over the life of the loan.
$2,882/mo
Est. payment
Explore your selling options
Work with a Zillow partner agent
Leverage their expertise and Zillow's premium Showcase listings to get your home seen by more buyers.
Get startedList with your own agent
Get your home in front of millions of buyers by listing it on Zillow.
Learn how to do itSell it yourself
Take full control of how buyers see your home on Zillow by listing For Sale by Owner (FSBO).
List your homeWhat's special
Zillow last checked:
Listing updated:
Listed by:
Gustavo Serpa 813-440-7852,
ALIGN RIGHT REALTY WESTSHORE 813-281-0007
Bought with:
Lisa Rogai, 3533301
DALTON WADE INC
Source: Stellar MLS,MLS#: TB8410790 Originating MLS: Suncoast Tampa
Originating MLS: Suncoast Tampa
Facts & features
Interior
Bedrooms & bathrooms
- Bedrooms: 5
- Bathrooms: 3
- Full bathrooms: 2
- 1/2 bathrooms: 1
Rooms
- Room types: Loft
Primary bedroom
- Features: Walk-In Closet(s)
- Level: First
Kitchen
- Level: First
- Area: 135 Square Feet
- Dimensions: 15x9
Living room
- Level: First
- Area: 196 Square Feet
- Dimensions: 14x14
Heating
- Central
Cooling
- Central Air
Appliances
- Included: Convection Oven, Dishwasher, Dryer, Freezer, Microwave, Range, Range Hood, Refrigerator, Trash Compactor, Washer
- Laundry: Laundry Room
Features
- Ceiling Fan(s), Kitchen/Family Room Combo, Open Floorplan, Thermostat, Walk-In Closet(s)
- Flooring: Carpet, Tile
- Doors: Sliding Doors
- Windows: Shutters, Hurricane Shutters
- Has fireplace: No
Interior area
- Total structure area: 2,881
- Total interior livable area: 2,415 sqft
Property
Parking
- Total spaces: 2
- Parking features: Driveway, Garage Door Opener, On Street
- Attached garage spaces: 2
- Has uncovered spaces: Yes
Features
- Levels: Two
- Stories: 2
- Exterior features: Irrigation System, Lighting, Sidewalk
- Fencing: Vinyl
Lot
- Size: 4,400 Square Feet
- Features: Sidewalk
Details
- Parcel number: U352919B9500001600020.0
- Zoning: PD
- Special conditions: None
Construction
Type & style
- Home type: SingleFamily
- Property subtype: Single Family Residence
Materials
- Stucco
- Foundation: Slab
- Roof: Shingle
Condition
- New construction: No
- Year built: 2020
Utilities & green energy
- Sewer: Public Sewer
- Water: Public
- Utilities for property: BB/HS Internet Available, Cable Available, Electricity Connected, Public, Sewer Connected, Street Lights, Water Connected
Community & HOA
Community
- Features: Clubhouse, Community Mailbox, Dog Park, Fitness Center, Playground, Pool, Sidewalks
- Security: Security Lights, Smoke Detector(s)
- Pet fee: $0 monthly
- Subdivision: TOUCHSTONE PH 3
HOA
- Has HOA: Yes
- HOA fee: $22 monthly
- HOA name: Homeriver group
- HOA phone: 813-600-5090
Location
- Region: Tampa
Financial & listing details
- Price per square foot: $169/sqft
- Tax assessed value: $336,791
- Annual tax amount: $3,433
- Date on market: 7/24/2025
- Cumulative days on market: 175 days
- Listing terms: Cash,Conventional,FHA,VA Loan
- Ownership: Fee Simple
- Total actual rent: 0
- Electric utility on property: Yes
- Road surface type: Paved
Price history
| Date | Event | Price |
|---|---|---|
| 2/13/2026 | Sold | $408,500-2.6%$169/sqft |
Source:  Stellar MLS #TB8410790 Report a problem Stellar MLS #TB8410790 Report a problem | ||
| 1/15/2026 | Pending sale | $419,500$174/sqft |
Source: Stellar MLS #TB8410790 Report a problem | ||
| 7/24/2025 | Listed for sale | $419,500+51.9%$174/sqft |
Source: Stellar MLS #TB8410790 Report a problem | ||
| 11/25/2020 | Sold | $276,100$114/sqft |
Source: Public Record Report a problem | ||
Public tax history
| Year | Property taxes | Tax assessment |
|---|---|---|
| 2025 | $3,466 +1% | $274,047 +2.9% |
| 2024 | $3,433 +2.5% | $266,324 +3% |
| 2023 | $3,348 +26.2% | $258,567 +3% |
| 2022 | $2,654 +3% | $251,036 +3% |
| 2021 | $2,576 +33.3% | $243,724 +5439.2% |
| 2020 | $1,933 | $4,400 |
Find assessor info on the county website
Neighborhood: 33619
Nearby homes
- $400,0004 bd3 ba1.9k sqft3707 Daisy Bloom Pl, Tampa, FL 33619For Sale

- $383,500-- bd2 ba2.4k sqft3711 Daisy Bloom Pl, Tampa, FL 33619Off Market
- $404,7006 bd3 ba2.6k sqft3705 Daisy Bloom Pl, Tampa, FL 33619Off Market
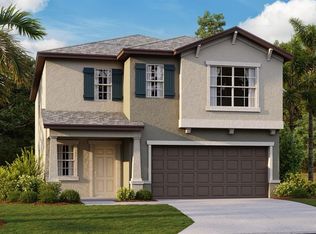
- $330,9003 bd2 ba1.4k sqft3713 Daisy Bloom Pl, Tampa, FL 33619Off Market
- $384,1005 bd3 ba2.2k sqft3710 Romano Busciglio St, Tampa, FL 33619Off Market
- $396,3005 bd3 ba2.4k sqft3708 Romano Busciglio St, Tampa, FL 33619Off Market
- $405,200-- bd2 ba2.4k sqft3712 Romano Busciglio St, Tampa, FL 33619Off Market
- $295,0005 bd2 ba2.3k sqft3703 Daisy Bloom Pl, Tampa, FL 33619Sold
Nearby schools
GreatSchools rating
- 4/10Bing Elementary SchoolGrades: PK-5Distance: 0.5 mi
- 2/10Giunta Middle SchoolGrades: 6-8Distance: 1 mi
- 3/10Spoto High SchoolGrades: 9-12Distance: 2.4 mi
Schools provided by the listing agent
- Elementary: Bevis-HB
- Middle: Giunta Middle-HB
- High: Spoto High-HB
Source: Stellar MLS. This data may not be complete. We recommend contacting the local school district to confirm school assignments for this home.
Get a cash offer in 3 minutes
Find out how much your home could sell for in as little as 3 minutes with a no-obligation cash offer.
Estimated market value
$402,900
Get a cash offer in 3 minutes
Find out how much your home could sell for in as little as 3 minutes with a no-obligation cash offer.
Estimated market value
$402,900
- Florida
- Hillsborough County
- Tampa
- 33619
- 3709 Daisy Bloom Pl
Nearby cities
Nearby neighborhoods
Nearby zip codes
Other Tampa Topics
