100% Financing with NO Private Mortgage Insurance Available! Welcome to effortless Florida living in the gated community of Lucaya Lake Club. Built in 2020 and beautifully maintained, this move-in-ready home offers the perfect balance of style, comfort, and low-maintenance living—all centered around your own private, heated, saltwater pool. Whether you're hosting friends for a weekend barbecue, enjoying family pool days, or unwinding after work with a quiet evening swim, the backyard is designed to be your personal retreat. Inside, the open-concept layout creates a bright, inviting space where the kitchen flows seamlessly into the living and dining areas, making everyday living and entertaining feel effortless. Freshly painted inside and out, the home features modern finishes, smart-home technology, and thoughtful upgrades that let you spend less time on projects and more time enjoying your home. The spacious primary suite offers a peaceful escape, while the additional bedrooms provide flexibility for children, guests, or a home office. Living in Lucaya Lake Club means more than owning a beautiful home—it's enjoying a resort-inspired lifestyle with a community clubhouse with veranda, fishing pier and beach area, fitness center, sparkling zero entry pool with lap lanes, two splash pads, covered playground, scenic walking trails, and access to the community lake for fishing, kayaking or paddleboarding. Conveniently located near shopping, dining, major highways, you'll enjoy an easy commute while coming home to a neighborhood you'll love. If you've been searching for a home that's truly move-in ready, offers a private pool, and delivers an exceptional lifestyle, this is the one you've been waiting for! **Preferred lender is offering 1 year of 1 percent lower interest rate paid by lender!**
For sale
Price cut: $10 (6/10)
$399,990
12261 BLUE PACIFIC DRIVE, RIVERVIEW, FL 33579
3beds
1,509sqft
:
Get pre-qualified$2,821/mo
Single Family Residence
Built in 2020
4,402 Square Feet Lot
$-- Zestimate®
$265/sqft
$79/mo HOA
What's special
Modern finishesPrivate heated saltwater poolOpen-concept layoutSmart-home technologyBright inviting spaceThoughtful upgrades
- 58 days |
- 515 |
- 39 |
Zillow last checked:
Listing updated:
Listed by:
Chrissy Nieves, PA 813-240-7760,
RE/MAX REALTY UNLIMITED 813-684-0016
Source: Stellar MLS,MLS#: TB8513601 Originating MLS: Suncoast Tampa
Originating MLS: Suncoast Tampa
Facts & features
Interior
Bedrooms & bathrooms
- Bedrooms: 3
- Bathrooms: 2
- Full bathrooms: 2
Rooms
- Room types: Great Room, Utility Room
Primary bedroom
- Features: Ceiling Fan(s), Dual Sinks, En Suite Bathroom, Exhaust Fan, Granite Counters, Stone Counters, Tall Countertops, Water Closet/Priv Toilet, Walk-In Closet(s)
- Level: First
- Area: 182 Square Feet
- Dimensions: 13x14
Bedroom 2
- Features: Ceiling Fan(s), Built-in Closet
- Level: First
- Area: 100 Square Feet
- Dimensions: 10x10
Bedroom 3
- Features: Ceiling Fan(s), Built-in Closet
- Level: First
- Area: 100 Square Feet
- Dimensions: 10x10
Dining room
- Features: No Closet
- Level: First
- Area: 120 Square Feet
- Dimensions: 12x10
Great room
- Features: Ceiling Fan(s), No Closet
- Level: First
- Area: 224 Square Feet
- Dimensions: 16x14
Kitchen
- Features: Granite Counters, Pantry, Stone Counters, Walk-In Closet(s)
- Level: First
- Area: 270 Square Feet
- Dimensions: 18x15
Heating
- Central, Electric
Cooling
- Central Air
Appliances
- Included: Dishwasher, Disposal, Dryer, Exhaust Fan, Gas Water Heater, Microwave, Range, Refrigerator, Tankless Water Heater, Washer
- Laundry: Inside, Laundry Room
Features
- Ceiling Fan(s), In Wall Pest System, Kitchen/Family Room Combo, Living Room/Dining Room Combo, Open Floorplan, Primary Bedroom Main Floor, Solid Surface Counters, Stone Counters, Thermostat, Walk-In Closet(s)
- Flooring: Tile, Vinyl
- Doors: Sliding Doors
- Windows: Hurricane Shutters
- Has fireplace: No
Interior area
- Total structure area: 2,023
- Total interior livable area: 1,509 sqft
Video & virtual tour
Property
Parking
- Total spaces: 2
- Parking features: Driveway, Garage Door Opener, Off Street, On Street
- Attached garage spaces: 2
- Has uncovered spaces: Yes
Accessibility
- Accessibility features: Accessible Approach with Ramp, Accessible Common Area
Features
- Levels: One
- Stories: 1
- Patio & porch: Covered, Front Porch, Patio, Rear Porch
- Exterior features: Irrigation System, Lighting, Private Entrance, Private Yard, Sidewalk
- Has private pool: Yes
- Pool features: Auto Cleaner, Gunite, Heated, In Ground, Lighting, Pool Alarm, Salt Water, Self Cleaning
- Fencing: Vinyl
- Waterfront features: Lake, Lake Privileges, Fishing Pier
- Body of water: LAKE LUCAYA
Lot
- Size: 4,402 Square Feet
- Dimensions: 40 x 110
- Features: In County, Landscaped, Level, Private, Sidewalk, Unincorporated, Above Flood Plain
- Residential vegetation: Mature Landscaping, Trees/Landscaped
Details
- Parcel number: U043120B6VR0000000013.0
- Zoning: PD
- Special conditions: None
Construction
Type & style
- Home type: SingleFamily
- Architectural style: Bungalow,Contemporary,Ranch,Traditional
- Property subtype: Single Family Residence
Materials
- Block, Stucco
- Foundation: Slab
- Roof: Shingle
Condition
- Completed
- New construction: No
- Year built: 2020
Utilities & green energy
- Sewer: Public Sewer
- Water: Public
- Utilities for property: BB/HS Internet Available, Cable Available, Electricity Connected, Fiber Optics, Natural Gas Connected, Phone Available, Public, Sewer Connected, Street Lights, Water Connected
Green energy
- Energy efficient items: Appliances, HVAC, Insulation, Lighting, Thermostat, Water Heater, Windows
- Water conservation: Irrig. System-Drip/Microheads
Community & HOA
Community
- Features: Dock, Fishing, Lake, Private Boat Ramp, Water Access, Association Recreation - Owned, Clubhouse, Deed Restrictions, Fitness Center, Gated Community - No Guard, No Truck/RV/Motorcycle Parking, Park, Playground, Pool, Sidewalks, Special Community Restrictions
- Pet fee: $0 monthly
- Subdivision: LUCAYA LAKE CLUB PH 4C
HOA
- Has HOA: Yes
- Amenities included: Clubhouse, Fence Restrictions, Fitness Center, Gated, Park, Playground, Pool, Recreation Facilities, Vehicle Restrictions
- Services included: Community Pool, Reserve Fund, Manager, Pool Maintenance, Private Road, Recreational Facilities
- HOA fee: $79 monthly
- HOA name: Nicole Bellamy - Condominium Associates
Location
- Region: Riverview
Financial & listing details
- Price per square foot: $265/sqft
- Tax assessed value: $293,802
- Annual tax amount: $6,911
- Date on market: 5/29/2026
- Cumulative days on market: 59 days
- Listing terms: Cash,Conventional,FHA,VA Loan
- Ownership: Fee Simple
- Total actual rent: 0
- Electric utility on property: Yes
- Road surface type: Paved, Asphalt
Estimated market value
Not available
Estimated sales range
Not available
Not available
Price history
| Date | Event | Price |
|---|---|---|
| 6/10/2026 | Price change | $399,9900%$265/sqft |
Source:  Stellar MLS #TB8513601 Report a problem Stellar MLS #TB8513601 Report a problem | ||
| 5/29/2026 | Listed for sale | $400,000+67.7%$265/sqft |
Source: Stellar MLS #TB8513601 Report a problem | ||
| 9/29/2020 | Sold | $238,500+336.8%$158/sqft |
Source: Public Record Report a problem | ||
| 5/18/2020 | Sold | $54,600$36/sqft |
Source: Public Record Report a problem | ||
Public tax history
| Year | Property taxes | Tax assessment |
|---|---|---|
| 2025 | $6,911 +7.3% | $254,567 +2.9% |
| 2024 | $6,444 +2.5% | $247,393 +3% |
| 2023 | $6,289 +11.6% | $240,187 +16.2% |
| 2022 | $5,636 -1% | $206,628 +3% |
| 2021 | $5,692 +115.4% | $200,610 +382.3% |
| 2020 | $2,642 | $41,595 |
Find assessor info on the county website
Monthly payment
Est. payment
Payment breakdown
Explore the cost of this home by adjusting the details. Changes won't be saved.Climate risks
Neighborhood: Spring Lake
Nearby schools
GreatSchools rating
- 5/10Collins PreK-8 SchoolGrades: PK-8Distance: 0.8 mi
- 6/10Riverview High SchoolGrades: 9-12Distance: 2.2 mi
Schools provided by the listing agent
- Elementary: Collins-HB
- Middle: Collins PreK 8 School
- High: Riverview-HB
Source: Stellar MLS. This data may not be complete. We recommend contacting the local school district to confirm school assignments for this home.
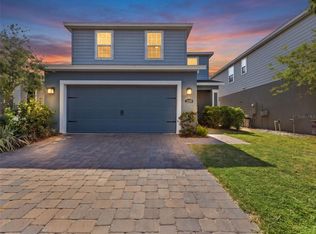
- $420,0004 bd3 ba2.4k sqft12259 Blue Pacific Dr, Riverview, FL 33579Sold
- $369,8003 bd3 ba1.8k sqft12263 Blue Pacific Dr, Riverview, FL 33579Off Market
- $356,700-- bd2 ba1.9k sqft12257 Blue Pacific Dr, Riverview, FL 33579Off Market
- $449,0005 bd3 ba2.4k sqft12265 Blue Pacific Dr, Riverview, FL 33579Sold

- $350,0003 bd2 ba1.5k sqft11633 Mandevilla View Way, Riverview, FL 33579Sold
- $333,7003 bd2 ba1.5k sqft11618 Gold Dust Ct, Riverview, FL 33579Off Market
- $328,200-- bd2 ba1.5k sqft11631 Mandevilla View Way, Riverview, FL 33579Off Market
- $331,4003 bd3 ba1.5k sqft11616 Gold Dust Ct, Riverview, FL 33579Off Market
A local agent can set up tours, give advice and negotiate with sellers.
Similar homes
- $395,0004 bd2 ba2k sqft11908 GREENCHOP PLACE, RIVERVIEW, FL 33579For Sale

 MLS ID #TB8481041, Elizabeth Acevedo, HOMEXPRESS REALTY, INC.. Stellar MLS
 - $365,0003 bd2 ba1.6k sqft13237 WATERLEAF GARDEN CIRCLE, RIVERVIEW, FL 33579For Sale
 MLS ID #TB8524402, Holly Putnam, KELLER WILLIAMS SUBURBAN TAMPA. Stellar MLS
 - $375,0004 bd2 ba1.7k sqft11669 STONE PINE STREET, RIVERVIEW, FL 33569For Sale
 MLS ID #TB8523513, Johanna Aristy-Santana LLC, SIGNATURE REALTY ASSOCIATES. Stellar MLS
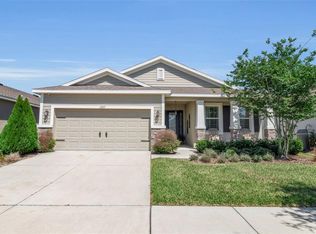
 - $364,9993 bd2 ba1.8k sqft13225 WATERLEAF GARDEN CIRCLE, RIVERVIEW, FL 33579For Sale
 MLS ID #A4690628, Tyler Hahne, COMPASS FLORIDA LLC. Stellar MLS
 - $379,9004 bd2 ba1.9k sqft13630 WILD GINGER STREET, RIVERVIEW, FL 33579For SaleMLS ID #TB8521250, Mervin Walls, WALLS REALTY & ASSOCIATES, LLC. Stellar MLS
- $349,0004 bd2 ba1.8k sqft12353 BLUE PACIFIC DRIVE, RIVERVIEW, FL 33579For SaleMLS ID #TB8496960, Taz Naravane, SHORE PROPERTY GROUP. Stellar MLS
- $360,0003 bd2 ba1.9k sqft13170 GREEN VIOLET DRIVE, RIVERVIEW, FL 33579For SaleMLS ID #TB8498727, Margarete Welter, TAMPA BAY KEY REALTY. Stellar MLS
- $395,0003 bd3 ba1.8k sqft11434 CRESTLAKE VILLAGE DRIVE, RIVERVIEW, FL 33569For SaleMLS ID #TB8509637, Eboni Stiff, TRINITY REAL ESTATE GROUP, LLC. Stellar MLS
- $359,9004 bd3 ba1.9k sqft13128 ROYAL PINES AVENUE, RIVERVIEW, FL 33579For SaleMLS ID #TB8507539, Ann Marie Vaughan, RE/MAX ALLIANCE GROUP. Stellar MLS
- $350,0004 bd3 ba1.9k sqft13214 ROYAL PINES AVENUE, RIVERVIEW, FL 33579For SaleMLS ID #TB8496727, Ann Marie Vaughan, RE/MAX ALLIANCE GROUP. Stellar MLS
- $338,7993 bd2 ba1.7k sqft13517 TEXAS SAGE PLACE, RIVERVIEW, FL 33579For SaleMLS ID #TB8504844, Erik Michor, RE/MAX BAYSIDE REALTY LLC. Stellar MLS
- $355,0004 bd3 ba2k sqft11168 LELAND GROVES DRIVE, RIVERVIEW, FL 33579For SaleMLS ID #TB8476738, BCRE CO Brown, BCRE CO. Stellar MLS
- $319,5004 bd2 ba1.4k sqft12015 CEDARFIELD DRIVE, RIVERVIEW, FL 33579For SaleMLS ID #TB8506764, Caroline Botros, IMPACT REALTY TAMPA BAY. Stellar MLS
- $469,9003 bd2 ba2k sqft11623 PALMETTO PINE STREET, RIVERVIEW, FL 33569For SaleMLS ID #TB8492219, Pamela Whitlock, EXP REALTY LLC. Stellar MLS
- $375,0004 bd3 ba2k sqft12152 LEDBURY COMMONS DRIVE, GIBSONTON, FL 33534For SaleMLS ID #TB8530299, Christine Ans, KELLER WILLIAMS SUBURBAN TAMPA. Stellar MLS
- $399,9004 bd3 ba2k sqft9908 SAGE CREEK DRIVE, RUSKIN, FL 33573For SaleMLS ID #TB8518575, IVETTE ANDERSON, LPT REALTY, LLC. Stellar MLS
- $414,9004 bd3 ba1.9k sqft9909 CALYPSO ORCHID COURT, RIVERVIEW, FL 33578For SaleMLS ID #TB8516426, Justin Ure, LPT REALTY, LLC. Stellar MLS
- $299,9993 bd2 ba1.4k sqft11883 BRIGHTON KNOLL LOOP, RIVERVIEW, FL 33579For SaleMLS ID #TB8485061, Luisa Cruz, LLC, DALTON WADE INC. Stellar MLS
- $324,9003 bd2 ba1.4k sqft12720 HAMPTON HILL DRIVE, RIVERVIEW, FL 33578For SaleMLS ID #TB8475527, Victoria Escobar, KELLER WILLIAMS SUBURBAN TAMPA. Stellar MLS
- $339,0004 bd2 ba1.8k sqft13187 PALMERSTON ROAD, RIVERVIEW, FL 33579For SaleMLS ID #TB8511310, Danielle Tringali, RE/MAX CHAMPIONS. Stellar MLS
