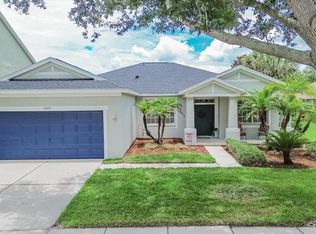
Welcome Home! Fully paid Solar Panels, HVAC and Roof replaced in 2021 and Water Heater in 2023. This beautifully maintained and energy efficient home is located in the highly sought-after Riverview area. This spacious 3-bedroom, 2.5-bathroom, den, home with a 2-car garage offers the perfect combination of comfort, flexibility, and exceptional savings. Conveniently situated just minutes from the brand-new James A. Haley Veterans' Hospital - Riverview Clinic, shopping, restaurants, grocery stores, and Interstate 75, this home is ideally positioned for both everyday convenience and easy commuting. One of the standout features of this property is the owned solar panel system, which provides significant energy savings. The current owner enjoys a small electric bill, making this home an outstanding opportunity for buyers seeking lower monthly expenses and a more sustainable lifestyle. Inside, the thoughtfully designed floor plan includes a spacious primary suite featuring a walk-in closet and a private en-suite bathroom complete with a relaxing garden tub and separate shower. Upstairs offers comfortable bedrooms and ample living space, while downstairs includes a versatile den that is currently being used as a guest room but can easily serve as a home office, playroom, formal sitting room, or additional flex space to suit your needs. The home also features a dedicated laundry room, providing convenient space for full-size washer and dryer units along with additional room for storage and organization. Step outside to enjoy the expansive covered back patio; an ideal setting for morning coffee, weekend barbecues, or relaxing evenings with family and friends. The fully fenced backyard offers privacy. Qualified buyers may take advantage of a special financing incentive: when using the seller's preferred lender with FHA financing, the entire 3.5 FHA down payment may be paid in full by the lender, substantially reducing upfront costs. This move-in-ready home combines location, versatility, outdoor living, and incredible energy savings. Schedule your private showing today and make this home yours.
For sale
Price cut: $10K (8/11)
$380,000
11434 CRESTLAKE VILLAGE DRIVE, RIVERVIEW, FL 33569
3beds
1,810sqft
Single Family Residence
Built in 2004
4,400 Square Feet Lot
$-- Zestimate®
$210/sqft
$18/mo HOA
What's special
Comfortable bedroomsPrivate en-suite bathroomVersatile denAmple living spaceOwned solar panel systemSpacious primary suiteExpansive covered back patio
- 98 days |
- 194 |
- 15 |
Zillow last checked:
Listing updated:
Listed by:
Eboni Stiff 813-464-5616,
TRINITY REAL ESTATE GROUP, LLC 813-530-2061
Source: Stellar MLS,MLS#: TB8509637 Originating MLS: Suncoast Tampa
Originating MLS: Suncoast Tampa
Facts & features
Interior
Bedrooms & bathrooms
- Bedrooms: 3
- Bathrooms: 3
- Full bathrooms: 2
- 1/2 bathrooms: 1
Primary bedroom
- Features: Walk-In Closet(s)
- Level: Second
Kitchen
- Level: First
Living room
- Level: First
Heating
- Electric
Cooling
- Central Air
Appliances
- Included: Dishwasher, Disposal, Dryer, Microwave, Range, Refrigerator, Washer
- Laundry: Laundry Room
Features
- Ceiling Fan(s), PrimaryBedroom Upstairs, Walk-In Closet(s)
- Flooring: Hardwood
- Windows: Window Treatments
- Has fireplace: No
Interior area
- Total structure area: 2,531
- Total interior livable area: 1,810 sqft
Video & virtual tour
Property
Parking
- Total spaces: 2
- Parking features: Garage - Attached
- Attached garage spaces: 2
Features
- Levels: Two
- Stories: 2
- Patio & porch: Rear Porch, Screened
- Exterior features: Private Entrance, Rain Gutters
- Fencing: Vinyl
Lot
- Size: 4,400 Square Feet
- Dimensions: 40 x 110
Details
- Parcel number: U32302070A00002000014.0
- Zoning: PD
- Special conditions: None
Construction
Type & style
- Home type: SingleFamily
- Property subtype: Single Family Residence
Materials
- Stucco
- Foundation: Slab
- Roof: Shingle
Condition
- New construction: No
- Year built: 2004
Utilities & green energy
- Sewer: Public Sewer
- Water: Public
- Utilities for property: Public
Community & HOA
Community
- Features: Park, Playground, Pool, Sidewalks, Tennis Court(s)
- Pet fee: $0 monthly
- Subdivision: RIVERCREST PH 2B2/2C
HOA
- Has HOA: Yes
- Services included: Community Pool, Pool Maintenance
- HOA fee: $18 monthly
- HOA name: Mary Culver
- HOA phone: 813-671-2200
Location
- Region: Riverview
Financial & listing details
- Price per square foot: $210/sqft
- Tax assessed value: $263,367
- Annual tax amount: $5,813
- Date on market: 5/17/2026
- Cumulative days on market: 98 days
- Listing terms: Cash,Conventional,FHA,VA Loan
- Ownership: Fee Simple
- Total actual rent: 0
- Road surface type: Paved
Estimated market value
Not available
Estimated sales range
Not available
Not available
Price history
| Date | Event | Price |
|---|---|---|
| 8/11/2026 | Price change | $380,000-2.6%$210/sqft |
Source:  Stellar MLS #TB8509637 Report a problem Stellar MLS #TB8509637 Report a problem | ||
| 8/1/2026 | Price change | $390,000-1.3%$215/sqft |
Source: Stellar MLS #TB8509637 Report a problem | ||
| 6/24/2026 | Price change | $395,000-1.3%$218/sqft |
Source: Stellar MLS #TB8509637 Report a problem | ||
| 5/19/2026 | Listed for sale | $400,000+8.4%$221/sqft |
Source: Stellar MLS #TB8509637 Report a problem | ||
| 5/2/2023 | Sold | $369,000$204/sqft |
Source: Public Record Report a problem | ||
| 3/10/2023 | Pending sale | $369,000$204/sqft |
Source: Stellar MLS #T3427950 Report a problem | ||
| 3/4/2023 | Listed for sale | $369,000+2.8%$204/sqft |
Source: Stellar MLS #T3427950 Report a problem | ||
| 11/14/2022 | Listing removed | -- |
Source: Stellar MLS #T3407778 Report a problem | ||
| 11/2/2022 | Price change | $359,000-1.6%$198/sqft |
Source: Stellar MLS #T3407778 Report a problem | ||
| 10/14/2022 | Listed for sale | $365,000+38.3%$202/sqft |
Source: Stellar MLS #T3407778 Report a problem | ||
| 3/1/2021 | Sold | $264,000+1.9%$146/sqft |
Source: Public Record Report a problem | ||
| 1/26/2021 | Pending sale | $259,000$143/sqft |
Source: EXIT BAYSHORE REALTY #T3286263 Report a problem | ||
| 1/26/2021 | Listed for sale | $259,000$143/sqft |
Source: EXIT BAYSHORE REALTY #T3286263 Report a problem | ||
| 1/26/2021 | Pending sale | $259,000$143/sqft |
Source: Stellar MLS #T3286263 Report a problem | ||
| 1/23/2021 | Listed for sale | $259,000+23.3%$143/sqft |
Source: Stellar MLS #T3286263 Report a problem | ||
| 6/9/2018 | Sold | $210,000+40.8%$116/sqft |
Source: Public Record Report a problem | ||
| 9/20/2004 | Sold | $149,100$82/sqft |
Source: Public Record Report a problem | ||
Public tax history
| Year | Property taxes | Tax assessment |
|---|---|---|
| 2025 | $5,813 +5.9% | $263,367 0% |
| 2024 | $5,489 -14.9% | $263,374 -2% |
| 2023 | $6,450 +1.8% | $268,621 +8.3% |
| 2022 | $6,336 +53.9% | $248,027 +57.6% |
| 2021 | $4,116 +2.3% | $157,378 +1.7% |
| 2020 | $4,022 +2.4% | $154,702 +2.3% |
| 2019 | $3,926 | $151,224 +62.3% |
| 2018 | $3,926 +42.2% | $93,186 -26.3% |
| 2017 | $2,762 +7.4% | $126,474 +41.5% |
| 2016 | $2,572 0% | $89,392 -0.1% |
| 2015 | $2,572 | $89,454 +0.8% |
| 2014 | $2,572 | $88,744 +1.5% |
| 2013 | $2,572 +0.4% | $87,433 +1.7% |
| 2012 | $2,561 -36.8% | $85,971 -39.8% |
| 2005 | $4,052 | $142,697 +430.9% |
| 2004 | -- | $26,880 |
Find assessor info on the county website
Monthly payment
Est. payment
Payment breakdown
Explore the cost of this home by adjusting the details. Changes won't be saved.Climate risks
Neighborhood: Rivercrest
Nearby schools
GreatSchools rating
- 6/10Sessums Elementary SchoolGrades: PK-5Distance: 0.2 mi
- 2/10Rodgers Middle SchoolGrades: 6-8Distance: 1.8 mi
- 6/10Riverview High SchoolGrades: 9-12Distance: 1.4 mi
Schools provided by the listing agent
- Elementary: Sessums-HB
- Middle: Rodgers-HB
- High: Riverview-HB
Source: Stellar MLS. This data may not be complete. We recommend contacting the local school district to confirm school assignments for this home.
- $274,3003 bd2 ba1.1k sqft11432 Crestlake Village Dr, Riverview, FL 33569Off Market

- $277,0003 bd2 ba1.1k sqft11436 Crestlake Village Dr, Riverview, FL 33569Off Market
- $284,6003 bd2 ba1.2k sqft11430 Crestlake Village Dr, Riverview, FL 33569Off Market
- $320,0004 bd2 ba1.6k sqft11438 Crestlake Village Dr, Riverview, FL 33569Sold
- $271,7003 bd2 ba1.1k sqft11526 Crestlake Village Dr, Riverview, FL 33569Off Market
- $281,5003 bd2 ba1.2k sqft11524 Crestlake Village Dr, Riverview, FL 33569Off Market
- $309,5003 bd2 ba1.4k sqft11528 Crestlake Village Dr, Riverview, FL 33569Off Market
- $290,5003 bd2 ba1.5k sqft11428 Crestlake Village Dr, Riverview, FL 33569Off Market
A local agent can set up tours, give advice and negotiate with sellers.
Similar homes
- $369,0003 bd2 ba1.9k sqft11154 RUNNING PINE DRIVE DRIVE, RIVERVIEW, FL 33569For Sale
 MLS ID #TB8536538, Cameran Colandrea, REALTY EXPERTS. Stellar MLS
 - $350,0003 bd2 ba1.6k sqft11326 LAUREL BROOK COURT, RIVERVIEW, FL 33569For Sale
 MLS ID #TB8534684, Tony Baroni, KELLER WILLIAMS SUBURBAN TAMPA. Stellar MLS
 - $379,0004 bd2 ba2k sqft11318 BRIDGE PINE DRIVE, RIVERVIEW, FL 33569For Sale
 MLS ID #TB8522210, Aaron Eshack, ASSIST 2 SELL THE ESHACK TEAM. Stellar MLS
 - $349,5003 bd2 ba1.8k sqft11023 HOLLY CONE DRIVE, RIVERVIEW, FL 33569For Sale
 MLS ID #TB8513906, Lisa Tackus, ELEVATED REALTY. Stellar MLS
 - $374,9003 bd2 ba1.6k sqft10329 HOLSTEIN EDGE PLACE, RIVERVIEW, FL 33569For SaleMLS ID #TB8533911, Matt Pace, JOSEPH SULLIVAN REAL ESTATE. Stellar MLS
- $375,0004 bd2 ba1.9k sqft12106 SHADY FOREST DRIVE, RIVERVIEW, FL 33569For SaleMLS ID #TB8504633, Rainy Senia, EXP REALTY LLC. Stellar MLS
- $389,9903 bd2 ba1.5k sqft12261 BLUE PACIFIC DRIVE, RIVERVIEW, FL 33579For SaleMLS ID #TB8513601, Chrissy Nieves, PA, RE/MAX REALTY UNLIMITED. Stellar MLS
- $475,0003 bd2 ba2k sqft11937 TIMBERHILL DRIVE, RIVERVIEW, FL 33569For SaleMLS ID #TB8533692, Ann Marie Vaughan, RE/MAX ALLIANCE GROUP. Stellar MLS
- $379,9004 bd2 ba1.9k sqft13630 WILD GINGER STREET, RIVERVIEW, FL 33579For SaleMLS ID #TB8521250, Mervin Walls, WALLS REALTY & ASSOCIATES, LLC. Stellar MLS
- $479,0005 bd3 ba2.4k sqft9839 LAUREL LEDGE DRIVE, RIVERVIEW, FL 33569For SaleMLS ID #TB8515855, Cathy Griggs, KELLER WILLIAMS SOUTH SHORE. Stellar MLS
- $410,0003 bd2 ba1.7k sqft7514 FOREST MERE DRIVE, RIVERVIEW, FL 33578For SaleMLS ID #TB8517157, Cathy Phillips, NEW VIEW REALTY. Stellar MLS
- $415,0004 bd3 ba2.5k sqft13310 WILDFLOWER MEADOW DRIVE, RIVERVIEW, FL 33579For SaleMLS ID #TB8537780, Lora Brennan, PREMIER SOTHEBYS INTL REALTY. Stellar MLS
- $419,9004 bd3 ba2.4k sqft12273 BLUE PACIFIC DRIVE, RIVERVIEW, FL 33579For SaleMLS ID #TB8479469, Ryan Fernandez, ELEVATED REALTY. Stellar MLS
- $299,9003 bd3 ba1.6k sqft10967 QUICKWATER COURT, RIVERVIEW, FL 33569For SaleMLS ID #TB8515694, George Shea, SIGNATURE REALTY ASSOCIATES. Stellar MLS
- $394,9994 bd3 ba2.6k sqft13209 WILDFLOWER MEADOW DRIVE, RIVERVIEW, FL 33579For SaleMLS ID #TB8489189, Jazmin Caballero, LPT REALTY, LLC. Stellar MLS
- $384,9003 bd2 ba1.5k sqft4302 LONGFELLOW DRIVE, PLANT CITY, FL 33566For SaleMLS ID #TB8537013, Linda Temples, SIGNATURE REALTY ASSOCIATES. Stellar MLS
- $319,0004 bd2 ba1.4k sqft12015 CEDARFIELD DRIVE, RIVERVIEW, FL 33579For SaleMLS ID #TB8506764, Caroline Botros, IMPACT REALTY TAMPA BAY. Stellar MLS
- $329,5003 bd2 ba2.1k sqft739 WINTERBROOKE WAY, SUN CITY CENTER, FL 33573For SaleMLS ID #TB8536579, Sandra Guthrie, DALTON WADE INC. Stellar MLS
- $404,9003 bd3 ba1.8k sqft6918 MAKERS WAY, APOLLO BEACH, FL 33572For SaleMLS ID #TB8500616, Christy Morgan, RE/MAX COLLECTIVE. Stellar MLS
- $335,0004 bd2 ba1.9k sqft15423 MILLER CREEK DRIVE, RUSKIN, FL 33573For SaleMLS ID #TB8541247, Jennifer Fieo, RE/MAX REALTY UNLIMITED. Stellar MLS
