Welcome to your dream home in the heart of Walden Lake, Plant City! This beautifully renovated 3-bedroom, 2-bathroom pool home offers the perfect blend of modern amenities and comfortable living. The community holds several community events through out the year and comes equipped with a Playground, a Dog Park, Baseball/Softball fields, Soccer field, and 2 lakes for fishing. There also several trails though out the community in case you want to get some exercise or go on a nice family walk. The Community is also gated and security guarded from the hours of 10pm to 5am. Step inside to find an open-concept living space, a gourmet kitchen with stainless steel appliances, and a spacious living room perfect for entertaining. The Master Suite features a private bathroom and a walk-in closet. Outside, you’ll find your own backyard oasis with a sparkling pool that has been fully updated in 2019, perfect for those hot Florida days. You can also take comfort in knowing that the AC and ducting were placed in 2017, Water heater in 2019, as well as Kitchen cabinets, counter tops, flooring, 2017. Roof 2014.
Sold for $365,000
$365,000
4302 LONGFELLOW DRIVE, PLANT CITY, FL 33566
3beds
1,522sqft
Single Family Residence
Built in 1990
0.3 Acres Lot
$357,300 Zestimate®
$240/sqft
$2,646 Estimated rent
Home value
$357,300
$329,000 - $389,000
$2,646/mo
Zestimate® history
Owner options
List your home for rent
$2,646/mo
Rent Zestimate®
Find your next renter with Zillow Rental Manager. Plus, with online applications, you can quickly screen prospective tenants – for free.
$2,646/mo
Rent Zestimate®
Refinance and save
$2,602/mo
Est. payment
Refinancing to a lower rate could help reduce your monthly payments and save thousands over the life of the loan.
$2,602/mo
Est. payment
Explore your selling options
Work with a Zillow partner agent
Leverage their expertise and Zillow's premium Showcase listings to get your home seen by more buyers.
Get startedList with your own agent
Get your home in front of millions of buyers by listing it on Zillow.
Learn how to do itSell it yourself
Take full control of how buyers see your home on Zillow by listing For Sale by Owner (FSBO).
List your homeWhat's special
Private bathroomBackyard oasisSparkling poolMaster suiteOpen-concept living spaceGourmet kitchenStainless steel appliances
Zillow last checked:
Listing updated:
Listed by:
Abraham Santiago 813-480-5453,
DALTON WADE INC 888-668-8283
Bought with:
Michelle Mandia, 3310333
DALTON WADE INC
Source: Stellar MLS,MLS#: TB8381798 Originating MLS: Suncoast Tampa
Originating MLS: Suncoast Tampa
Facts & features
Interior
Bedrooms & bathrooms
- Bedrooms: 3
- Bathrooms: 2
- Full bathrooms: 2
Primary bedroom
- Features: Walk-In Closet(s)
- Level: First
- Area: 208 Square Feet
- Dimensions: 13x16
Bedroom 1
- Features: Built-in Closet
- Level: First
- Area: 100 Square Feet
- Dimensions: 10x10
Bedroom 2
- Features: Built-in Closet
- Level: First
- Area: 130 Square Feet
- Dimensions: 10x13
Primary bathroom
- Level: First
- Area: 55 Square Feet
- Dimensions: 5x11
Dining room
- Level: First
- Area: 315 Square Feet
- Dimensions: 21x15
Kitchen
- Level: First
- Area: 156 Square Feet
- Dimensions: 12x13
Living room
- Level: First
- Area: 400 Square Feet
- Dimensions: 16x25
Heating
- Electric
Cooling
- Central Air
Appliances
- Included: Convection Oven, Cooktop, Dishwasher, Disposal, Dryer, Freezer, Ice Maker, Microwave
- Laundry: In Garage
Features
- Primary Bedroom Main Floor, Solid Wood Cabinets, Vaulted Ceiling(s), Walk-In Closet(s)
- Flooring: Laminate
- Doors: Sliding Doors
- Has fireplace: Yes
- Fireplace features: Family Room
Interior area
- Total structure area: 1,897
- Total interior livable area: 1,522 sqft
Property
Parking
- Total spaces: 2
- Parking features: Garage - Attached
- Attached garage spaces: 2
Features
- Levels: One
- Stories: 1
- Exterior features: Private Mailbox
- Has private pool: Yes
- Pool features: In Ground
Lot
- Size: 0.3 Acres
Details
- Parcel number: P12292157G00000500008.0
- Zoning: PD
- Special conditions: None
Construction
Type & style
- Home type: SingleFamily
- Property subtype: Single Family Residence
Materials
- Stucco
- Foundation: Block, Slab
- Roof: Shingle
Condition
- New construction: No
- Year built: 1990
Utilities & green energy
- Sewer: Public Sewer
- Water: Public
- Utilities for property: Cable Available, Electricity Connected, Fiber Optics
Community & HOA
Community
- Pet fee: $0 monthly
- Subdivision: WALDEN LAKE UNIT 30 PH 11 S
HOA
- Has HOA: Yes
- HOA fee: $74 monthly
- HOA name: Walden Lake
- Second HOA name: West Wood
Location
- Region: Plant City
Financial & listing details
- Price per square foot: $240/sqft
- Tax assessed value: $276,087
- Annual tax amount: $4,856
- Date on market: 5/3/2025
- Cumulative days on market: 33 days
- Ownership: Fee Simple
- Total actual rent: 0
- Electric utility on property: Yes
- Road surface type: Paved
Price history
| Date | Event | Price |
|---|---|---|
| 6/27/2025 | Sold | $365,000-2.7%$240/sqft |
Source:  Stellar MLS #TB8381798 Report a problem Stellar MLS #TB8381798 Report a problem | ||
| 6/6/2025 | Pending sale | $374,990$246/sqft |
Source: Stellar MLS #TB8381798 Report a problem | ||
| 5/23/2025 | Price change | $374,990-2.6%$246/sqft |
Source: Stellar MLS #TB8381798 Report a problem | ||
| 5/3/2025 | Listed for sale | $384,990+100.6%$253/sqft |
Source: Stellar MLS #TB8381798 Report a problem | ||
| 8/26/2019 | Listing removed | $1,800$1/sqft |
Source: Zillow Rental Manager Report a problem | ||
| 7/27/2019 | Price change | $1,800-14.3%$1/sqft |
Source: Zillow Rental Manager Report a problem | ||
| 7/20/2019 | Listed for rent | $2,100$1/sqft |
Source: Zillow Rental Manager Report a problem | ||
| 5/3/2019 | Listing removed | $2,100$1/sqft |
Source: Zillow Rental Manager Report a problem | ||
| 4/2/2019 | Listed for rent | $2,100+17%$1/sqft |
Source: Zillow Rental Manager Report a problem | ||
| 1/14/2019 | Listing removed | $1,795$1/sqft |
Source: Zillow Rental Manager Report a problem | ||
| 1/3/2019 | Price change | $1,795-28.2%$1/sqft |
Source: Zillow Rental Manager Report a problem | ||
| 11/9/2018 | Listed for rent | $2,500$2/sqft |
Source: Owner Report a problem | ||
| 3/17/2017 | Sold | $191,900$126/sqft |
Source: Public Record Report a problem | ||
| 2/12/2017 | Listed for sale | $191,900+37.1%$126/sqft |
Source: Owner Report a problem | ||
| 8/29/2014 | Sold | $140,000+0.1%$92/sqft |
Source: Public Record Report a problem | ||
| 5/22/2014 | Pending sale | $139,900$92/sqft |
Source: Keller Williams Realty of Brandon #T2610421 Report a problem | ||
| 5/22/2014 | Listed for sale | $139,900$92/sqft |
Source: Keller Williams Realty of Brandon #T2610421 Report a problem | ||
| 2/20/2014 | Listing removed | $139,900$92/sqft |
Source: Keller Williams Realty of Brandon #T2610421 Report a problem | ||
| 2/14/2014 | Price change | $139,900-3.5%$92/sqft |
Source: Keller Williams Realty of Brandon #T2610421 Report a problem | ||
| 1/19/2014 | Listed for sale | $144,900-34.1%$95/sqft |
Source: Keller Williams Realty of Brandon #T2610421 Report a problem | ||
| 10/4/2006 | Sold | $220,000+150%$145/sqft |
Source: Public Record Report a problem | ||
| 5/6/1994 | Sold | $88,000-1.1%$58/sqft |
Source: Public Record Report a problem | ||
| 6/3/1993 | Sold | $89,000$58/sqft |
Source: Public Record Report a problem | ||
Public tax history
| Year | Property taxes | Tax assessment |
|---|---|---|
| 2025 | $5,050 +4% | $276,087 -0.5% |
| 2024 | $4,856 +1.1% | $277,590 +2% |
| 2023 | $4,801 +3.5% | $272,069 +4.2% |
| 2022 | $4,637 +22.9% | $261,031 +26.9% |
| 2021 | $3,773 +10.2% | $205,710 +10% |
| 2020 | $3,422 +31.4% | $187,009 +2.4% |
| 2019 | $2,604 | $182,624 +1.9% |
| 2018 | $2,604 +0.6% | $179,219 +12.8% |
| 2017 | $2,588 +28% | $158,855 +9.8% |
| 2016 | $2,023 +5.9% | $144,713 +0.7% |
| 2015 | $1,911 +45.1% | $143,707 +30.5% |
| 2014 | $1,317 | $110,114 +1.5% |
| 2013 | $1,317 +1.3% | $108,487 +1.7% |
| 2012 | $1,300 -8% | $106,674 -5% |
| 2011 | $1,414 -19.2% | $112,316 -13.9% |
| 2010 | $1,750 -0.1% | $130,445 +0.4% |
| 2009 | $1,751 -30.2% | $129,897 -24.3% |
| 2008 | $2,509 -19.3% | $171,549 -10.1% |
| 2007 | $3,111 +82.6% | $190,855 +76.5% |
| 2006 | $1,704 +1.1% | $108,142 +3% |
| 2005 | $1,685 | $104,992 +3% |
| 2004 | -- | $101,934 +1.9% |
| 2003 | -- | $100,033 +2.4% |
| 2002 | -- | $97,688 +1.6% |
| 2001 | -- | $96,150 -1.8% |
| 2000 | $1,536 | $97,952 |
Find assessor info on the county website
Neighborhood: 33566
Nearby homes
- $365,4004 bd3 ba1.8k sqft4304 Longfellow Dr, Plant City, FL 33566Off Market
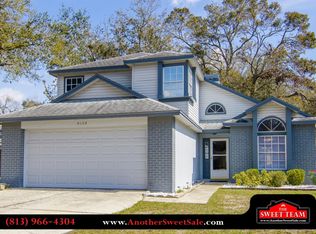
- $264,9003 bd2 ba1.4k sqft4207 Longfellow Dr, Plant City, FL 33566Off Market
- $329,3003 bd2 ba1.5k sqft4306 Longfellow Dr, Plant City, FL 33566Off Market
- $347,9003 bd2 ba1.4k sqft4301 Longfellow Dr, Plant City, FL 33566Off Market
- $362,4003 bd3 ba1.7k sqft4303 Longfellow Dr, Plant City, FL 33566Off Market
- $328,0004 bd3 ba1.8k sqft4214 Longfellow Dr, Plant City, FL 33566Sold
- $383,9003 bd2 ba1.9k sqft4308 Longfellow Dr, Plant City, FL 33566Off Market
- $356,8004 bd3 ba1.7k sqft4305 Longfellow Dr, Plant City, FL 33566Off Market
Nearby schools
GreatSchools rating
- 7/10Walden Lake Elementary SchoolGrades: PK-5Distance: 0.2 mi
- 3/10Tomlin Middle SchoolGrades: 6-8Distance: 3.1 mi
- 5/10Plant City High SchoolGrades: 9-12Distance: 2.6 mi
Get a cash offer in 3 minutes
Find out how much your home could sell for in as little as 3 minutes with a no-obligation cash offer.
Estimated market value
$357,300
Get a cash offer in 3 minutes
Find out how much your home could sell for in as little as 3 minutes with a no-obligation cash offer.
Estimated market value
$357,300
- Florida
- Hillsborough County
- Plant City
- 33566
- 4302 LONGFELLOW DRIVE
Nearby cities
Nearby zip codes
Other Plant City Topics
