Skip main navigation
Off market
  • $383,900

    4308 Longfellow Dr, Plant City, FL 33566

    3beds
    1,937sqft
    Single Family Residence
    Built in 1990
    0.34 Acres Lot
    $383,900 Zestimate®
    $198/sqft
    $2,514 Estimated rent

    Home value

    $383,900

    $361,000 - $407,000

    $2,514/mo

    Zestimate® history
    Loading
    Loading...

    Owner options

    List your home for rent

    $2,514/mo

    Rent Zestimate®

    Find your next renter with Zillow Rental Manager. Plus, with online applications, you can quickly screen prospective tenants – for free.

    Learn more

    $2,514/mo

    Rent Zestimate®

    Refinance and save

    $2,699/mo

    Est. payment

    Refinancing to a lower rate could help reduce your monthly payments and save thousands over the life of the loan.

    See today's rates

    $2,699/mo

    Est. payment

    Explore your selling options

    Work with a Zillow partner agent

    Leverage their expertise and Zillow's premium Showcase listings to get your home seen by more buyers.

    Get started

    List with your own agent

    Get your home in front of millions of buyers by listing it on Zillow.

    Learn how to do it

    Sell it yourself

    Take full control of how buyers see your home on Zillow by listing For Sale by Owner (FSBO).

    List your home

    What's special

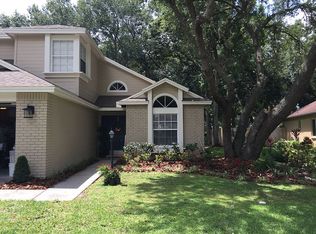
    This special 3/2 sits on a .34 acre lot and has a ONE OF A KIND park like back yard. Be impressed right from the front door-stunning industrial grade- waterproof wood grain vinyl plank flooring and check out the charming two sided wood burning fireplace & large family room plus the HUGE 20x20 Florida Room - fully heated & cooled with wood grain ceramic tile flooring & great views of that awesome back yard..... You'll enjoy the large eat in kitchen with oodles of storage that opens to the family room. To save you $$'s on your electric bill this owner recently invested in a 4 ton TRANE HVAC system - fully redone - including duct work & vents, AC was extended into the garage, they added an insulated garage door, a high grade painted floor & upgraded attic the insulation. HVAC has a transferable 10 year warranty. Newer 80 gallon hot water heater, tiled storage room, custom blinds & ALL the pop corn ceilings were removed. Another smart feature is a covered back deck so you can leisurely enjoy the beauty of nature in this exceptional back yard. Well maintained throughout, roof has upgraded 30 year shingles. This home is fresh & spacious - truly move in ready! The Walden Lake community is a very desired location.. featuring walking trails, a dog park, & a lakeside park with playground. It's also very convenient to shopping & other recreation.

    This property is off market, which means it's not currently listed for sale or rent on Zillow. This may be different from what's available on other websites or public sources.

    Originating MLS: Tampa

    Facts & features

    Interior

    Bedrooms & bathrooms
    • Bedrooms: 3
    • Bathrooms: 2
    • Full bathrooms: 2
    Heating
    • Other
    Cooling
    • Central
    Appliances
    • Included: Dishwasher, Microwave, Range / Oven, Refrigerator
    • Laundry: In Garage
    Features
    • Ceiling Fans(s), Eating Space In Kitchen, Master Bedroom Downstairs, Split Bedroom, Living Room/Dining Room Combo, Window Treatments, Vaulted Ceiling(s)
    • Flooring: Tile, Linoleum / Vinyl
    • Windows: Blinds
    • Has fireplace: Yes
    • Fireplace features: Living Room, Wood Burning, Family Room
    Interior area
    • Total interior livable area: 1,937 sqft

    Property

    Parking
    • Parking features: Garage
    Features
    • Levels: One
    • Patio & porch: Covered
    • Exterior features: Stucco
    Lot
    • Size: 0.34 Acres
    • Dimensions: 63x237
    • Features: Oversized Lot, Sidewalk, Street Paved
    • Residential vegetation: Mature Landscaping
    Details
    • Parcel number: 21291257G000005000110P
    • Zoning: PD

    Construction

    Type & style
    • Home type: SingleFamily
    • Architectural style: Contemporary
    • Property subtype: Single Family Residence
    Materials
    • masonry
    • Roof: Composition
    Condition
    • Completed
    • Year built: 1990

    Utilities & green energy

    • Sewer: Public Sewer
    • Water: Public
    • Utilities for property: Electricity Connected, Cable Connected

    Community & HOA

    Community
    • Subdivision: WALDEN LAKE UNIT 30 PH 11 S
    HOA
    • Has HOA: Yes
    • Amenities included: Playground, Park
    • HOA fee: $45 monthly
    Location
    • Region: Plant City

    Financial & listing details

    • Price per square foot: $198/sqft
    • Tax assessed value: $309,768
    • Annual tax amount: $4,902
    • Listing terms: Cash, Conventional, FHA, VA Loan
    • Ownership: Fee Simple

    Price history

    DateEventPrice
    9/23/2019Sold$225,000-2.2%$116/sqft
    Source: Public Record Report a problem
    8/20/2019Pending sale$230,000$119/sqft
    Source: Keller Williams Realty Brandon #T3177128 Report a problem
    8/17/2019Price change$230,000-2.1%$119/sqft
    Source: Keller Williams Realty Brandon #T3177128 Report a problem
    8/11/2019Listed for sale$235,000$121/sqft
    Source: Keller Williams Realty Brandon #T3177128 Report a problem
    7/31/2019Pending sale$235,000$121/sqft
    Source: Keller Williams Realty Brandon #T3177128 Report a problem
    7/29/2019Price change$235,000-2.1%$121/sqft
    Source: Keller Williams Realty Brandon #T3177128 Report a problem
    6/29/2019Price change$240,000-0.8%$124/sqft
    Source: Keller Williams Realty Brandon #T3177128 Report a problem
    6/19/2019Listed for sale$242,000+133.8%$125/sqft
    Source: KELLER WILLIAMS-PLANT CITY #T3177128 Report a problem
    11/13/1998Sold$103,500+5.6%$53/sqft
    Source: Public Record Report a problem
    2/5/1998Sold$98,000$51/sqft
    Source: Public Record Report a problem

    Public tax history

    YearProperty taxesTax assessment
    2025$4,902 +7.4%$309,768 +2.9%
    2024$4,563 +5.2%$301,027 +6.3%
    2023$4,337 +5.7%$283,109 +6.2%
    2022$4,103 -0.1%$266,545 +19.8%
    2021$4,107 +10.9%$222,539 +10%
    2020$3,702 +97.4%$202,308 +40.8%
    2019$1,875 $143,668 +1.9%
    2018$1,875 +0.8%$140,989 -11.8%
    2017$1,861 +1.7%$159,783 +7.4%
    2016$1,830 -33.9%$148,790 +10%
    2015$2,767 +16.8%$135,264 +10%
    2014$2,368 $122,967 +10%
    2013$2,368 +19.7%$111,788 +10%
    2012$1,978 -5.5%$101,625 -5.3%
    2011$2,093 -8.2%$107,261 -8.8%
    2010$2,281 -1.5%$117,620 -0.9%
    2009$2,316 -23.4%$118,744 -25.2%
    2008$3,022 -10.2%$158,700 -11.5%
    2007$3,364 -7.1%$179,364 +1.5%
    2006$3,623 +26.1%$176,797 +29.6%
    2005$2,873 $136,377 +13.8%
    2004-- $119,850 +9.3%
    2003-- $109,617 +10.1%
    2002-- $99,525 +1.6%
    2001-- $97,958 +6.6%
    2000$1,428 $91,882
    Find assessor info on the county website

    Neighborhood: 33566

    Nearby schools

    GreatSchools rating
    Get a cash offer in 3 minutes
    Find out how much your home could sell for in as little as 3 minutes with a no-obligation cash offer.
    Estimated market value
    $383,900
    Get a cash offer in 3 minutes
    Find out how much your home could sell for in as little as 3 minutes with a no-obligation cash offer.
    Estimated market value
    $383,900