Move-in ready and beautifully maintained 3-bedroom, 2-bath home with pond view in the highly desirable Rivercrest community of Riverview! This fully fenced property offers an open floor plan, a spacious 2-car garage, and a large backyard with plenty of room to add a pool. The front living room provides flexible space and can easily be converted into a home office or den. Recent updates include exterior paint (2024), new roof (2023), and water heater (2023). The spacious kitchen features a cozy eat-in area and newer appliances, while the inside laundry room includes a convenient utility sink. The back patio has electrical box for spa prewire-making outdoor entertaining even easier. Whether you're a first-time homebuyer or looking to downsize, this home offers the perfect combination of comfort, functionality, and value. Enjoy Rivercrest's community pool and clubhouse, with local access to hospitals, shopping, dining, businesses, and major highways- I-75, I-4 and Crosstown Expressway. Easily accessible to downtown Tampa and Macdill Airforce Base. This home is conveniently located to everything you need.
For sale
Price cut: $5.5K (7/15)
$349,500
11023 HOLLY CONE DRIVE, RIVERVIEW, FL 33569
3beds
1,863sqft
Single Family Residence
Built in 2004
6,600 Square Feet Lot
$347,600 Zestimate®
$188/sqft
$18/mo HOA
What's special
Pond viewNewer appliancesLarge backyardOpen floor planSpacious kitchenCozy eat-in areaFully fenced property
- 100 days
- 472
- 42
Zillow last checked:
Listing updated:
Listed by:
Lisa Tackus 813-310-2333,
ELEVATED REALTY 813-563-5995
Source: Stellar MLS,MLS#: TB8513906 Originating MLS: Suncoast Tampa
Originating MLS: Suncoast Tampa
Facts & features
Interior
Bedrooms & bathrooms
- Bedrooms: 3
- Bathrooms: 2
- Full bathrooms: 2
Rooms
- Room types: Dining Room, Utility Room
Primary bedroom
- Features: Walk-In Closet(s)
- Level: First
Bedroom 2
- Features: Dual Closets
- Level: First
Bedroom 3
- Features: Dual Closets
- Level: First
Dining room
- Level: First
Family room
- Level: First
Kitchen
- Level: First
Living room
- Level: First
Heating
- Central
Cooling
- Central Air
Appliances
- Included: Dishwasher, Disposal, Microwave, Range, Refrigerator
- Laundry: Inside
Features
- Ceiling Fan(s), Eating Space In Kitchen, Primary Bedroom Main Floor
- Flooring: Carpet, Ceramic Tile
- Doors: Sliding Doors
- Has fireplace: No
Interior area
- Total structure area: 2,649
- Total interior livable area: 1,863 sqft
Video & virtual tour
Property
Parking
- Total spaces: 2
- Parking features: Driveway
- Attached garage spaces: 2
- Has uncovered spaces: Yes
Features
- Levels: One
- Stories: 1
- Patio & porch: Patio
- Exterior features: Irrigation System, Private Mailbox, Sidewalk
- Fencing: Fenced,Vinyl
- Has view: Yes
- View description: Pond
- Has water view: Yes
- Water view: Pond
Lot
- Size: 6,600 Square Feet
Details
- Parcel number: U3230205YM00000400015.0
- Zoning: PD
- Special conditions: None
Construction
Type & style
- Home type: SingleFamily
- Architectural style: Contemporary
- Property subtype: Single Family Residence
Materials
- Block, Stucco
- Foundation: Slab
- Roof: Shingle
Condition
- New construction: No
- Year built: 2004
Utilities & green energy
- Sewer: Public Sewer
- Water: Public
- Utilities for property: BB/HS Internet Available, Cable Available, Electricity Connected, Public, Sewer Connected, Water Connected
Community & HOA
Community
- Features: Clubhouse, Deed Restrictions, Pool
- Pet fee: $0 monthly
- Subdivision: RIVERCREST PH 1B1
HOA
- Has HOA: Yes
- HOA fee: $18 monthly
- HOA name: Mary Lee Culver
- HOA phone: 813-968-9665
Location
- Region: Riverview
Financial & listing details
- Price per square foot: $188/sqft
- Tax assessed value: $290,813
- Annual tax amount: $5,463
- Date on market: 6/4/2026
- Cumulative days on market: 98 days
- Listing terms: Cash,Conventional,FHA,VA Loan
- Ownership: Fee Simple
- Total actual rent: 0
- Electric utility on property: Yes
- Road surface type: Paved
Estimated market value
$347,600
$330,000 - $365,000
$2,200/mo
Price history
| Date | Event | Price |
|---|---|---|
| 7/15/2026 | Price change | $349,500-1.5%$188/sqft |
Source:  Stellar MLS #TB8513906 Report a problem Stellar MLS #TB8513906 Report a problem | ||
| 6/25/2026 | Price change | $355,000-2.7%$191/sqft |
Source: Stellar MLS #TB8513906 Report a problem | ||
| 6/4/2026 | Listed for sale | $365,000+78%$196/sqft |
Source: Stellar MLS #TB8513906 Report a problem | ||
| 6/13/2018 | Sold | $205,000-2.3%$110/sqft |
Source: Public Record Report a problem | ||
| 6/7/2014 | Listing removed | $1,300$1/sqft |
Source: Coldwell Banker Dolphin Realty #T2622372 Report a problem | ||
| 4/2/2014 | Listed for rent | $1,300$1/sqft |
Source: Coldwell Banker Dolphin Realty #T2622372 Report a problem | ||
| 4/14/2013 | Listing removed | $1,300$1/sqft |
Source: COLDWELL BANKER DOLPHIN REALTY #T2563753 Report a problem | ||
| 4/11/2013 | Listed for rent | $1,300$1/sqft |
Source: COLDWELL BANKER DOLPHIN REALTY #T2563753 Report a problem | ||
| 3/2/2011 | Listing removed | $1,300$1/sqft |
Source: Coldwell Banker Dolphin Realty #T2456731 Report a problem | ||
| 2/5/2011 | Listed for rent | $1,300$1/sqft |
Source: Coldwell Banker Dolphin Realty #T2456731 Report a problem | ||
| 4/26/2008 | Listing removed | $209,900$113/sqft |
Source: Point2 #T2294982 Report a problem | ||
| 4/25/2008 | Price change | $209,900-4.5%$113/sqft |
Source: Point2 #T2294982 Report a problem | ||
| 4/5/2008 | Listed for sale | $219,900+22.6%$118/sqft |
Source: Point2 #T2294982 Report a problem | ||
| 12/20/2004 | Sold | $179,300$96/sqft |
Source: Public Record Report a problem | ||
Public tax history
| Year | Property taxes | Tax assessment |
|---|---|---|
| 2025 | $5,463 +8.3% | $208,860 +2.9% |
| 2024 | $5,046 -2.2% | $202,974 +3% |
| 2023 | $5,157 +3.4% | $197,062 +3% |
| 2022 | $4,986 -6.7% | $191,322 +3% |
| 2021 | $5,347 +1.7% | $185,750 +1.4% |
| 2020 | $5,259 +2% | $183,185 +2.3% |
| 2019 | $5,157 | $179,066 +2.1% |
| 2018 | $5,157 -7.7% | $175,421 +19.5% |
| 2017 | $5,587 +9.1% | $146,737 +16.3% |
| 2016 | $5,119 +8.3% | $126,162 +10% |
| 2015 | $4,726 +8% | $114,693 +10% |
| 2014 | $4,376 | $104,266 +10% |
| 2013 | $4,376 +11.1% | $94,787 +10% |
| 2012 | $3,939 -4.1% | $86,170 -8.7% |
| 2011 | $4,108 -4.7% | $94,349 -10.2% |
| 2010 | $4,309 -9.3% | $105,076 -17.1% |
| 2009 | $4,751 +5.6% | $126,775 -20.1% |
| 2008 | $4,498 -13% | $158,675 -11.4% |
| 2007 | $5,171 -4.6% | $179,080 +1.2% |
| 2006 | $5,418 +7.1% | $176,910 +11.4% |
| 2005 | $5,059 | $158,870 +381.4% |
| 2004 | -- | $33,000 +14.6% |
| 2003 | -- | $28,800 +1288.6% |
| 2002 | -- | $2,074 |
Find assessor info on the county website
Monthly payment
Est. payment
Payment breakdown
Explore the cost of this home by adjusting the details. Changes won't be saved.Climate risks
Neighborhood: Rivercrest
Nearby schools
Schools provided by the listing agent
- Elementary: Sessums-HB
- Middle: Rodgers-HB
- High: Riverview-HB
Source: Stellar MLS. This data may not be complete. We recommend contacting the local school district to confirm school assignments for this home.
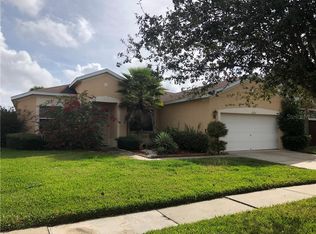
- $531,6004 bd3 ba3.2k sqft11025 Holly Cone Dr, Riverview, FL 33569Off Market
- $348,5004 bd2 ba1.8k sqft11019 Holly Cone Dr, Riverview, FL 33569Off Market
- $344,0004 bd2 ba1.8k sqft11009 Holly Cone Dr, Riverview, FL 33569Off Market

- $324,4003 bd2 ba1.6k sqft11027 Holly Cone Dr, Riverview, FL 33569Off Market
Similar homes
- $369,9003 bd2 ba1.6k sqft10329 HOLSTEIN EDGE PLACE, RIVERVIEW, FL 33569For Sale

 MLS ID #TB8533911, Matt Pace, JOSEPH SULLIVAN REAL ESTATE. Stellar MLS
 - $415,0004 bd3 ba1.9k sqft12940 PRESTWICK DRIVE, RIVERVIEW, FL 33579For Sale
 MLS ID #S5157065, Grace Miranda, NONA LEGACY POWERED BY LA ROSA. Stellar MLS
 - $370,0003 bd3 ba1.9k sqft11618 GOLD DUST COURT, RIVERVIEW, FL 33579For Sale
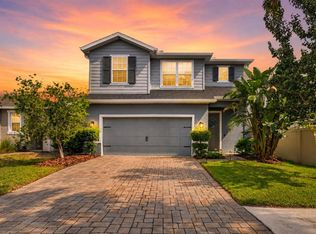 MLS ID #TB8542164, Jay D'Abramo, FLORIDA EXECUTIVE REALTY. Stellar MLS
 - $373,0002 bd2 ba1.6k sqft11505 CAMBIUM CROWN DRIVE, RIVERVIEW, FL 33569For Sale
 MLS ID #TB8533041, Carol Frier, FLORIDA EXECUTIVE REALTY. Stellar MLS
 - $359,9004 bd3 ba1.9k sqft12211 BALLENTRAE FOREST DRIVE, RIVERVIEW, FL 33579For SaleMLS ID #TB8534916, Tyler Janssen, INSPIRED REALTY, LLC. Stellar MLS
- $350,0004 bd3 ba2.1k sqft10916 QUICKWATER COURT, RIVERVIEW, FL 33569For SaleMLS ID #TB8517426, Andrew Schmitt, YELLOWFIN REALTY. Stellar MLS
- $355,0004 bd2 ba1.9k sqft12826 WILDFLOWER MEADOW DRIVE, RIVERVIEW, FL 33579For SaleMLS ID #TB8541613, Robert Johnson, REAL BROKER, LLC. Stellar MLS
- $360,0004 bd3 ba2.3k sqft11334 VILLAS ON THE GREEN DR, RIVERVIEW, FL 33579For SaleMLS ID #TB8515833, Selina Woodbury, ORCHARD BROKERAGE, LLC. Stellar MLS
- $384,0004 bd3 ba2k sqft11804 VALHALLA WOODS DRIVE, RIVERVIEW, FL 33579For SaleMLS ID #TB8514819, Jeffrey Borham, PA, EXP REALTY LLC. Stellar MLS
- $395,0004 bd2 ba2k sqft11115 SILVER DANCER DRIVE, RIVERVIEW, FL 33579For SaleMLS ID #TB8519595, Kathy Celeiro, HOMEXPRESS REALTY, INC.. Stellar MLS
- $519,9004 bd3 ba2.2k sqft12410 DRIFTSTONE WAY, RIVERVIEW, FL 33569For SaleMLS ID #TB8541464, Becky Billeci, IMPACT REALTY TAMPA BAY. Stellar MLS
- $469,9004 bd3 ba2.7k sqft10303 TARRAGON DRIVE, RIVERVIEW, FL 33569For SaleMLS ID #TB8541104, Ann Marie Vaughan, RE/MAX ALLIANCE GROUP. Stellar MLS
- $319,9003 bd2 ba1.4k sqft10331 BLUE PLUME COURT, RIVERVIEW, FL 33578For SaleMLS ID #A4703712, Lucia Spriggs, THE KEYES COMPANY - SARASOTA. Stellar MLS
- $340,0004 bd3 ba2.3k sqft10229 NEWMINSTER LOOP, RUSKIN, FL 33573For SaleMLS ID #TB8537632, Lindsey Acker, FOUNDATION REALTY GROUP. Stellar MLS
- $475,0003 bd2 ba2k sqft11937 TIMBERHILL DRIVE, RIVERVIEW, FL 33569For SaleMLS ID #TB8533692, Ann Marie Vaughan, RE/MAX ALLIANCE GROUP. Stellar MLS
- $404,9003 bd2 ba2.6k sqft13029 PRESTWICK DRIVE, RIVERVIEW, FL 33579For SaleMLS ID #TB8504447, Millie Smith, EASY HOME SALES. Stellar MLS
- $379,9004 bd2 ba1.9k sqft13630 WILD GINGER STREET, RIVERVIEW, FL 33579For SaleMLS ID #TB8521250, Mervin Walls, WALLS REALTY & ASSOCIATES, LLC. Stellar MLS
- $399,0004 bd3 ba2k sqft6615 SUMMER COVE DRIVE, RIVERVIEW, FL 33578For SaleMLS ID #TB8521640, Lisa Tackus, ELEVATED REALTY. Stellar MLS
- $300,0004 bd2 ba1.8k sqft12611 LEMON PEPPER DRIVE, RIVERVIEW, FL 33578For SaleMLS ID #TB8498200, Neidre Hines, HOME GIRLS & GUYS REALTY. Stellar MLS
- $399,9004 bd2 ba1.9k sqft12153 CREEK PRESERVE DRIVE, RIVERVIEW, FL 33579For SaleMLS ID #TB8535104, Kristen Cellura, FUTURE HOME REALTY INC. Stellar MLS
