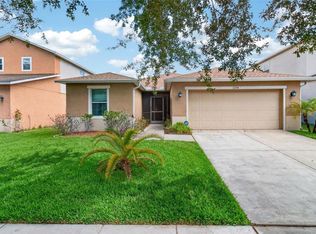
Welcome to this beautifully maintained 4-bedroom, 2.5-bath home with a spacious loft, perfectly situated on a peaceful conservation homesite overlooking a pond in the desirable Bloomingdale Ridge community. With NO CDD fees, a low HOA, and an unbeatable Riverview location, this hidden gem offers the perfect blend of comfort, convenience, and value. Designed with functionality in mind, the popular floor plan features a private first-floor primary suite, while three additional bedrooms and a versatile loft upstairs provide the ideal space for family, guests, a home office, or playroom. Pride of ownership shines throughout with numerous upgrades and improvements that make this home truly move-in ready. Recent updates include a newer A/C system, new laminate wood flooring, new upstairs carpet, water filtration system, gas stove, new French doors replacing the traditional sliding doors, and an extended screened lanai perfect for relaxing while enjoying peaceful conservation views. Additional enhancements include a decorative front entry door with glass for abundant natural light, a fully fenced backyard, meticulous landscaping, and a freshly painted exterior (2026), creating exceptional curb appeal. Conveniently located just minutes from US-301, Bloomingdale Avenue, major highways, shopping, restaurants, medical offices, and hospitals, this home offers easy access to everything while tucked away in one of Riverview's best-kept secrets. Don't miss this exceptional opportunity to own a meticulously cared-for home in a sought-after neighborhood. This home is a beauty!
For sale
$399,000
6615 SUMMER COVE DRIVE, RIVERVIEW, FL 33578
4beds
2,012sqft
:
Get pre-qualified$2,761/mo
Single Family Residence
Built in 2001
5,356 Square Feet Lot
$390,800 Zestimate®
$198/sqft
$50/mo HOA
What's special
Spacious loftGas stoveNew upstairs carpetWater filtration systemPrivate first-floor primary suiteNew laminate wood flooringMeticulous landscaping
- 41 days |
- 892 |
- 62 |
Likely to sell faster than
Zillow last checked:
Listing updated:
Listed by:
Lisa Tackus 813-310-2333,
ELEVATED REALTY 813-563-5995
Source: Stellar MLS,MLS#: TB8521640 Originating MLS: Suncoast Tampa
Originating MLS: Suncoast Tampa
Facts & features
Interior
Bedrooms & bathrooms
- Bedrooms: 4
- Bathrooms: 3
- Full bathrooms: 2
- 1/2 bathrooms: 1
Rooms
- Room types: Loft
Primary bedroom
- Features: Walk-In Closet(s)
- Level: First
- Area: 156 Square Feet
- Dimensions: 13x12
Bedroom 2
- Features: Built-in Closet
- Level: Second
- Area: 168 Square Feet
- Dimensions: 12x14
Bedroom 3
- Features: Built-in Closet
- Level: Second
- Area: 144 Square Feet
- Dimensions: 12x12
Bedroom 4
- Features: Built-in Closet
- Level: Second
- Area: 120 Square Feet
- Dimensions: 12x10
Great room
- Level: First
- Area: 288 Square Feet
- Dimensions: 16x18
Kitchen
- Level: First
- Area: 168 Square Feet
- Dimensions: 12x14
Loft
- Level: Second
- Area: 195 Square Feet
- Dimensions: 15x13
Heating
- Central
Cooling
- Central Air
Appliances
- Included: Cooktop, Dishwasher, Dryer, Electric Water Heater, Microwave, Range, Refrigerator, Washer
- Laundry: Inside
Features
- Ceiling Fan(s), Eating Space In Kitchen, Primary Bedroom Main Floor, Split Bedroom
- Flooring: Carpet, Laminate
- Has fireplace: No
Interior area
- Total structure area: 2,797
- Total interior livable area: 2,012 sqft
Video & virtual tour
Property
Parking
- Total spaces: 2
- Parking features: Driveway
- Attached garage spaces: 2
- Has uncovered spaces: Yes
Features
- Levels: Two
- Stories: 2
- Patio & porch: Screened
- Exterior features: Irrigation System
- Fencing: Fenced,Vinyl
- Has view: Yes
- View description: Pond
- Has water view: Yes
- Water view: Pond
Lot
- Size: 5,356 Square Feet
- Features: Conservation Area
- Residential vegetation: Mature Landscaping
Details
- Parcel number: U0830205HKB0000000029.0
- Zoning: PD
- Special conditions: None
Construction
Type & style
- Home type: SingleFamily
- Architectural style: Contemporary
- Property subtype: Single Family Residence
Materials
- Stucco
- Foundation: Slab
- Roof: Shingle
Condition
- New construction: No
- Year built: 2001
Utilities & green energy
- Sewer: Public Sewer
- Water: Public
- Utilities for property: BB/HS Internet Available, Cable Available, Electricity Connected, Natural Gas Connected, Sewer Connected, Street Lights, Water Connected
Community & HOA
Community
- Pet fee: $0 monthly
- Subdivision: BLOOMINGDALE RIDGE
HOA
- Has HOA: Yes
- HOA fee: $50 monthly
- HOA name: Gabe Wilson
Location
- Region: Riverview
Financial & listing details
- Price per square foot: $198/sqft
- Tax assessed value: $339,222
- Annual tax amount: $2,104
- Date on market: 7/1/2026
- Cumulative days on market: 41 days
- Listing terms: Cash,Conventional,FHA,VA Loan
- Ownership: Fee Simple
- Total actual rent: 0
- Electric utility on property: Yes
- Road surface type: Paved
Estimated market value
$390,800
$371,000 - $410,000
$2,555/mo
Price history
| Date | Event | Price |
|---|---|---|
| 7/1/2026 | Listed for sale | $399,000$198/sqft |
Source:  Stellar MLS #TB8521640 Report a problem Stellar MLS #TB8521640 Report a problem | ||
Public tax history
| Year | Property taxes | Tax assessment |
|---|---|---|
| 2025 | $2,104 +6.9% | $120,068 +2.9% |
| 2024 | $1,968 +5.1% | $116,684 +3% |
| 2023 | $1,873 +7.7% | $113,285 +3% |
| 2022 | $1,738 +3.2% | $109,985 +3% |
| 2021 | $1,685 +4.9% | $106,782 +1.4% |
| 2020 | $1,606 -11.4% | $105,308 +2.3% |
| 2019 | $1,813 | $102,940 +1.9% |
| 2018 | $1,813 +1% | $101,021 -36.9% |
| 2017 | $1,795 +1.7% | $160,161 +65.3% |
| 2016 | $1,766 +2.6% | $96,908 +0.7% |
| 2015 | $1,722 +0.7% | $96,234 +0.8% |
| 2014 | $1,710 | $95,470 +1.5% |
| 2013 | $1,710 +0.6% | $94,059 +1.7% |
| 2012 | $1,699 -13% | $92,487 -11.8% |
| 2011 | $1,954 -5.4% | $104,915 -5.7% |
| 2010 | $2,065 -21.7% | $111,269 -20.2% |
| 2009 | $2,637 -4.7% | $139,522 -4.4% |
| 2008 | $2,766 -6.2% | $146,008 +3% |
| 2007 | $2,947 -4.2% | $141,755 +2.5% |
| 2006 | $3,077 +0.2% | $138,298 +3% |
| 2005 | $3,070 | $134,270 +3% |
| 2004 | -- | $130,359 +4% |
| 2003 | -- | $125,340 +2.4% |
| 2002 | -- | $122,402 +389.6% |
| 2001 | -- | $25,000 +16.1% |
| 2000 | $809 | $21,532 |
Find assessor info on the county website
Monthly payment
Est. payment
Payment breakdown
Explore the cost of this home by adjusting the details. Changes won't be saved.Climate risks
Neighborhood: Bloomingdale Ridge
Nearby schools
GreatSchools rating
- 5/10Symmes Elementary SchoolGrades: PK-5Distance: 1 mi
- 2/10Giunta Middle SchoolGrades: 6-8Distance: 2.5 mi
- 3/10Spoto High SchoolGrades: 9-12Distance: 1.7 mi
- $328,1003 bd2 ba1.6k sqft6613 Summer Cove Dr, Riverview, FL 33578Off Market
- $371,0003 bd2 ba1.4k sqft6617 Summer Cove Dr, Riverview, FL 33578Off Market
- $333,0003 bd2 ba1.6k sqft6611 Summer Cove Dr, Riverview, FL 33578Off Market
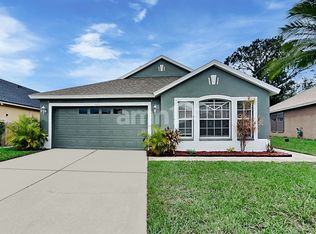
- $360,0004 bd3 ba1.9k sqft6619 Summer Cove Dr, Riverview, FL 33578Sold

- $379,9993 bd2 ba1.6k sqft6618 Summer Cove Dr, Riverview, FL 33578For Sale
- $347,0003 bd2 ba1.6k sqft6614 Summer Cove Dr, Riverview, FL 33578Sold
- $340,2003 bd2 ba1.6k sqft6609 Summer Cove Dr, Riverview, FL 33578Off Market
- $403,7003 bd2 ba1.6k sqft6610 Summer Cove Dr, Riverview, FL 33578Off Market
A local agent can set up tours, give advice and negotiate with sellers.
A local lender can help you make sure your offer is ready when you are.
Similar homes
- $400,0004 bd3 ba2.3k sqft6818 WATERTON DRIVE, RIVERVIEW, FL 33578For Sale
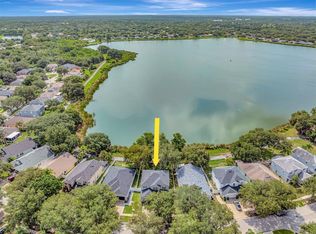
 MLS ID #TB8534169, Trish McCullough-Johnson, COLDWELL BANKER REALTY. Stellar MLS
 - $384,5003 bd3 ba1.7k sqft3741 BELLEWATER BOULEVARD, RIVERVIEW, FL 33578For Sale
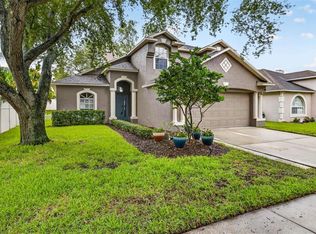 MLS ID #TB8536332, Jan Hungate, KELLER WILLIAMS SOUTH SHORE. Stellar MLS
 - $369,0003 bd2 ba1.9k sqft11154 RUNNING PINE DRIVE DRIVE, RIVERVIEW, FL 33569For Sale
 MLS ID #TB8536538, Cameran Colandrea, REALTY EXPERTS. Stellar MLS
 - $479,0004 bd3 ba2.6k sqft6207 MAGNOLIA PARK BLVD, RIVERVIEW, FL 33578For Sale
 MLS ID #TB8515217, Kelly Janssen, CENTURY 21 LINK REALTY, INC.. Stellar MLS
 - $400,0004 bd2 ba2k sqft11115 SILVER DANCER DRIVE, RIVERVIEW, FL 33579For SaleMLS ID #TB8519595, Kathy Celeiro, HOMEXPRESS REALTY, INC.. Stellar MLS
- $379,0004 bd2 ba2k sqft11318 BRIDGE PINE DRIVE, RIVERVIEW, FL 33569For SaleMLS ID #TB8522210, Aaron Eshack, ASSIST 2 SELL THE ESHACK TEAM. Stellar MLS
- $450,0003 bd2 ba1.7k sqft1924 SEDGEFIELD STREET, BRANDON, FL 33511For SaleMLS ID #TB8535881, George Shea, SIGNATURE REALTY ASSOCIATES. Stellar MLS
- $399,9004 bd2 ba2.1k sqft905 STRATFORD MANOR DRIVE, BRANDON, FL 33510For SaleMLS ID #TB8491880, Tekila Palms, CHARLES RUTENBERG REALTY INC. Stellar MLS
- $380,0003 bd3 ba1.8k sqft11434 CRESTLAKE VILLAGE DRIVE, RIVERVIEW, FL 33569For SaleMLS ID #TB8509637, Eboni Stiff, TRINITY REAL ESTATE GROUP, LLC. Stellar MLS
- $349,9004 bd2 ba1.3k sqft3721 COPPERTREE CIRCLE, BRANDON, FL 33511For SaleMLS ID #O6429394, Melvin Kelly, LA ROSA REALTY CW PROPERTIES L. Stellar MLS
- $450,0003 bd2 ba1.9k sqft736 SANDY CREEK DRIVE, BRANDON, FL 33511For SaleMLS ID #TB8535293, Monica Gura, ORCHARD BROKERAGE, LLC. Stellar MLS
- $367,0004 bd3 ba2.5k sqft8435 HUNTERS FORK LOOP, RUSKIN, FL 33573For SaleMLS ID #TB8535129, Han Bautista, WEICHERT, REALTORS - NEXON. Stellar MLS
- $489,9003 bd2 ba2k sqft11937 TIMBERHILL DRIVE, RIVERVIEW, FL 33569For SaleMLS ID #TB8533692, Ann Marie Vaughan, RE/MAX ALLIANCE GROUP. Stellar MLS
- $335,0003 bd2 ba1.2k sqft1332 COOLRIDGE DRIVE, BRANDON, FL 33511For SaleMLS ID #TB8536427, Melissa Ledbetter, DALTON WADE INC. Stellar MLS
- $409,9003 bd2 ba2.6k sqft13029 PRESTWICK DRIVE, RIVERVIEW, FL 33579For SaleMLS ID #TB8504447, Millie Smith, EASY HOME SALES. Stellar MLS
- $295,0003 bd3 ba1.8k sqft4611 POND RIDGE DRIVE, RIVERVIEW, FL 33578For SaleMLS ID #TB8528286, Chrissy Nieves, PA, RE/MAX REALTY UNLIMITED. Stellar MLS
- $430,0004 bd2 ba1.8k sqft729 SANDY CREEK DRIVE, BRANDON, FL 33511For SaleMLS ID #TB8478796, Sharron Wilson, CENTURY 21 BEGGINS ENTERPRISES. Stellar MLS
- $349,5003 bd2 ba1.8k sqft11023 HOLLY CONE DRIVE, RIVERVIEW, FL 33569For SaleMLS ID #TB8513906, Lisa Tackus, ELEVATED REALTY. Stellar MLS
- $475,0004 bd2 ba2k sqft4609 OAK RIVER CIRCLE, VALRICO, FL 33596For SaleMLS ID #TB8535976, Andrew Duncan, LPT REALTY LLC. Stellar MLS
- $390,0004 bd2 ba1.9k sqft13603 WILD GINGER STREET, RIVERVIEW, FL 33579For SaleMLS ID #TB8385831, Christie Reed, SMITH & ASSOCIATES REAL ESTATE. Stellar MLS
