One or more photo(s) has been virtually staged. PRICE IMPROVEMENT TO $365,000 + SELLER CONCESSION OF $5K!! Beautiful 4-Bedroom Pool Home in Bloomingdale Ridge – Peaceful Pond & Conservation Views! Welcome to Bloomingdale Ridge, where tree-lined streets set the stage for this stunning 4-bedroom, 2.5-bath pool home. Offering nearly 2,000 square feet of thoughtfully designed living space, this home blends everyday comfort with serene natural surroundings. Inside, the open layout flows easily for both daily living and entertaining. Upstairs, a versatile loft and bonus area provide the perfect spot for a home office, playroom, or media lounge. Step outside to your private retreat: a screened-in pool with child/pet safety gate, surrounded by tranquil views of a pond on two sides and a lush conservation area behind. With no rear neighbors, you’ll enjoy the ultimate in privacy and relaxation. Newer Systems: Roof (2018); Dryer & Dishwasher (2023); Water Softener (2019); Water Heater (2020/2021); A/C (2025). Beyond your doorstep, Bloomingdale Ridge offers a peaceful, established setting while keeping you close to everything. Major interstates (I-75, I-4, and the Selmon Expressway) are just minutes away, making commutes to downtown Tampa, Tampa International Airport, or the Gulf beaches a breeze. You’ll also enjoy convenient access to local shopping at Westfield Brandon Mall, Winthrop Town Centre, and Riverview’s many plazas and dining spots. For big-city fun, downtown Tampa is just a short drive away—home to Amalie Arena, the Straz Center for the Performing Arts, the Tampa Riverwalk, Sparkman Wharf, and the historic Ybor City district. Don’t miss this rare opportunity to own a Riverview home that truly has it all—schedule your showing today!
Sold for $360,000
$360,000
6619 SUMMER COVE DRIVE, RIVERVIEW, FL 33578
4beds
1,961sqft
Single Family Residence
Built in 2003
5,356 Square Feet Lot
$354,700 Zestimate®
$184/sqft
$2,765 Estimated rent
Home value
$354,700
$330,000 - $383,000
$2,765/mo
Zestimate® history
Owner options
List your home for rent
$2,765/mo
Rent Zestimate®
Find your next renter with Zillow Rental Manager. Plus, with online applications, you can quickly screen prospective tenants – for free.
$2,765/mo
Rent Zestimate®
Refinance and save
$2,543/mo
Est. payment
Refinancing to a lower rate could help reduce your monthly payments and save thousands over the life of the loan.
$2,543/mo
Est. payment
Explore your selling options
Work with a Zillow partner agent
Leverage their expertise and Zillow's premium Showcase listings to get your home seen by more buyers.
Get startedList with your own agent
Get your home in front of millions of buyers by listing it on Zillow.
Learn how to do itSell it yourself
Take full control of how buyers see your home on Zillow by listing For Sale by Owner (FSBO).
List your homeWhat's special
Privacy and relaxationTree-lined streetsThoughtfully designed living spaceLush conservation area
Zillow last checked:
Listing updated:
Listed by:
Rebecca Dixon 813-624-4826,
KELLER WILLIAMS TAMPA PROP. 813-264-7754
Bought with:
Rebecca Dixon, 3639366
KELLER WILLIAMS TAMPA PROP.
Source: Stellar MLS,MLS#: TB8420037 Originating MLS: Suncoast Tampa
Originating MLS: Suncoast Tampa
Facts & features
Interior
Bedrooms & bathrooms
- Bedrooms: 4
- Bathrooms: 3
- Full bathrooms: 2
- 1/2 bathrooms: 1
Primary bedroom
- Features: Walk-In Closet(s)
- Level: First
- Area: 182 Square Feet
- Dimensions: 14x13
Bedroom 2
- Features: Walk-In Closet(s)
- Level: Second
- Area: 168 Square Feet
- Dimensions: 14x12
Bedroom 3
- Features: Built-in Closet
- Level: Second
- Area: 130 Square Feet
- Dimensions: 13x10
Bedroom 4
- Features: Built-in Closet
- Level: Second
- Area: 130 Square Feet
- Dimensions: 13x10
Balcony porch lanai
- Level: First
- Area: 192 Square Feet
- Dimensions: 16x12
Bonus room
- Features: No Closet
- Level: Second
- Area: 30 Square Feet
- Dimensions: 6x5
Dining room
- Level: First
- Area: 121 Square Feet
- Dimensions: 11x11
Great room
- Level: First
- Area: 288 Square Feet
- Dimensions: 18x16
Kitchen
- Level: First
- Area: 143 Square Feet
- Dimensions: 13x11
Loft
- Features: No Closet
- Level: Second
- Area: 110 Square Feet
- Dimensions: 11x10
Heating
- Central, Natural Gas
Cooling
- Central Air
Appliances
- Included: Dishwasher, Disposal, Dryer, Gas Water Heater, Microwave, Range, Refrigerator, Water Softener
- Laundry: Inside, Laundry Closet, Washer Hookup
Features
- Ceiling Fan(s), Eating Space In Kitchen, Primary Bedroom Main Floor, Thermostat, Walk-In Closet(s)
- Flooring: Carpet, Ceramic Tile, Laminate
- Doors: Sliding Doors
- Windows: Window Treatments
- Has fireplace: No
Interior area
- Total structure area: 2,341
- Total interior livable area: 1,961 sqft
Property
Parking
- Total spaces: 2
- Parking features: Garage Door Opener
- Attached garage spaces: 2
- Details: Garage Dimensions: 20x19
Features
- Levels: Two
- Stories: 2
- Patio & porch: Covered, Patio, Screened
- Exterior features: Sidewalk
- Has private pool: Yes
- Pool features: Child Safety Fence, Deck, In Ground, Screen Enclosure
- Fencing: Vinyl
- Has view: Yes
- View description: Water, Pond
- Has water view: Yes
- Water view: Water,Pond
Lot
- Size: 5,356 Square Feet
- Dimensions: 52 x 103
- Features: Conservation Area, Sidewalk
Details
- Parcel number: U0830205HKB0000000031.0
- Zoning: PD
- Special conditions: None
Construction
Type & style
- Home type: SingleFamily
- Property subtype: Single Family Residence
Materials
- Block, Stucco, Vinyl Siding, Wood Frame
- Foundation: Slab
- Roof: Shingle
Condition
- Completed
- New construction: No
- Year built: 2003
Utilities & green energy
- Sewer: Public Sewer
- Water: Public
- Utilities for property: Cable Available, Electricity Connected, Sewer Connected, Water Connected
Community & HOA
Community
- Features: Park, Playground, Sidewalks
- Security: Smoke Detector(s)
- Pet fee: $0 monthly
- Subdivision: BLOOMINGDALE RIDGE
HOA
- Has HOA: Yes
- HOA fee: $37 monthly
- HOA name: Bloomingdale Ridge Brandon HOA/Gabriel
- HOA phone: 334-721-5735
Location
- Region: Riverview
Financial & listing details
- Price per square foot: $184/sqft
- Tax assessed value: $348,967
- Annual tax amount: $3,606
- Date on market: 9/26/2025
- Cumulative days on market: 40 days
- Listing terms: Cash,Conventional,FHA,VA Loan
- Ownership: Fee Simple
- Total actual rent: 0
- Electric utility on property: Yes
- Road surface type: Asphalt
Price history
| Date | Event | Price |
|---|---|---|
| 1/20/2026 | Sold | $360,000-1.4%$184/sqft |
Source:  Stellar MLS #TB8420037 Report a problem Stellar MLS #TB8420037 Report a problem | ||
| 11/21/2025 | Pending sale | $365,000$186/sqft |
Source: Stellar MLS #TB8420037 Report a problem | ||
| 11/19/2025 | Listed for sale | $365,000$186/sqft |
Source: Stellar MLS #TB8420037 Report a problem | ||
| 11/4/2025 | Pending sale | $365,000$186/sqft |
Source: Stellar MLS #TB8420037 Report a problem | ||
| 10/30/2025 | Price change | $365,000-8.5%$186/sqft |
Source: Stellar MLS #TB8420037 Report a problem | ||
| 10/10/2025 | Price change | $399,000-2%$203/sqft |
Source: Stellar MLS #TB8420037 Report a problem | ||
| 9/26/2025 | Listed for sale | $407,000+66.1%$208/sqft |
Source: Stellar MLS #TB8420037 Report a problem | ||
| 10/26/2018 | Sold | $245,000+1%$125/sqft |
Source: EXIT Realty solds #-5449366202894525764 Report a problem | ||
| 9/7/2018 | Price change | $242,500-1%$124/sqft |
Source: DALTON WADE INC. #T3123670 Report a problem | ||
| 9/7/2018 | Pending sale | $244,900$125/sqft |
Source: DALTON WADE INC. #T3123670 Report a problem | ||
| 8/22/2018 | Price change | $244,9000%$125/sqft |
Source: DALTON WADE INC. #T3123670 Report a problem | ||
| 8/8/2018 | Listed for sale | $245,000+31%$125/sqft |
Source: DALTON WADE INC. #T3123670 Report a problem | ||
| 4/24/2014 | Sold | $187,000-1.6%$95/sqft |
Source: Public Record Report a problem | ||
| 1/28/2014 | Price change | $189,999-1.6%$97/sqft |
Source: THE MAIN REAL ESTATE CENTER #T2589973 Report a problem | ||
| 1/4/2014 | Price change | $193,000-3.5%$98/sqft |
Source: THE MAIN REAL ESTATE CENTER #T2589973 Report a problem | ||
| 11/14/2013 | Price change | $199,900-2%$102/sqft |
Source: THE MAIN REAL ESTATE CENTER #T2589973 Report a problem | ||
| 11/7/2013 | Price change | $203,900-1%$104/sqft |
Source: THE MAIN REAL ESTATE CENTER #T2589973 Report a problem | ||
| 10/31/2013 | Price change | $206,000-1.9%$105/sqft |
Source: THE MAIN REAL ESTATE CENTER #T2589973 Report a problem | ||
| 9/12/2013 | Listed for sale | $209,900+21%$107/sqft |
Source: THE MAIN REAL ESTATE CENTER #T2589973 Report a problem | ||
| 8/23/2003 | Sold | $173,400$88/sqft |
Source: Public Record Report a problem | ||
Public tax history
| Year | Property taxes | Tax assessment |
|---|---|---|
| 2025 | $3,878 +7.5% | $217,273 +2.9% |
| 2024 | $3,606 +4% | $211,150 +3% |
| 2023 | $3,468 +5.2% | $205,000 +3% |
| 2022 | $3,297 +2% | $199,029 +3% |
| 2021 | $3,233 +2.8% | $193,232 +1.4% |
| 2020 | $3,144 -5.6% | $190,564 +2.3% |
| 2019 | $3,331 | $186,280 +11.5% |
| 2018 | $3,331 +10.3% | $167,142 -3.4% |
| 2017 | $3,021 +1.4% | $172,995 +7.9% |
| 2016 | $2,980 +1.6% | $160,337 +0.7% |
| 2015 | $2,933 +45.3% | $159,222 +3% |
| 2014 | $2,019 | $154,532 +41% |
| 2013 | $2,019 +0.6% | $109,574 +1.7% |
| 2012 | $2,008 -11.8% | $107,742 -10.8% |
| 2011 | $2,276 -4.5% | $120,824 -4.9% |
| 2010 | $2,384 -19.1% | $127,108 -17.9% |
| 2009 | $2,947 -18.5% | $154,861 -17.5% |
| 2008 | $3,614 -4.6% | $187,796 +2.3% |
| 2007 | $3,787 -4.7% | $183,645 +2.5% |
| 2006 | $3,976 +0.1% | $179,166 +3% |
| 2005 | $3,973 | $173,948 +3% |
| 2004 | -- | $168,882 +575.5% |
| 2003 | -- | $25,000 |
| 2002 | -- | $25,000 |
| 2001 | -- | $25,000 +16% |
| 2000 | $809 | $21,553 |
Find assessor info on the county website
Neighborhood: Bloomingdale Ridge
Nearby homes
- $369,7003 bd2 ba1.4k sqft6617 Summer Cove Dr, Riverview, FL 33578Off Market
- $399,0004 bd3 ba2k sqft6615 Summer Cove Dr, Riverview, FL 33578For Sale
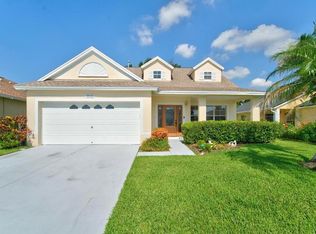
- $399,0004 bd2 ba1.4k sqft6623 Summer Cove Dr, Riverview, FL 33578Sold

- $379,9993 bd2 ba1.6k sqft6618 Summer Cove Dr, Riverview, FL 33578For Sale
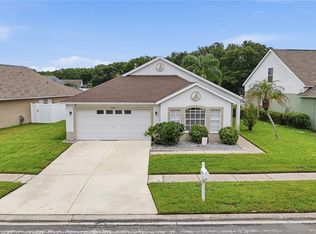
- $339,9004 bd3 ba2.1k sqft6622 Summer Cove Dr, Riverview, FL 33578Sold
- $325,6003 bd2 ba1.6k sqft6613 Summer Cove Dr, Riverview, FL 33578Off Market
- $281,0003 bd2 ba1.2k sqft6625 Summer Cove Dr, Riverview, FL 33578Sold
- $347,0003 bd2 ba1.6k sqft6614 Summer Cove Dr, Riverview, FL 33578Sold
Nearby schools
GreatSchools rating
- 5/10Symmes Elementary SchoolGrades: PK-5Distance: 1 mi
- 2/10Giunta Middle SchoolGrades: 6-8Distance: 2.6 mi
- 3/10Spoto High SchoolGrades: 9-12Distance: 1.7 mi
Schools provided by the listing agent
- Elementary: Symmes-HB
- Middle: Giunta Middle-HB
- High: Spoto High-HB
Source: Stellar MLS. This data may not be complete. We recommend contacting the local school district to confirm school assignments for this home.
Get a cash offer in 3 minutes
Find out how much your home could sell for in as little as 3 minutes with a no-obligation cash offer.
Estimated market value
$354,700
Get a cash offer in 3 minutes
Find out how much your home could sell for in as little as 3 minutes with a no-obligation cash offer.
Estimated market value
$354,700
- Florida
- Hillsborough County
- Riverview
- 33578
- Bloomingdale Ridge
- 6619 SUMMER COVE DRIVE
Nearby cities
Nearby neighborhoods
Nearby zip codes
Other Riverview Topics
