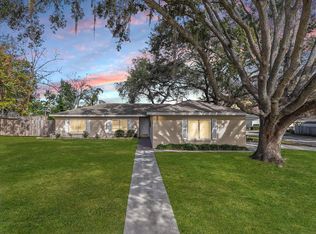
Short Sale. Short sale, subject to lender approval. Lender rejected initial offer, current asking price reflects a price that will most likely be approved. This 4-bedroom, 2-bath, 2-car garage pool home in a well-established Brandon community offers strong upside for investors or buyers seeking a full renovation project. Featuring approximately 2,177 square feet with an open layout, vaulted ceilings, and a split-bedroom floor plan, the home provides a solid foundation with significant value-add potential. The kitchen overlooks the main living area and is ready for redesign. The primary suite includes sliding glass doors to the screened lanai and pool. Three additional bedrooms provide flexibility. Outdoor features include a covered and screened lanai, in-ground pool, and fenced backyard. Property is vacant. Utilities are off. Appliances are not included. Buyer responsible for activating utilities (if needed) and completing all inspections and due diligence. Conveniently located near I-75, I-4, and the Selmon Expressway, with easy access to Westfield Brandon Town Center, Florida State Fairgrounds, and Seminole Hard Rock Hotel & Casino Tampa.
For sale
Price increase: $50K (7/22)
$399,900
905 STRATFORD MANOR DRIVE, BRANDON, FL 33510
4beds
2,177sqft
:
Get pre-qualified$2,800/mo
Single Family Residence
Built in 1986
0.35 Acres Lot
$-- Zestimate®
$184/sqft
$58/mo HOA
What's special
In-ground poolCovered and screened lanaiOpen layoutFenced backyardVaulted ceilingsSplit-bedroom floor plan
- 116 days |
- 360 |
- 25 |
Zillow last checked:
Listing updated:
Listed by:
Tekila Palms 727-643-1014,
CHARLES RUTENBERG REALTY INC 727-538-9200,
Sean Tennant 727-251-4106,
CHARLES RUTENBERG REALTY INC
Source: Stellar MLS,MLS#: TB8491880 Originating MLS: Suncoast Tampa
Originating MLS: Suncoast Tampa
Facts & features
Interior
Bedrooms & bathrooms
- Bedrooms: 4
- Bathrooms: 2
- Full bathrooms: 2
Rooms
- Room types: Family Room, Dining Room, Living Room
Primary bedroom
- Features: Walk-In Closet(s)
- Level: First
Bedroom 2
- Features: Built-in Closet
- Level: First
Bedroom 3
- Features: Built-in Closet
- Level: First
Bedroom 4
- Features: Built-in Closet
- Level: First
Primary bathroom
- Features: No Closet
- Level: First
Bathroom 2
- Level: First
Family room
- Level: First
Kitchen
- Level: First
Living room
- Level: First
Heating
- Central
Cooling
- Central Air
Appliances
- Included: Dishwasher, Disposal, Electric Water Heater, Microwave, Range, Refrigerator
- Laundry: Inside, Laundry Room
Features
- Ceiling Fan(s), High Ceilings, Kitchen/Family Room Combo, Open Floorplan, Primary Bedroom Main Floor, Solid Surface Counters, Vaulted Ceiling(s), Walk-In Closet(s)
- Flooring: Ceramic Tile, Laminate
- Doors: Sliding Doors
- Has fireplace: No
Interior area
- Total structure area: 3,154
- Total interior livable area: 2,177 sqft
Property
Parking
- Total spaces: 2
- Parking features: Garage - Attached
- Attached garage spaces: 2
- Details: Garage Dimensions: 21x21
Features
- Levels: One
- Stories: 1
- Patio & porch: Covered, Enclosed, Front Porch, Patio, Screened
- Exterior features: Rain Gutters, Sidewalk
- Has private pool: Yes
- Pool features: In Ground
- Fencing: Fenced,Wood
- Has view: Yes
- View description: Pool, Trees/Woods
Lot
- Size: 0.35 Acres
- Dimensions: 80 x 193
- Residential vegetation: Mature Landscaping, Oak Trees
Details
- Parcel number: U1629202D100000000028.0
- Zoning: RSC-6
- Special conditions: Short Sale
Construction
Type & style
- Home type: SingleFamily
- Architectural style: Contemporary
- Property subtype: Single Family Residence
Materials
- Block, Stucco
- Foundation: Slab
- Roof: Shingle
Condition
- New construction: No
- Year built: 1986
Utilities & green energy
- Sewer: Septic Tank
- Water: Public
- Utilities for property: BB/HS Internet Available, Cable Available, Electricity Connected, Water Connected
Community & HOA
Community
- Pet fee: $0 monthly
- Subdivision: STRATFORD
HOA
- Has HOA: Yes
- HOA fee: $58 monthly
- HOA name: Brenda Mueller
- HOA phone: 813-541-6551
Location
- Region: Brandon
Financial & listing details
- Price per square foot: $184/sqft
- Tax assessed value: $430,054
- Annual tax amount: $8,541
- Date on market: 4/2/2026
- Cumulative days on market: 14 days
- Listing terms: Cash,Conventional,FHA,VA Loan
- Ownership: Fee Simple
- Total actual rent: 0
- Electric utility on property: Yes
- Road surface type: Paved
Foreclosure details
Estimated market value
Not available
Estimated sales range
Not available
Not available
Price history
| Date | Event | Price |
|---|---|---|
| 7/22/2026 | Price change | $399,900+14.3%$184/sqft |
Source:  Stellar MLS #TB8491880 Report a problem Stellar MLS #TB8491880 Report a problem | ||
| 4/11/2026 | Pending sale | $349,900$161/sqft |
Source: Stellar MLS #TB8491880 Report a problem | ||
| 4/2/2026 | Listed for sale | $349,900-21.9%$161/sqft |
Source: Stellar MLS #TB8491880 Report a problem | ||
| 5/3/2022 | Sold | $448,000-0.4%$206/sqft |
Source: Public Record Report a problem | ||
| 2/10/2022 | Pending sale | $450,000$207/sqft |
Source: Stellar MLS #T3353797 Report a problem | ||
| 2/7/2022 | Listed for sale | $450,000+7.1%$207/sqft |
Source: Stellar MLS #T3353797 Report a problem | ||
| 1/12/2022 | Sold | $420,000+55.6%$193/sqft |
Source: Public Record Report a problem | ||
| 6/13/2019 | Sold | $270,000-3.6%$124/sqft |
Source: Public Record Report a problem | ||
| 2/23/2007 | Sold | $280,000+118.8%$129/sqft |
Source: Public Record Report a problem | ||
| 7/20/1993 | Sold | $128,000$59/sqft |
Source: Public Record Report a problem | ||
Public tax history
| Year | Property taxes | Tax assessment |
|---|---|---|
| 2025 | $8,541 +8.4% | $430,054 +3.2% |
| 2024 | $7,877 +2% | $416,904 +1.9% |
| 2023 | $7,721 +79.9% | $409,018 +58.5% |
| 2022 | $4,291 +1.5% | $258,040 +3% |
| 2021 | $4,230 +2.3% | $250,524 +1.4% |
| 2020 | $4,134 +89.5% | $247,065 +69.5% |
| 2019 | $2,182 | $145,748 +1.9% |
| 2018 | $2,182 +2.6% | $143,030 -30.1% |
| 2017 | $2,127 +1.8% | $204,536 +49.1% |
| 2016 | $2,089 +1.9% | $137,207 +0.7% |
| 2015 | $2,050 +0.3% | $136,253 +0.8% |
| 2014 | $2,045 | $135,172 +1.5% |
| 2013 | $2,045 +0.7% | $133,174 +1.7% |
| 2012 | $2,030 -5.6% | $130,948 -4.2% |
| 2011 | $2,151 -13.3% | $136,688 -11.3% |
| 2010 | $2,482 -11.2% | $154,099 -6.2% |
| 2009 | $2,795 -20.4% | $164,271 -17.7% |
| 2008 | $3,513 +16.7% | $199,545 +23.3% |
| 2007 | $3,010 -5% | $161,845 +2.5% |
| 2006 | $3,168 +3% | $157,898 +5.7% |
| 2005 | $3,076 | $149,450 +3% |
| 2004 | -- | $145,097 +1.6% |
| 2003 | -- | $142,850 +2.4% |
| 2002 | -- | $139,502 +0.1% |
| 2001 | -- | $139,364 +4.4% |
| 2000 | $3,443 | $133,455 |
Find assessor info on the county website
Monthly payment
Est. payment
Payment breakdown
Explore the cost of this home by adjusting the details. Changes won't be saved.Climate risks
Neighborhood: 33510
Nearby schools
GreatSchools rating
- 5/10Limona Elementary SchoolGrades: PK-5Distance: 0.4 mi
- 3/10Mann Middle SchoolGrades: 6-8Distance: 1.5 mi
- 3/10Brandon High SchoolGrades: 9-12Distance: 0.7 mi
Schools provided by the listing agent
- Elementary: Limona-HB
- Middle: Mann-HB
- High: Brandon-HB
Source: Stellar MLS. This data may not be complete. We recommend contacting the local school district to confirm school assignments for this home.
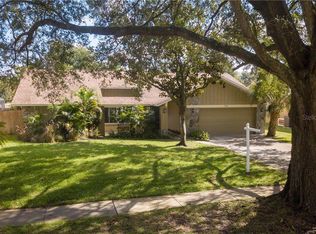
- $552,2004 bd3 ba2.9k sqft903 Stratford Manor Dr, Brandon, FL 33510Off Market
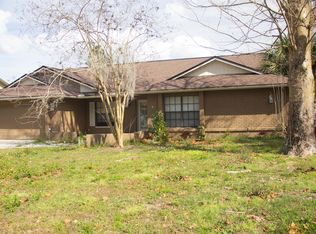
- $538,4003 bd3 ba2.5k sqft1405 Oxfordshire Ct, Brandon, FL 33510Off Market
- $603,1006 bd4 ba3.6k sqft907 Stratford Manor Dr, Brandon, FL 33510Off Market
- $437,1004 bd2 ba2.1k sqft901 Stratford Manor Dr, Brandon, FL 33510Off Market
- $487,1003 bd2 ba2k sqft909 Stratford Manor Dr, Brandon, FL 33510Off Market
- $205,8143 bd3 ba2k sqft1403 Oxfordshire Ct, Brandon, FL 33510Off Market
- $404,9003 bd2 ba1.8k sqft906 Stratford Manor Dr, Brandon, FL 33510Off Market
- $494,3003 bd3 ba2k sqft904 Stratford Manor Dr, Brandon, FL 33510Off Market
A local agent can set up tours, give advice and negotiate with sellers.
A local lender can help you make sure your offer is ready when you are.
Similar homes
- $475,0004 bd2 ba2.1k sqft1805 TAWNEE PLACE, BRANDON, FL 33510For Sale
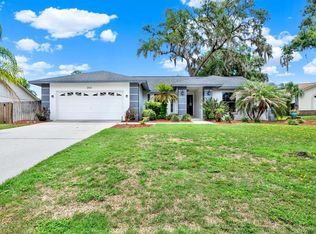
 MLS ID #TB8528665, Kim Gosselin, RE/MAX COLLECTIVE. Stellar MLS
 - $355,0004 bd2 ba1.3k sqft502 AVOCADO CIRCLE, BRANDON, FL 33510For Sale
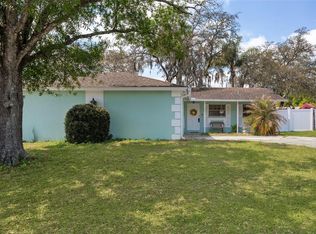 MLS ID #TB8492194, Martha David, CENTURY 21 CIRCLE. Stellar MLS
 - $375,0004 bd2 ba1.7k sqft1016 LADY GUINEVERE DRIVE, VALRICO, FL 33594For Sale
 MLS ID #TB8468063, Tony Baroni, KELLER WILLIAMS SUBURBAN TAMPA. Stellar MLS
 - $469,0004 bd3 ba2.3k sqft115 W BRENTRIDGE DRIVE, BRANDON, FL 33511For Sale
 MLS ID #TB8514078, Lisa Tackus, ALIGN RIGHT REALTY RIVERVIEW. Stellar MLS
 - $380,0003 bd2 ba1.8k sqft2023 DARLINGTON OAK DRIVE, SEFFNER, FL 33584For SaleMLS ID #TB8516884, Megan Jordan, BAY TO BAY BROKERAGE. Stellar MLS
- $440,0004 bd2 ba1.8k sqft729 SANDY CREEK DRIVE, BRANDON, FL 33511For SaleMLS ID #TB8478796, Sharron Wilson, CENTURY 21 BEGGINS ENTERPRISES. Stellar MLS
- $399,0004 bd3 ba2k sqft6615 SUMMER COVE DRIVE, RIVERVIEW, FL 33578For SaleMLS ID #TB8521640, Lisa Tackus, ALIGN RIGHT REALTY RIVERVIEW. Stellar MLS
- $449,9994 bd3 ba2.4k sqft2620 GIANT PLACE, SEFFNER, FL 33584For SaleMLS ID #TB8503775, Nicholas Cuccia, MAVREALTY. Stellar MLS
- $575,0004 bd3 ba2.4k sqft4504 DEER PARK PLACE, BRANDON, FL 33511For SaleMLS ID #TB8528636, Amber Browder, MARK SPAIN REAL ESTATE. Stellar MLS
- $464,9004 bd2 ba2.4k sqft2713 WILLOW OAKS DRIVE, VALRICO, FL 33594For SaleMLS ID #TB8507985, Bradley Chais, KELLER WILLIAMS TAMPA CENTRAL. Stellar MLS
- $379,9003 bd2 ba1.4k sqft7403 PROVIDENCE ROAD, RIVERVIEW, FL 33578For SaleMLS ID #TB8489241, Savannah Lake, COLDWELL BANKER REALTY. Stellar MLS
- $349,9003 bd2 ba1.3k sqft1014 HARDWOOD DRIVE, VALRICO, FL 33596For SaleMLS ID #TB8526886, Thomas Morillo LLC, REALTY ONE GROUP SUNSHINE. Stellar MLS
- $400,0004 bd2 ba2k sqft11115 SILVER DANCER DRIVE, RIVERVIEW, FL 33579For SaleMLS ID #TB8519595, Kathy Celeiro, HOMEXPRESS REALTY, INC.. Stellar MLS
- $560,0004 bd3 ba2.4k sqft1610 LEDGESTONE DRIVE, BRANDON, FL 33511For SaleMLS ID #TB8512998, Catalina Roman, KELLER WILLIAMS SOUTH TAMPA. Stellar MLS
- $459,0003 bd2 ba1.7k sqft1005 HIGHGROVE COURT, VALRICO, FL 33596For SaleMLS ID #TB8529909, Susan Brush, CENTURY 21 BEGGINS ENTERPRISES. Stellar MLS
- $515,0004 bd4 ba2.8k sqft507 SPORTSMAN PARK DRIVE, SEFFNER, FL 33584For SaleMLS ID #TB8500106, Danielle Redner, FLORIDA EXECUTIVE REALTY. Stellar MLS
- $499,0003 bd2 ba1.5k sqft126 S SAINT CLOUD AVENUE, VALRICO, FL 33594For SaleMLS ID #TB8512173, Jennifer Velez, REDFIN CORPORATION. Stellar MLS
- $419,9003 bd2 ba2.6k sqft13029 PRESTWICK DRIVE, RIVERVIEW, FL 33579For SaleMLS ID #TB8504447, Millie Smith, EASY HOME SALES. Stellar MLS
- $394,9993 bd3 ba1.6k sqft11109 SILVER FERN WAY, RIVERVIEW, FL 33569For SaleMLS ID #TB8518387, Andrew Duncan, LPT REALTY LLC. Stellar MLS
- $369,9003 bd2 ba1.6k sqft2605 BRIDLE DRIVE, PLANT CITY, FL 33566For SaleMLS ID #TB8511436, Matt Johnson, RE/MAX ALLIANCE GROUP. Stellar MLS
