Welcome to this beautifully updated pool home situated on a spacious ¼-acre lot in Plant City, offering an exceptional combination of thoughtful upgrades, outdoor living, and energy-efficient improvements. From the moment you arrive, you’ll notice the pride of ownership and extensive updates that make this property truly move-in ready. Inside, the home has been extensively improved with all new hurricane-rated windows and a fully renovated kitchen showcasing new cabinetry, stone countertops, updated lighting, a farmhouse sink, and a beautifully refreshed design that blends style and functionality. Additional interior improvements include new recessed lighting in the living room, creating a bright and inviting living space. Major updates provide peace of mind and long-term value, including new solar panels for both the home and pool, all new pool equipment, a new electrical panel, new rear fencing, pool refinishing completed in 2019, AC replaced in 2020, and a roof approximately 7 years old. Step outside and enjoy your private backyard retreat featuring a saltwater pool with a fully enclosed screened and caged lanai designed for year-round enjoyment. The outdoor space is highlighted by impressive nighttime lighting, outdoor ceiling fans, updated pool equipment, and plenty of space to relax, entertain, and enjoy Florida living at its best. Adding to the appeal, this home is ideally positioned just a short walk from the community’s scenic 2-mile nature trail, offering opportunities for walking, biking, rollerblading, and evening strolls, along with access to a fishing dock and boat ramp. Combining extensive upgrades, outstanding outdoor living space, energy-efficient improvements, and a fantastic location, this is a property you won’t want to miss.
For sale
Price cut: $2K (8/14)
$367,900
2605 BRIDLE DRIVE, PLANT CITY, FL 33566
3beds
1,679sqft
Single Family Residence
Built in 1991
0.26 Acres Lot
$-- Zestimate®
$219/sqft
$137/mo HOA
What's special
Beautifully updated pool homeFully renovated kitchenSaltwater poolUpdated lightingPrivate backyard retreatAll new hurricane-rated windowsImpressive nighttime lighting
- 88 days |
- 1,657 |
- 143 |
Likely to sell faster than
Zillow last checked:
Listing updated:
Listed by:
Matt Johnson 813-532-9204,
RE/MAX ALLIANCE GROUP 813-602-1000
Source: Stellar MLS,MLS#: TB8511436 Originating MLS: Suncoast Tampa
Originating MLS: Suncoast Tampa
Facts & features
Interior
Bedrooms & bathrooms
- Bedrooms: 3
- Bathrooms: 2
- Full bathrooms: 2
Rooms
- Room types: Bonus Room, Den/Library/Office, Florida Room
Primary bedroom
- Features: Built-in Closet
- Level: First
- Area: 210 Square Feet
- Dimensions: 14x15
Bedroom 2
- Features: Built-in Closet
- Level: First
- Area: 156 Square Feet
- Dimensions: 12x13
Bedroom 3
- Features: Built-in Closet
- Level: First
- Area: 156 Square Feet
- Dimensions: 12x13
Dining room
- Level: First
- Area: 110 Square Feet
- Dimensions: 10x11
Kitchen
- Level: First
- Area: 200 Square Feet
- Dimensions: 10x20
Living room
- Level: First
- Area: 320 Square Feet
- Dimensions: 16x20
Heating
- Central, Electric, Heat Pump
Cooling
- Central Air, Humidity Control
Appliances
- Included: Dishwasher, Disposal, Dryer, Electric Water Heater, Exhaust Fan, Ice Maker, Range Hood, Refrigerator, Washer
- Laundry: In Garage
Features
- Ceiling Fan(s), Eating Space In Kitchen, High Ceilings, Living Room/Dining Room Combo, Primary Bedroom Main Floor, Split Bedroom, Thermostat, Vaulted Ceiling(s), Walk-In Closet(s)
- Flooring: Ceramic Tile, Tile, Hardwood
- Doors: Sliding Doors
- Windows: Window Treatments
- Has fireplace: No
Interior area
- Total structure area: 2,660
- Total interior livable area: 1,679 sqft
Property
Parking
- Total spaces: 2
- Parking features: Driveway
- Attached garage spaces: 2
- Has uncovered spaces: Yes
Features
- Levels: One
- Stories: 1
- Patio & porch: Covered, Deck, Enclosed, Patio, Porch, Screened
- Exterior features: Irrigation System, Rain Barrel/Cistern(s)
- Has private pool: Yes
- Pool features: Auto Cleaner, Gunite, In Ground, Lighting, Salt Water, Solar Heat, Tile
- Fencing: Fenced
- Has view: Yes
- View description: Pool
- Waterfront features: Lake Privileges
- Body of water: MUD LAKE
Lot
- Size: 0.26 Acres
- Dimensions: 80 x 139
- Features: City Lot
- Residential vegetation: Mature Landscaping, Oak Trees
Details
- Additional structures: Shed(s)
- Parcel number: P0629225AK00000400081.0
- Zoning: PD
- Special conditions: None
Construction
Type & style
- Home type: SingleFamily
- Architectural style: Florida
- Property subtype: Single Family Residence
Materials
- Block
- Foundation: Slab
- Roof: Shingle
Condition
- New construction: No
- Year built: 1991
Utilities & green energy
- Sewer: Public Sewer
- Water: Public
- Utilities for property: Cable Connected, Electricity Connected, Phone Available, Sewer Connected, Street Lights, Underground Utilities, Water Connected
Green energy
- Indoor air quality: HVAC UV/Elec. Filtration, No Smoking-Interior Buildg
Community & HOA
Community
- Features: Boat Slip, Community Boat Ramp, Fishing, Private Boat Ramp, Water Access, Deed Restrictions, Golf Carts OK, Park, Playground
- Security: Closed Circuit Camera(s), Fire Alarm, Gated Community, Security System, Security System Owned, Smoke Detector(s)
- Pet fee: $0 monthly
- Subdivision: THE PADDOCKS PH II
HOA
- Has HOA: Yes
- Amenities included: Gated, Maintenance, Park, Playground, Security, Vehicle Restrictions
- Services included: Common Area Taxes, Insurance, Maintenance Grounds, Maintenance Repairs, Manager, Other, Recreational Facilities, Security
- HOA fee: $137 monthly
- HOA name: PMI Tampa
- HOA phone: 813-319-5496
- Second HOA name: Green Acres Properties
Location
- Region: Plant City
Financial & listing details
- Price per square foot: $219/sqft
- Tax assessed value: $293,731
- Annual tax amount: $2,818
- Date on market: 5/22/2026
- Cumulative days on market: 88 days
- Listing terms: Cash,Conventional,FHA,VA Loan
- Ownership: Fee Simple
- Total actual rent: 0
- Electric utility on property: Yes
- Road surface type: Paved
Estimated market value
Not available
Estimated sales range
Not available
Not available
Price history
| Date | Event | Price |
|---|---|---|
| 8/14/2026 | Price change | $367,900-0.5%$219/sqft |
Source:  Stellar MLS #TB8511436 Report a problem Stellar MLS #TB8511436 Report a problem | ||
| 5/22/2026 | Listed for sale | $369,900+7.2%$220/sqft |
Source: Stellar MLS #TB8511436 Report a problem | ||
| 2/14/2023 | Sold | $345,000-1.4%$205/sqft |
Source: Public Record Report a problem | ||
| 1/2/2023 | Contingent | $349,900$208/sqft |
Source:  NY State MLS #11118688 Report a problem NY State MLS #11118688 Report a problem | ||
| 1/2/2023 | Pending sale | $349,900$208/sqft |
Source: Stellar MLS #L4933698 Report a problem | ||
| 12/11/2022 | Listed for sale | $349,900+84.2%$208/sqft |
Source: Stellar MLS #L4933698 Report a problem | ||
| 12/20/2017 | Sold | $190,000+2.8%$113/sqft |
Source: Public Record Report a problem | ||
| 11/11/2017 | Listed for sale | $184,900$110/sqft |
Source: KELLER WILLIAMS-PLANT CITY #T2913656 Report a problem | ||
Public tax history
| Year | Property taxes | Tax assessment |
|---|---|---|
| 2025 | $2,818 +8.8% | $195,868 +2.9% |
| 2024 | $2,590 -16.7% | $190,348 -12.9% |
| 2023 | $3,110 +28.5% | $218,607 +22.5% |
| 2022 | $2,420 +1.4% | $178,512 +3% |
| 2021 | $2,386 +1% | $173,313 +1.4% |
| 2020 | $2,362 +1.9% | $170,920 +2.3% |
| 2019 | $2,317 | $167,077 +4.9% |
| 2018 | $2,317 +4.6% | $159,301 +3.4% |
| 2017 | $2,214 +60.1% | $154,055 +37.8% |
| 2016 | $1,383 +5.9% | $111,756 +0.7% |
| 2015 | $1,306 -0.8% | $110,979 +0.8% |
| 2014 | $1,317 | $110,098 +1.5% |
| 2013 | $1,317 +1.3% | $108,471 +1.7% |
| 2012 | $1,300 -7.2% | $106,658 -4.5% |
| 2011 | $1,401 -7.2% | $111,666 -5.4% |
| 2010 | $1,509 +3.4% | $117,988 +2.7% |
| 2009 | $1,460 +2% | $114,886 +0.1% |
| 2008 | $1,430 -11.9% | $114,771 +3% |
| 2007 | $1,625 -5.5% | $111,428 +2.5% |
| 2006 | $1,719 +1.1% | $108,710 +3% |
| 2005 | $1,701 | $105,544 +3% |
| 2004 | -- | $102,470 +1.9% |
| 2003 | -- | $100,559 +2.4% |
| 2002 | -- | $98,202 +1.6% |
| 2001 | -- | $96,656 +4.1% |
| 2000 | $1,312 | $92,863 |
Find assessor info on the county website
Monthly payment
Est. payment
Payment breakdown
Explore the cost of this home by adjusting the details. Changes won't be saved.Climate risks
Neighborhood: 33566
Nearby schools
GreatSchools rating
- 7/10Walden Lake Elementary SchoolGrades: PK-5Distance: 2 mi
- 3/10Tomlin Middle SchoolGrades: 6-8Distance: 2.3 mi
- 5/10Plant City High SchoolGrades: 9-12Distance: 0.8 mi
Schools provided by the listing agent
- Elementary: Walden Lake-HB
- Middle: Tomlin-HB
- High: Plant City-HB
Source: Stellar MLS. This data may not be complete. We recommend contacting the local school district to confirm school assignments for this home.
- $422,3004 bd2 ba2k sqft2607 Bridle Dr, Plant City, FL 33566Off Market

- $368,1003 bd2 ba1.5k sqft2603 Bridle Dr, Plant City, FL 33566Off Market
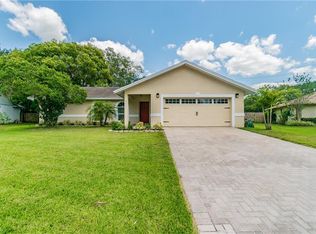
- $380,8003 bd2 ba1.5k sqft2602 Bridle Dr, Plant City, FL 33566Off Market
- $372,4003 bd2 ba1.6k sqft1601 Stirrup Ct, Plant City, FL 33566Off Market
- $364,7003 bd2 ba2k sqft2601 Bridle Dr, Plant City, FL 33566Off Market
- $352,2003 bd2 ba1.8k sqft1603 Stirrup Ct, Plant City, FL 33566Off Market
- $367,2003 bd2 ba1.8k sqft2604 Bridle Dr, Plant City, FL 33566Off Market
- $324,8003 bd2 ba1.5k sqft1505 Paddock Dr, Plant City, FL 33566Off Market
A local agent can set up tours, give advice and negotiate with sellers.
Similar homes
- $384,9003 bd2 ba1.5k sqft4302 LONGFELLOW DRIVE, PLANT CITY, FL 33566For Sale

 MLS ID #TB8537013, Linda Temples, SIGNATURE REALTY ASSOCIATES. Stellar MLS
 - $360,0003 bd3 ba1.3k sqft3312 N LAKE DRIVE, PLANT CITY, FL 33563For Sale
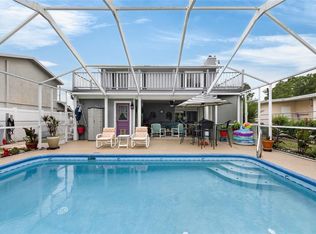 MLS ID #TB8516260, Paula Meyers, CHARLES RUTENBERG REALTY INC. Stellar MLS
 - $469,9003 bd2 ba1.9k sqft303 KARPPE ROAD, PLANT CITY, FL 33567For Sale
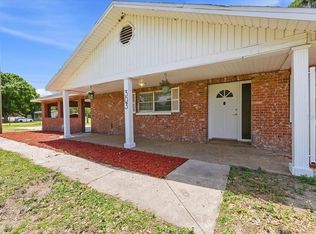 MLS ID #L4961521, Melissa Connell, PALM & PINE REALTY GROUP LLC. Stellar MLS
 - $303,0003 bd2 ba1.1k sqft1405 E FRANCES AVENUE, PLANT CITY, FL 33563For Sale
 MLS ID #A4695051, Lynn Henderson, CHARLES RUTENBERG REALTY INC. Stellar MLS
 - $354,9003 bd2 ba1.4k sqft6739 FARRIS DRIVE, LAKELAND, FL 33811For SaleMLS ID #L4962807, Milton De La Cruz, LAKELAND HOMES AND REALTY, LLC. Stellar MLS
- $450,0003 bd2 ba1.9k sqft5105 FIVE ACRE ROAD, PLANT CITY, FL 33565For SaleMLS ID #TB8535286, Keegan Siegfried, LPT REALTY, LLC. Stellar MLS
- $295,0003 bd2 ba1.1k sqft3501 W REYNOLDS STREET, PLANT CITY, FL 33563For SaleMLS ID #TB8459488, Andrew Schmitt, YELLOWFIN REALTY. Stellar MLS
- $389,0003 bd3 ba1.7k sqft3316 PINE TOP DRIVE, VALRICO, FL 33594For SaleMLS ID #TB8522806, Joy Jacobs, JACOBS REALTY GROUP LLC. Stellar MLS
- $375,0003 bd2 ba1.6k sqft2333 TOWERING OAKS CIRCLE, SEFFNER, FL 33584For SaleMLS ID #TB8498926, Ryan McCall, RE/MAX ALLIANCE GROUP. Stellar MLS
- $345,0003 bd2 ba1.3k sqft5103 GREENBROOK LANE, LAKELAND, FL 33811For SaleMLS ID #L4958417, David Small, KELLER WILLIAMS REALTY SMART 1. Stellar MLS
- $389,0003 bd2 ba1.6k sqft517 W PATTERSON STREET, LAKELAND, FL 33803For SaleMLS ID #L4963987, Melissa Riesenberg, PAIGE WAGNER HOMES REALTY. Stellar MLS
- $360,0003 bd2 ba1.7k sqft7973 OAK RUN CIRCLE, LAKELAND, FL 33809For SaleMLS ID #S5154575, Daniel Schriver, CENTURY 21 EDGE. Stellar MLS
- $369,9003 bd2 ba1.9k sqft1909 KIMBALL COURT S, LAKELAND, FL 33813For SaleMLS ID #L4956791, Shannon Johnson, KELLER WILLIAMS REALTY. Stellar MLS
- $339,9003 bd2 ba1.5k sqft655 SAND RIDGE DRIVE, VALRICO, FL 33594For SaleMLS ID #TB8516957, Levi Stubbs, GREEN STAR REALTY, INC.. Stellar MLS
- $395,0003 bd2 ba1.5k sqft3124 S POLK AVENUE, LAKELAND, FL 33803For SaleMLS ID #L4963901, Janet Shearer, REMAX EXPERTS. Stellar MLS
- $399,9003 bd2 ba1.8k sqft1622 HULETT DRIVE, BRANDON, FL 33511For SaleMLS ID #TB8536705, Alex Gromkov, QUICKSILVER REAL ESTATE GROUP. Stellar MLS
- $375,0003 bd2 ba1.4k sqft1614 BERKSHIRE DRIVE, BRANDON, FL 33511For SaleMLS ID #TB8477750, Helene Raich, GOOD 2 GO PROPERTY, LLC. Stellar MLS
- $389,9995 bd2 ba2.3k sqft3455 TANAGER LANE W, MULBERRY, FL 33860For SaleMLS ID #L4963233, Maddison Martin, LIVE FLORIDA REALTY. Stellar MLS
- $355,0004 bd2 ba1.3k sqft502 AVOCADO CIRCLE, BRANDON, FL 33510For SaleMLS ID #TB8492194, Martha David, CENTURY 21 CIRCLE. Stellar MLS
- $350,0003 bd2 ba2.1k sqft215 FERN GULLEY DRIVE, SEFFNER, FL 33584For SaleMLS ID #TB8469407, Bridget Franklin, MARK SPAIN REAL ESTATE. Stellar MLS
