Beautifully renovated and thoughtfully updated, this exceptional 3-bedroom 2-bath home offers an effortless blend of timeless style and relaxed Florida living. Luxe vinyl flooring flows throughout the home, creating a warm, cohesive aesthetic, while tasteful renovations provide modern comfort without sacrificig character. The thoughtfully designed floor plan is both inviting and functional, with open living spaces that transition seamlessly to the private backyard oasis. Outside, the sparkling pool offers the perfect setting for quiet mornings, weekend gatherings, or simply unwinding in the Florida sunshine. Ideally situated just minutes from dining, shopping, parks and recreational amenities, healthcare services, and major roadways, the location offers exceptional convenience while maintaining the comfort of a well-established neighborhood. Move-in ready and beautifully appointed, this is more than a home. It's an opportunity to enjoy a lifestyle defined by comfort, convenientce and the very best of Central Florida and Lakeland living.
For sale
$425,000
3124 S POLK AVENUE, LAKELAND, FL 33803
3beds
1,571sqft
:
Get pre-qualified$2,812/mo
Single Family Residence
Built in 1962
9,879 Square Feet Lot
$-- Zestimate®
$271/sqft
$-- HOA
What's special
Private backyard oasisSparkling poolThoughtfully designed floor plan
- 3 days |
- 335 |
- 30 |
Likely to sell faster than
Zillow last checked:
Listing updated:
Listed by:
Janet Shearer 863-698-2345,
REMAX EXPERTS 863-802-5262
Source: Stellar MLS,MLS#: L4963901 Originating MLS: Lakeland
Originating MLS: Lakeland
Facts & features
Interior
Bedrooms & bathrooms
- Bedrooms: 3
- Bathrooms: 2
- Full bathrooms: 2
Rooms
- Room types: Den/Library/Office, Utility Room
Primary bedroom
- Features: Ceiling Fan(s), En Suite Bathroom, Built-in Closet
- Level: First
- Area: 156 Square Feet
- Dimensions: 12x13
Bedroom 2
- Features: Ceiling Fan(s), Built-in Closet
- Level: First
- Area: 130 Square Feet
- Dimensions: 10x13
Bathroom 3
- Features: Ceiling Fan(s), Built-in Closet
- Level: First
- Area: 110 Square Feet
- Dimensions: 10x11
Den
- Features: Ceiling Fan(s)
- Level: First
- Area: 156 Square Feet
- Dimensions: 12x13
Dining room
- Features: Ceiling Fan(s)
- Level: First
- Area: 140 Square Feet
- Dimensions: 10x14
Kitchen
- Features: Ceiling Fan(s)
- Level: First
- Area: 182 Square Feet
- Dimensions: 13x14
Living room
- Features: Ceiling Fan(s)
- Level: First
- Area: 300 Square Feet
- Dimensions: 15x20
Heating
- Heat Pump, Reverse Cycle
Cooling
- Central Air
Appliances
- Included: Dishwasher, Electric Water Heater, Microwave, Range, Refrigerator
- Laundry: Inside, Laundry Room
Features
- L Dining, Open Floorplan, Primary Bedroom Main Floor, Solid Surface Counters, Solid Wood Cabinets
- Flooring: Luxury Vinyl, Tile
- Has fireplace: Yes
- Fireplace features: Living Room, Stone, Wood Burning
Interior area
- Total structure area: 2,465
- Total interior livable area: 1,571 sqft
Video & virtual tour
Property
Parking
- Total spaces: 2
- Parking features: Garage - Attached
- Attached garage spaces: 2
Features
- Levels: One
- Stories: 1
- Patio & porch: Patio, Screened
- Exterior features: Garden, Rain Gutters
- Has private pool: Yes
- Pool features: Auto Cleaner, Deck, Gunite, In Ground, Lighting, Outside Bath Access, Screen Enclosure, Self Cleaning
- Fencing: Other
Lot
- Size: 9,879 Square Feet
- Dimensions: 89 x 111
- Features: City Lot, Near Golf Course, Near Public Transit
- Residential vegetation: Mature Landscaping
Details
- Parcel number: 242831262800001010
- Special conditions: None
Construction
Type & style
- Home type: SingleFamily
- Architectural style: Ranch
- Property subtype: Single Family Residence
Materials
- Block
- Foundation: Slab
- Roof: Shingle
Condition
- New construction: No
- Year built: 1962
Utilities & green energy
- Sewer: Public Sewer
- Water: Public
- Utilities for property: Public
Community & HOA
Community
- Pet fee: $0 monthly
- Subdivision: GLENDALE MANOR FIRST ADDITION
HOA
- Has HOA: No
Location
- Region: Lakeland
Financial & listing details
- Price per square foot: $271/sqft
- Tax assessed value: $298,957
- Annual tax amount: $3,315
- Date on market: 7/31/2026
- Cumulative days on market: 4 days
- Listing terms: Cash,Conventional,FHA,VA Loan
- Ownership: Fee Simple
- Total actual rent: 0
- Road surface type: Paved, Asphalt
Estimated market value
Not available
Estimated sales range
Not available
Not available
Price history
| Date | Event | Price |
|---|---|---|
| 7/31/2026 | Listed for sale | $425,000+142.9%$271/sqft |
Source:  Stellar MLS #L4963901 Report a problem Stellar MLS #L4963901 Report a problem | ||
| 7/22/2020 | Sold | $175,000$111/sqft |
Source: Public Record Report a problem | ||
Public tax history
| Year | Property taxes | Tax assessment |
|---|---|---|
| 2025 | $3,315 +3.2% | $226,945 +2.9% |
| 2024 | $3,211 +2.7% | $220,549 +3% |
| 2023 | $3,127 +2.9% | $214,125 +3% |
| 2022 | $3,038 +7.6% | $207,888 +39.2% |
| 2021 | $2,824 +151.3% | $149,311 +46.9% |
| 2020 | $1,124 +1.7% | $101,671 +2.3% |
| 2019 | $1,105 | $99,385 +1.9% |
| 2018 | $1,105 +2.2% | $97,532 +2.1% |
| 2017 | $1,081 +5% | $95,526 +2.1% |
| 2016 | $1,030 -1.1% | $93,561 +0.7% |
| 2015 | $1,042 +8.8% | $92,911 +0.8% |
| 2014 | $957 -3.6% | $92,174 +1.5% |
| 2013 | $993 +2.4% | $90,812 +1.7% |
| 2012 | $970 -1.8% | $89,294 -2% |
| 2011 | $987 +0.8% | $91,088 +1.5% |
| 2010 | $980 +4.5% | $89,742 +2.7% |
| 2009 | $937 +5.5% | $87,383 +0.1% |
| 2008 | $889 | $87,296 |
| 2007 | -- | -- |
| 2006 | $1,196 | -- |
| 2005 | -- | -- |
| 2004 | $1,085 -0.7% | -- |
| 2003 | $1,093 +8.1% | $78,323 +4.9% |
| 2002 | $1,011 +2.4% | $74,694 +1.6% |
| 2001 | $987 | $73,518 |
Find assessor info on the county website
Monthly payment
Est. payment
Payment breakdown
Explore the cost of this home by adjusting the details. Changes won't be saved.Climate risks
Neighborhood: Cleveland Heights
Nearby schools
GreatSchools rating
- 7/10Carlton Palmore Elementary SchoolGrades: PK-5Distance: 0.7 mi
- 4/10Southwest Middle SchoolGrades: 6-8Distance: 0.9 mi
- 5/10Lakeland Senior High SchoolGrades: 9-12Distance: 2.1 mi
- $275,4002 bd2 ba1.4k sqft3130 S Polk Ave, Lakeland, FL 33803Off Market
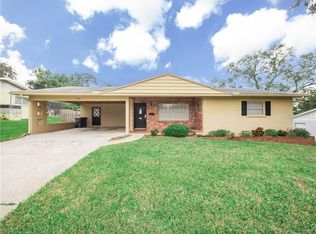
- $312,3003 bd2 ba1.5k sqft3129 Carleton Cir W, Lakeland, FL 33803Off Market
- $465,3004 bd3 ba3.4k sqft3120 S Polk Ave, Lakeland, FL 33803Off Market

- $269,7003 bd2 ba1.7k sqft3133 Carleton Cir W, Lakeland, FL 33803Off Market

- $300,5003 bd2 ba1.7k sqft3123 Carleton Cir W, Lakeland, FL 33803Off Market
- $330,9003 bd2 ba1.4k sqft3125 S Polk Ave, Lakeland, FL 33803Off Market
- $324,0004 bd2 ba1.9k sqft3119 S Polk Ave, Lakeland, FL 33803Off Market
- $349,1003 bd2 ba2k sqft3202 Polk Ave, Lakeland, FL 33803Off Market
A local agent can set up tours, give advice and negotiate with sellers.
Similar homes
- $379,9004 bd3 ba2k sqft402 ABERDEEN COURT N, LAKELAND, FL 33813For Sale
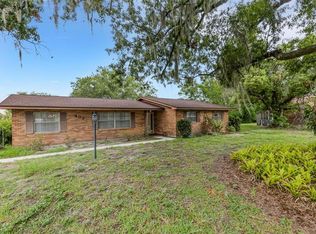
 MLS ID #L4963827, Russ Rhoads, EXP REALTY LLC. Stellar MLS
 - $499,9004 bd2 ba2.1k sqft607 KERNEYWOOD STREET, LAKELAND, FL 33803For Sale
 MLS ID #L4962288, Maggie Olivera, KELLER WILLIAMS REALTY. Stellar MLS
 - $339,9003 bd2 ba1.4k sqft2620 MARTIN AVENUE, LAKELAND, FL 33803For Sale
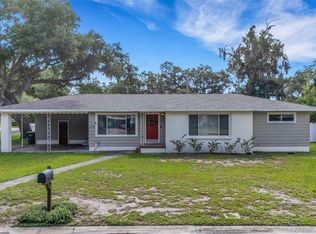 MLS ID #L4962821, Russ Rhoads, EXP REALTY LLC. Stellar MLS
 - $374,9003 bd2 ba1.9k sqft851 ROLLING WOODS LANE, LAKELAND, FL 33813For Sale
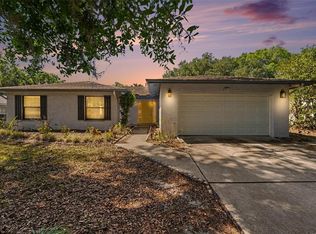 MLS ID #TB8503074, Alex Hamilton, BHHS FLORIDA PROPERTIES GROUP. Stellar MLS
 - $349,9003 bd2 ba1.4k sqft1154 WATERFALL LANE #n/a, LAKELAND, FL 33803For SaleMLS ID #L4963546, Jeri Thom, PREMIER REALTY NETWORK, INC. Stellar MLS
- $379,0003 bd2 ba1.6k sqft692 JESSANDA CIRCLE, LAKELAND, FL 33813For SaleMLS ID #TB8523362, Nathan Kalk, RE/MAX REALTY UNLIMITED. Stellar MLS
- $255,0003 bd2 ba1.1k sqft3014 VENICE WAY, LAKELAND, FL 33803For SaleMLS ID #L4963112, Chris Renfro, KELLER WILLIAMS REALTY. Stellar MLS
- $399,5003 bd2 ba1.7k sqft6560 LAKE CLARK DRIVE, LAKELAND, FL 33813For SaleMLS ID #L4961782, Jeri Thom, PREMIER REALTY NETWORK, INC. Stellar MLS
- $299,9003 bd2 ba1.7k sqft416 BARBADOS CIRCLE, LAKELAND, FL 33803For SaleMLS ID #S5147584, Anna Impiduglia, RE/MAX HERITAGE PROFESSIONALS. Stellar MLS
- $325,0002 bd2 ba1.2k sqft551 GRAND CAYMAN CIRCLE, LAKELAND, FL 33803For SaleMLS ID #L4958574, Russ Rhoads, EXP REALTY LLC. Stellar MLS
- $384,0003 bd2 ba2k sqft2326 ARROWHEAD BOULEVARD, LAKELAND, FL 33813For SaleMLS ID #L4962206, Lauren Clark, RUTHVENS, INC.. Stellar MLS
- $473,9903 bd3 ba2.3k sqft2610 TWELVE POINT DRIVE, LAKELAND, FL 33811For SaleMLS ID #G5112977, Kristi Quick, RE/MAX TITANIUM GROUP. Stellar MLS
- $420,0003 bd2 ba1.5k sqft708 TOWER GROVE DRIVE, PLANT CITY, FL 33567For SaleMLS ID #TB8531559, Lisa Miller, FOUNDATION REALTY GROUP. Stellar MLS
- $460,0003 bd2 ba1.5k sqft4225 OLD KATHLEEN ROAD, LAKELAND, FL 33810For SaleMLS ID #TB8497071, Melissa Minck, LPT REALTY, LLC. Stellar MLS
- $337,0002 bd2 ba1.9k sqft4789 SQUIRE HOLLOW DRIVE, LAKELAND, FL 33811For SaleMLS ID #L4963766, Lisa Brochu, COLDWELL BANKER REALTY. Stellar MLS
- $435,0004 bd2 ba2.2k sqft1620 YEOMANS PATH, LAKELAND, FL 33809For SaleMLS ID #L4960987, Adrianna Darr, KELLER WILLIAMS REALTY. Stellar MLS
- $345,0003 bd2 ba1.3k sqft5103 GREENBROOK LANE, LAKELAND, FL 33811For SaleMLS ID #L4958417, David Small, KELLER WILLIAMS REALTY SMART 1. Stellar MLS
- $359,9003 bd2 ba1.4k sqft6739 FARRIS DRIVE, LAKELAND, FL 33811For SaleMLS ID #L4962807, Milton De La Cruz, LAKELAND HOMES AND REALTY, LLC. Stellar MLS
- $300,0004 bd2 ba1.4k sqft626 CORTEZ STREET, LAKELAND, FL 33813For SaleMLS ID #L4962825, Tammy Storie, REGAL REAL ESTATE LLC. Stellar MLS
- $389,9995 bd2 ba2.3k sqft3455 TANAGER LANE W, MULBERRY, FL 33860For SaleMLS ID #L4963233, Maddison Martin, LIVE FLORIDA REALTY. Stellar MLS
