Welcome to Villas on the Lake, a sought-after lakefront community on scenic Kelly Lake, where relaxed living meets an active, resort-style lifestyle. Residents enjoy an impressive lineup of amenities including a clubhouse, lakefront dock and boat ramp, sparkling pool, fitness room, shuffleboard, and tennis courts—perfect for staying social and enjoying Florida living at its best. This move-in ready, well-maintained 2-bedroom, 2-bath home offers an easy, open floor plan with a bright sunroom/den—an ideal spot to relax with morning coffee, read a book, or entertain friends. Ceramic tile flooring throughout provides a clean, cohesive look and effortless maintenance. The updated kitchen features warm maple wood cabinetry, granite countertops, a stainless steel sink, newer appliances, and a cozy breakfast nook. Deep pantry-style cabinetry offers excellent storage and keeps everything neatly tucked away. The spacious primary suite includes a walk-in closet, mounted TV (included), and window treatments. The primary bath has been tastefully updated with a wood vanity, granite countertop, decorative bowl sink, and a walk-in shower with a glass door. A nicely updated guest bath with a pedestal sink adds charm and convenience for visitors. Additional highlights include a 2-car garage with pull-down attic access, washer and dryer included, A/C and water heater (2008), and roof and gutters replaced in 2010. Enjoy truly low-maintenance living in a friendly, lakefront community—schedule your private showing today and start enjoying the lifestyle you deserve. (Price adjustment because of a posting error)
For sale
$325,000
551 GRAND CAYMAN CIRCLE, LAKELAND, FL 33803
2beds
1,260sqft
:
Get pre-qualified$2,421/mo
Single Family Residence
Built in 1995
4,914 Square Feet Lot
$318,400 Zestimate®
$258/sqft
$315/mo HOA
What's special
Granite countertopGranite countertopsNewer appliancesCozy breakfast nookDecorative bowl sinkEasy open floor planStainless steel sink
- 209 days |
- 114 |
- 3 |
Zillow last checked:
Listing updated:
Listed by:
Russ Rhoads 863-604-1570,
EXP REALTY LLC 888-883-8509
Source: Stellar MLS,MLS#: L4958574 Originating MLS: Sarasota - Manatee
Originating MLS: Sarasota - Manatee
Facts & features
Interior
Bedrooms & bathrooms
- Bedrooms: 2
- Bathrooms: 2
- Full bathrooms: 2
Rooms
- Room types: Florida Room, Great Room
Primary bedroom
- Features: Ceiling Fan(s), En Suite Bathroom, Walk-In Closet(s)
- Level: First
- Area: 180 Square Feet
- Dimensions: 12x15
Bedroom 2
- Features: Built-in Closet
- Level: First
- Area: 147 Square Feet
- Dimensions: 10.5x14
Primary bathroom
- Features: Shower No Tub, Stone Counters, No Closet
- Level: First
- Area: 55 Square Feet
- Dimensions: 5x11
Bathroom 2
- Features: Ceiling Fan(s), No Closet
- Level: First
- Area: 45 Square Feet
- Dimensions: 5x9
Dinette
- Features: No Closet
- Level: First
- Area: 57 Square Feet
- Dimensions: 9.5x6
Dining room
- Features: No Closet
- Level: First
- Area: 143 Square Feet
- Dimensions: 11x13
Florida room
- Features: Ceiling Fan(s), No Closet
- Level: First
- Area: 99 Square Feet
- Dimensions: 9x11
Kitchen
- Features: Breakfast Bar, Granite Counters, No Closet
- Level: First
- Area: 120 Square Feet
- Dimensions: 12x10
Living room
- Features: Ceiling Fan(s), No Closet
- Level: First
- Area: 195 Square Feet
- Dimensions: 13x15
Heating
- Central, Electric
Cooling
- Central Air
Appliances
- Included: Dishwasher, Disposal, Dryer, Electric Water Heater, Microwave, Range, Refrigerator, Washer
- Laundry: In Garage
Features
- Ceiling Fan(s), Eating Space In Kitchen, Living Room/Dining Room Combo, Open Floorplan, Stone Counters, Walk-In Closet(s)
- Flooring: Ceramic Tile
- Windows: Window Treatments
- Has fireplace: Yes
- Fireplace features: Electric
Interior area
- Total structure area: 1,800
- Total interior livable area: 1,260 sqft
Property
Parking
- Total spaces: 2
- Parking features: Driveway, Garage Door Opener
- Attached garage spaces: 2
- Has uncovered spaces: Yes
- Details: Garage Dimensions: 18x23
Features
- Levels: One
- Stories: 1
- Patio & porch: Patio
- Exterior features: Irrigation System, Lighting, Sidewalk
- Waterfront features: Lake Privileges
Lot
- Size: 4,914 Square Feet
- Dimensions: 41 x 123
- Features: City Lot, Level, Near Public Transit
- Residential vegetation: Mature Landscaping
Details
- Parcel number: 232836139032000470
- Zoning: RES
- Special conditions: None
Construction
Type & style
- Home type: SingleFamily
- Architectural style: Contemporary
- Property subtype: Single Family Residence
Materials
- Block, Brick
- Foundation: Slab
- Roof: Shingle
Condition
- New construction: No
- Year built: 1995
Utilities & green energy
- Sewer: Public Sewer
- Water: Public
- Utilities for property: BB/HS Internet Available, Cable Available, Electricity Connected, Public, Sewer Connected
Community & HOA
Community
- Features: Water Access, Association Recreation - Owned, Community Mailbox, Deed Restrictions, Fitness Center, Pool, Special Community Restrictions, Tennis Court(s)
- Security: Smoke Detector(s)
- Pet fee: $0 monthly
- Subdivision: VILLAS BY LAKE
HOA
- Has HOA: Yes
- Services included: Cable TV, Community Pool, Reserve Fund, Internet, Maintenance Grounds, Pool Maintenance, Recreational Facilities
- HOA fee: $315 monthly
- HOA name: Dave Rhinehart
- HOA phone: 863-680-2443
- Second HOA name: Villas By The Lake POA
Location
- Region: Lakeland
Financial & listing details
- Price per square foot: $258/sqft
- Tax assessed value: $203,607
- Annual tax amount: $1,391
- Date on market: 1/16/2026
- Cumulative days on market: 210 days
- Listing terms: Cash,Conventional,FHA,VA Loan
- Ownership: Fee Simple
- Total actual rent: 0
- Electric utility on property: Yes
- Road surface type: Paved
Estimated market value
$318,400
$302,000 - $334,000
$1,762/mo
Price history
| Date | Event | Price |
|---|---|---|
| 1/19/2026 | Price change | $325,000+8.3%$258/sqft |
Source: eXp Realty #L4958574 Report a problem | ||
| 1/16/2026 | Listed for sale | $300,000+76.5%$238/sqft |
Source: eXp Realty #L4958574 Report a problem | ||
| 5/19/2014 | Sold | $170,000-10.5%$135/sqft |
Source: Public Record Report a problem | ||
| 3/10/2014 | Listed for sale | $189,900+2.6%$151/sqft |
Source: Keller Williams Realty #L4647436 Report a problem | ||
| 9/14/2007 | Sold | $185,000$147/sqft |
Source: Public Record Report a problem | ||
| 6/6/2006 | Sold | $185,000+105.6%$147/sqft |
Source: Public Record Report a problem | ||
| 3/6/1995 | Sold | $90,000$71/sqft |
Source: Public Record Report a problem | ||
Public tax history
| Year | Property taxes | Tax assessment |
|---|---|---|
| 2025 | $1,391 +3.8% | $120,297 +2.9% |
| 2024 | $1,340 +3.7% | $116,907 +3% |
| 2023 | $1,293 +3.9% | $113,502 +3% |
| 2022 | $1,244 +1.6% | $110,196 +3% |
| 2021 | $1,224 +1.4% | $106,986 +1.4% |
| 2020 | $1,207 +1.6% | $105,509 +2.3% |
| 2019 | $1,188 | $103,137 +1.9% |
| 2018 | $1,188 +2.1% | $101,214 +2.1% |
| 2017 | $1,164 +4.8% | $99,132 +2.1% |
| 2016 | $1,111 -1.1% | $97,093 +0.7% |
| 2015 | $1,123 -12% | $96,418 -11.2% |
| 2014 | $1,277 -3.8% | $108,635 +1.5% |
| 2013 | $1,327 +2% | $107,030 +1.7% |
| 2012 | $1,301 -11.9% | $105,241 -8.9% |
| 2011 | $1,477 -4.6% | $115,580 -1.6% |
| 2010 | $1,548 -8.4% | $117,517 -5% |
| 2009 | $1,690 -17% | $123,766 -15.7% |
| 2008 | $2,036 | $146,860 |
| 2007 | -- | -- |
| 2006 | $1,278 | -- |
| 2005 | -- | -- |
| 2004 | -- | -- |
| 2003 | $1,127 +4.3% | $79,437 +2.4% |
| 2002 | $1,080 +2.4% | $77,575 +1.6% |
| 2001 | $1,055 | $76,353 |
Find assessor info on the county website
Monthly payment
Est. payment
Payment breakdown
Explore the cost of this home by adjusting the details. Changes won't be saved.Climate risks
Neighborhood: Imperial
Nearby schools
GreatSchools rating
- 5/10Southwest Elementary SchoolGrades: PK-5Distance: 1.1 mi
- 4/10Southwest Middle SchoolGrades: 6-8Distance: 1.1 mi
- 3/10Kathleen Senior High SchoolGrades: PK,9-12Distance: 4.5 mi
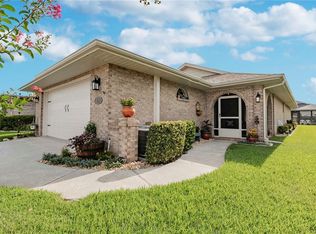
- $332,0002 bd2 ba1.4k sqft543 Grand Cayman Cir, Lakeland, FL 33803Sold
- $157,9002 bd2 ba1.5k sqft498 Cameo Dr, Lakeland, FL 33803Off Market
- $149,4002 bd2 ba1.5k sqft498 Cameo Dr #0, Lakeland, FL 33803Off Market
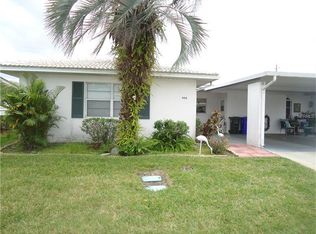
- $155,0002 bd2 ba1.5k sqft494 Cameo Dr, Lakeland, FL 33803Off Market

- $296,4002 bd2 ba1.7k sqft527 Grand Cayman Cir, Lakeland, FL 33803Off Market
- $144,0002 bd2 ba1.1k sqft504 Cameo Dr, Lakeland, FL 33803Off Market
- $134,7002 bd2 ba1.2k sqft492 Cameo Dr, Lakeland, FL 33803Off Market
- $285,5003 bd2 ba1.7k sqft447 Barbados Cir, Lakeland, FL 33803Off Market
A local agent can set up tours, give advice and negotiate with sellers.
Similar homes
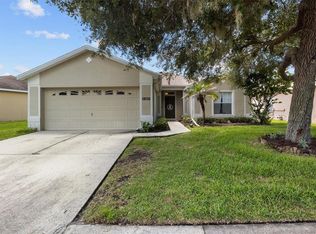
- $325,0003 bd2 ba1.7k sqft3833 WHISTLEWOOD CIRCLE, LAKELAND, FL 33811For Sale
 MLS ID #L4964132, Gwen Clark, CLARK REALTY LLC. Stellar MLS
 - $349,9003 bd2 ba1.4k sqft1154 WATERFALL LANE #n/a, LAKELAND, FL 33803For Sale
 MLS ID #L4963546, Jeri Thom, PREMIER REALTY NETWORK, INC. Stellar MLS
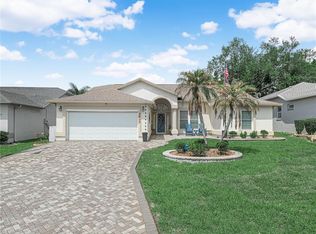
 - $325,0002 bd2 ba1.8k sqft5888 SANDPIPERS DRIVE, LAKELAND, FL 33809For Sale
 MLS ID #L4959490, Kelley Blackburn, COLDWELL BANKER REALTY. Stellar MLS
 - $425,0003 bd2 ba1.5k sqft3124 S POLK AVENUE, LAKELAND, FL 33803For Sale
 MLS ID #L4963901, Janet Shearer, REMAX EXPERTS. Stellar MLS
 - $289,0003 bd2 ba1.4k sqft3028 WOOD SONG COURT, MULBERRY, FL 33860For SaleMLS ID #L4964055, Joe Christian, KELLER WILLIAMS REALTY. Stellar MLS
- $379,9003 bd3 ba1.8k sqft3007 BELLFLOWER WAY, LAKELAND, FL 33811For SaleMLS ID #L4964032, Maria Santillo, REMAX EXPERTS. Stellar MLS
- $209,0002 bd2 ba1.2k sqft3515 AMITY AVENUE #3515, LAKELAND, FL 33803For SaleMLS ID #L4960880, Russ Rhoads, EXP REALTY LLC. Stellar MLS
- $339,9003 bd2 ba1.8k sqft6845 SHIMMERING DRIVE, LAKELAND, FL 33813For SaleMLS ID #L4961611, Laura Slocumb, REMAX EXPERTS. Stellar MLS
- $305,0003 bd2 ba1.7k sqft4149 WINDCHIME LANE, LAKELAND, FL 33811For SaleMLS ID #O6403546, Scott Bryant, LPT REALTY, LLC. Stellar MLS
- $329,0003 bd2 ba1.5k sqft1459 WYNGATE LANE, LAKELAND, FL 33809For SaleMLS ID #L4962924, Elizabeth Willers, SERHANT. Stellar MLS
- $270,0003 bd2 ba1.3k sqft2435 PARKLAND DRIVE, LAKELAND, FL 33811For SaleMLS ID #TB8527996, Alexander Izikson, RICHARD PETERS REALTY LLC. Stellar MLS
- $335,0002 bd2 ba1.7k sqft6068 SWALLOW DRIVE, LAKELAND, FL 33809For SaleMLS ID #L4962300, Mary Kay Cook, STRAIGHT UP REALTY & PM LLC. Stellar MLS
- $350,0002 bd2 ba1.8k sqft5767 SANDPIPERS DRIVE, LAKELAND, FL 33809For SaleMLS ID #L4962310, Allegra Whitney, KELLER WILLIAMS REALTY. Stellar MLS
- $359,9004 bd2 ba1.6k sqft3425 STONEWAY DRIVE, LAKELAND, FL 33812For SaleMLS ID #P4937162, Sallie Meadows, CENTURY 21 MYERS REALTY. Stellar MLS
- $360,0003 bd2 ba1.7k sqft7973 OAK RUN CIRCLE, LAKELAND, FL 33809For SaleMLS ID #S5154575, Daniel Schriver, CENTURY 21 EDGE. Stellar MLS
- $289,9002 bd2 ba1.6k sqft1957 PRAIRIE DUNES CIRCLE N, LAKELAND, FL 33810For SaleMLS ID #L4962472, Lorrie Clark, REMAX EXPERTS. Stellar MLS
- $359,5003 bd2 ba1.8k sqft699 HUNTERS RUN BOULEVARD, LAKELAND, FL 33809For SaleMLS ID #L4962311, David Small, KELLER WILLIAMS REALTY SMART 1. Stellar MLS
- $239,9002 bd2 ba1.3k sqft2260 GRAND CYPRESS DRIVE, LAKELAND, FL 33810For SaleMLS ID #L4963695, David Small, KELLER WILLIAMS REALTY SMART 1. Stellar MLS
- $305,0003 bd2 ba1.6k sqft6232 EGRET DRIVE, LAKELAND, FL 33809For SaleMLS ID #O6404292, Scott Bryant, LPT REALTY, LLC. Stellar MLS
- $350,0003 bd2 ba1.8k sqft5832 SWALLOW DRIVE, LAKELAND, FL 33809For SaleMLS ID #L4962016, Ginger Quirk, COLDWELL BANKER REALTY. Stellar MLS
