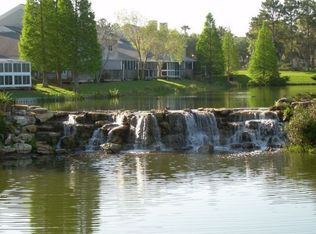
PRIME STONEWATER LOCATION overlooking the largest body of water in the community. This beautiful 3 bedroom, 2 bath condo was remodeled to open the floorplan and improve the functionality of the kitchen and primary bedroom/bathroom suite. Bamboo flooring throughout for easy maintenance and freshly painted from ceiling to baseboards means you can simply “move in” and relax. Other features include a 2-car garage, sunroom and screen enclosed lanai that gives the illusion of floating on the water and because it is an end unit the interior is bathed in beautiful natural light. The gated community of Stonewater is part of Lakeland’s premier master planned community “Oakbridge” and also affords property owners a clubhouse, community pool, tennis court, dog park and more. The monthly maintenance fee covers more than just landscaping and community amenities as it also includes pest control, water, sewer, internet, exterior building maintenance including roof replacement and painting. Picturesque Oakbridge has beautiful wide sweeping sidewalks for those who like to walk, dog friendly stations, and is nearby to the Oakbridge shopping center, Lakeside Village, downtown Lakeland, community owned recreational venues, and major transportation corridors. So, make an appointment to check out this unit for yourself before someone else captures this beauty!
For sale
$349,900
1154 WATERFALL LANE #n/a, LAKELAND, FL 33803
3beds
1,482sqft
Condominium
Built in 1987
-- sqft lot
$337,100 Zestimate®
$236/sqft
$588/mo HOA
What's special
- 72 days
- 449
- 40
Zillow last checked:
Listing updated:
Listed by:
Jeri Thom 863-602-1881,
PREMIER REALTY NETWORK, INC 863-646-6688
Source: Stellar MLS,MLS#: L4963546 Originating MLS: Lakeland
Originating MLS: Lakeland
Facts & features
Interior
Bedrooms & bathrooms
- Bedrooms: 3
- Bathrooms: 2
- Full bathrooms: 2
Rooms
- Room types: Florida Room, Great Room
Primary bedroom
- Features: Ceiling Fan(s), En Suite Bathroom, Other, Walk-In Closet(s)
- Level: First
- Area: 255 Square Feet
- Dimensions: 15x17
Bedroom 2
- Features: Ceiling Fan(s), Built-in Closet
- Level: First
- Area: 144 Square Feet
- Dimensions: 12x12
Bedroom 3
- Features: Ceiling Fan(s), Built-in Closet
- Level: First
- Area: 121 Square Feet
- Dimensions: 11x11
Balcony porch lanai
- Features: Other
- Level: First
- Area: 300 Square Feet
- Dimensions: 10x30
Dining room
- Level: First
- Area: 140 Square Feet
- Dimensions: 14x10
Florida room
- Features: Ceiling Fan(s)
- Level: First
- Area: 84 Square Feet
- Dimensions: 6x14
Great room
- Features: Ceiling Fan(s)
- Level: First
- Area: 320 Square Feet
- Dimensions: 20x16
Kitchen
- Features: Other, Stone Counters
- Level: First
- Area: 126 Square Feet
- Dimensions: 14x9
Heating
- Central
Cooling
- Central Air
Appliances
- Included: Dishwasher, Microwave, Range, Refrigerator
- Laundry: In Garage
Features
- Accessibility Features, Cathedral Ceiling(s), Ceiling Fan(s), High Ceilings, Open Floorplan, Primary Bedroom Main Floor, Split Bedroom, Stone Counters, Vaulted Ceiling(s), Walk-In Closet(s)
- Flooring: Bamboo, Tile
- Doors: Sliding Doors
- Windows: Skylight(s)
- Has fireplace: No
- Common walls with other units/homes: End Unit
Interior area
- Total structure area: 1,860
- Total interior livable area: 1,482 sqft
Video & virtual tour
Property
Parking
- Total spaces: 2
- Parking features: Garage Door Opener
- Attached garage spaces: 2
- Details: Garage Dimensions: 19x21
Accessibility
- Accessibility features: Grip-Accessible Features
Features
- Levels: One
- Stories: 1
- Patio & porch: Covered, Rear Porch
- Exterior features: Irrigation System
- Has view: Yes
- View description: Water, Pond
- Has water view: Yes
- Water view: Water,Pond
- Waterfront features: Pond
Lot
- Size: 1,964 Square Feet
- Features: Cul-De-Sac, City Lot, Level
- Residential vegetation: Mature Landscaping, Trees/Landscaped
Details
- Parcel number: 232835138180000210
- Zoning: CONDO
- Special conditions: None
Construction
Type & style
- Home type: Condo
- Architectural style: Contemporary,Traditional
- Property subtype: Condominium
Materials
- HardiPlank Type, Wood Frame
- Foundation: Crawlspace
- Roof: Shingle
Condition
- Completed
- New construction: No
- Year built: 1987
Details
- Builder model: Westwood
- Builder name: Drummond Company
Utilities & green energy
- Sewer: Public Sewer
- Water: Private, See Remarks
- Utilities for property: BB/HS Internet Available, Cable Connected, Electricity Connected, Phone Available, Public, Sewer Connected, Street Lights, Underground Utilities, Water Connected
Community & HOA
Community
- Features: Fishing, Association Recreation - Owned, Clubhouse, Community Mailbox, Deed Restrictions, Dog Park, Gated Community - No Guard, Pool, Special Community Restrictions, Tennis Court(s)
- Security: Gated Community, Smoke Detector(s)
- Pet fee: $0 monthly
- Subdivision: STONEWATER A CONDO AMD
HOA
- Has HOA: Yes
- Amenities included: Clubhouse, Fence Restrictions, Gated, Vehicle Restrictions
- Services included: Cable TV, Community Pool, Fidelity Bond, Internet, Maintenance Structure, Maintenance Grounds, Manager, Pest Control, Pool Maintenance, Private Road, Recreational Facilities, Sewer, Water
- HOA fee: $588 monthly
- HOA name: AMERITECH COMMUNITY MANAGEMENT
- HOA phone: 305-792-3428
- Second HOA name: OAKBRIDGE OWNERS ASSOCIATION #1
- Second HOA phone: 863-688-3700
Location
- Region: Lakeland
Financial & listing details
- Price per square foot: $236/sqft
- Tax assessed value: $256,500
- Annual tax amount: $994
- Date on market: 7/24/2026
- Cumulative days on market: 73 days
- Listing terms: Cash,Conventional
- Ownership: Condominium
- Total actual rent: 0
- Electric utility on property: Yes
- Road surface type: Paved, Asphalt
Estimated market value
$337,100
$320,000 - $354,000
$1,942/mo
Price history
| Date | Event | Price |
|---|---|---|
| 7/24/2026 | Listed for sale | $349,900+112.1%$236/sqft |
Source:  Stellar MLS #L4963546 Report a problem Stellar MLS #L4963546 Report a problem | ||
| 6/12/2009 | Sold | $165,000+32%$111/sqft |
Source: Public Record Report a problem | ||
| 12/26/1996 | Sold | $125,000$84/sqft |
Source: Public Record Report a problem | ||
Public tax history
| Year | Property taxes | Tax assessment |
|---|---|---|
| 2025 | $994 +4.5% | $103,292 +2.9% |
| 2024 | $952 +4.7% | $100,381 +3% |
| 2023 | $909 -5.1% | $97,457 +3% |
| 2022 | $958 +2.1% | $94,618 +3% |
| 2021 | $938 +1.6% | $91,862 +1.4% |
| 2020 | $922 +2.1% | $90,594 +2.3% |
| 2019 | $904 | $88,557 +1.9% |
| 2018 | $904 +2.4% | $86,906 +2.1% |
| 2017 | $882 +5.5% | $85,119 +2.1% |
| 2016 | $836 -1.1% | $83,368 +0.7% |
| 2015 | $846 +8.7% | $82,788 +0.8% |
| 2014 | $778 -3.5% | $82,131 +1.5% |
| 2013 | $806 +2.8% | $80,917 +1.7% |
| 2012 | $783 +13% | $79,564 +5.2% |
| 2011 | $693 -66.4% | $75,596 -26.6% |
| 2010 | $2,065 +58.3% | $103,000 -2.2% |
| 2009 | $1,305 +5.8% | $105,323 +0.1% |
| 2008 | $1,233 | $105,218 |
| 2007 | -- | -- |
| 2006 | $1,557 | -- |
| 2005 | -- | -- |
| 2004 | -- | -- |
| 2003 | $1,416 +1.2% | $93,940 +0.3% |
| 2002 | $1,400 +2.2% | $93,628 +1.6% |
| 2001 | $1,370 | $92,154 |
Find assessor info on the county website
Monthly payment
Est. payment
Payment breakdown
Explore the cost of this home by adjusting the details. Changes won't be saved.Climate risks
Neighborhood: 33803
Nearby schools
Schools provided by the listing agent
- Elementary: Dixieland Elem
- Middle: Southwest Middle School
- High: Kathleen High
Source: Stellar MLS. This data may not be complete. We recommend contacting the local school district to confirm school assignments for this home.
Similar homes
- $295,0003 bd2 ba1.4k sqft427 ENCLAVE PLACE #427, LAKELAND, FL 33803For Sale

 MLS ID #L4960502, Ben Becton, KELLER WILLIAMS REALTY. Stellar MLS
 - $298,0002 bd2 ba1.6k sqft411 ENCLAVE PLACE #411, LAKELAND, FL 33803For Sale
 MLS ID #L4964639, Diana Brown, REMAX EXPERTS. Stellar MLS
 - $289,9002 bd2 ba1.5k sqft334 ENCLAVE DRIVE #334, LAKELAND, FL 33803For Sale
 MLS ID #L4941373, Melissa McIntosh, S & D REAL ESTATE SERVICE LLC. Stellar MLS
 - $419,9003 bd2 ba1.7k sqft516 GRASSLANDS VILLAGE CIRCLE, LAKELAND, FL 33803For Sale
 MLS ID #P4936764, Deanna Stone, THE STONES REAL ESTATE FIRM. Stellar MLS
 - $325,0002 bd2 ba1.2k sqft551 GRAND CAYMAN CIRCLE, LAKELAND, FL 33803For SaleMLS ID #L4958574, Russ Rhoads, EXP REALTY LLC. Stellar MLS
- $289,9003 bd2 ba1.4k sqft521 W PALMEDEN DRIVE, LAKELAND, FL 33803For SaleMLS ID #O6398869, Robert Salmons, ENTERA REALTY LLC. Stellar MLS
- $389,0003 bd2 ba1.7k sqft5722 ANTLER TRAIL, LAKELAND, FL 33811For SaleMLS ID #L4964761, Yolanda Floyd, COLDWELL BANKER REALTY. Stellar MLS
- $329,9003 bd2 ba1.8k sqft4643 VALLEY VIEW DRIVE W, LAKELAND, FL 33813For SaleMLS ID #O6393551, Robert Salmons, ENTERA REALTY LLC. Stellar MLS
- $334,9903 bd2 ba1.2k sqft7325 PARK BYRD ROAD, LAKELAND, FL 33810For SaleMLS ID #L4963072, Alicia Self, OPULENT REALTY INTERNATIONAL. Stellar MLS
- $350,0003 bd2 ba1.7k sqft117 HOMEWOOD DRIVE, WINTER HAVEN, FL 33880For SaleMLS ID #L4965388, Lisa Matheny, ENGEL & VOELKERS LAKELAND. Stellar MLS
- $325,0003 bd2 ba1.7k sqft3833 WHISTLEWOOD CIRCLE, LAKELAND, FL 33811For SaleMLS ID #L4964132, Gwen Clark, CLARK REALTY LLC. Stellar MLS
- $369,9003 bd2 ba1.8k sqft2804 BROOKE PINES COURT, PLANT CITY, FL 33566For SaleMLS ID #TB8554524, Aaron Eshack, ASSIST 2 SELL THE ESHACK TEAM. Stellar MLS
- $359,9003 bd2 ba2k sqft2617 HICKORY VIEW LOOP, LAKELAND, FL 33813For SaleMLS ID #L4965082, Russ Rhoads, EXP REALTY LLC. Stellar MLS
- $324,9004 bd2 ba1.6k sqft1615 SENECA AVENUE, LAKELAND, FL 33801For SaleMLS ID #O6403193, Robert Salmons, ENTERA REALTY LLC. Stellar MLS
- $349,9003 bd2 ba1.4k sqft1446 WALDEN OAKS PLACE, PLANT CITY, FL 33563For SaleMLS ID #S5158217, Jesse Carriedo, REALTYCITY INC. Stellar MLS
- $379,9504 bd2 ba1.8k sqft4826 KIMBALL COURT W, LAKELAND, FL 33813For SaleMLS ID #L4964235, Angie Reynolds, PORCHLIGHT HOMES LLC. Stellar MLS
- $330,0003 bd2 ba1.7k sqft7973 OAK RUN CIRCLE, LAKELAND, FL 33809For SaleMLS ID #S5154575, Brittany Huey, CENTURY 21 EDGE. Stellar MLS
- $399,5003 bd2 ba1.7k sqft6560 LAKE CLARK DRIVE, LAKELAND, FL 33813For SaleMLS ID #L4961782, Jeri Thom, PREMIER REALTY NETWORK, INC. Stellar MLS
- $369,0003 bd2 ba1.8k sqft1742 ALTAVISTA CIRCLE CIRCLE, LAKELAND, FL 33810For SaleMLS ID #L4964356, Kimberly Inks, COLDWELL BANKER REALTY. Stellar MLS
- $349,0003 bd2 ba1.6k sqft7024 BENDELOW DRIVE, LAKELAND, FL 33810For SaleMLS ID #L4962324, Mike Apel, RELIABLE FLORIDA REALTY CONSULTANTS. Stellar MLS
