Fully furnished and turnkey, this beautifully maintained 3 bedroom, 2 bath condo in the desirable gated community of Muirfield Village at Grasslands is move-in ready—just bring your suitcase and toothbrush. The home includes absolutely everything needed for full-time living or a seasonal retreat: high-quality Paula Deen Collection furnishings from Hudson's Furniture, wall art and décor, complete kitchenware, dining set for 8, beds with linens, TVs, tools, ladders, vacuums, carpet cleaner and much more. Situated on the second level, the home showcases an open concept layout with a welcoming great room, large kitchen, dining area, a split-bedroom design and a laundry room with washer and dryer. The great room comes fully outfitted with reclining chairs, a leather sofa, coffee and end tables, faux palm tree, lamps, rug, an entertainment center, and TV—all included. From the great room, sliding glass doors lead to a private, furnished balcony featuring a table, chairs and an electric grill, perfect for morning coffee or alfresco dining. The kitchen offers ample cabinetry and counter space, a brand new dishwasher (2026), a closet pantry, and bar seating, while the adjacent furnished dining area makes hosting guests a breeze. Plantation shutters add timeless elegance and energy efficiency to the living spaces. The primary suite provides a comfortable retreat with direct balcony access, a large walk-in closet, a secondary closet, an adjustable bed with matching furniture and an en-suite bath with split vanities, a walk-in shower, a relaxing garden tub, private water closet, and linen closet. The second and third bedrooms are ample in size and conveniently located next to the secondary bath, which offers a tub and a linen closet. The oversized two-car garage is a standout feature—large enough for vehicles, a golf cart, and community gatherings. It includes multiple tables and chairs for entertaining, plus a refrigerator and microwave. A spacious driveway and plentiful guest parking provide added convenience—a rare and valuable feature not often found with condos. Additional included items feature a smokeless fire pit, multiple grills, a Big Easy Cooker, propane tanks, pressure washer, car buffer, coolers, extension cords, a pop-up tent, an office desk with printer, movies, air fryer, Christmas trees, security cameras, and so much more. Set behind the gates of Grasslands, this property offers peace of mind and resort-style living. The monthly condo association fee of $515 covers exterior condo building maintenance, grounds upkeep, gated entry, basic cable, water, sewer, trash, and pest control—ensuring a truly maintenance-free lifestyle. Optional memberships are available at the Grasslands Golf & Country Club, providing access to championship golf, dining areas, a beautiful clubhouse, swimming pools, tennis and pickleball courts, a fitness center, and more. Right outside the gates, enjoy quick access to Target and Lakeside Village Shopping Mall, home to a wide variety of shops, restaurants, boutiques, and entertainment options. Whether grabbing groceries, enjoying a night out, or catching a movie, everything you need is only minutes away. For commuters, the Polk Parkway is one mile from the community, providing effortless connections to Tampa and Orlando. Combining luxury, convenience, and complete readiness, this condo is the perfect turnkey retreat or year-round residence. Call today for a private tour.
For sale
$419,900
516 GRASSLANDS VILLAGE CIRCLE, LAKELAND, FL 33803
3beds
1,777sqft
Condominium
Built in 2003
-- sqft lot
$409,500 Zestimate®
$236/sqft
$515/mo HOA
What's special
- 305 days |
- 159 |
- 5 |
Zillow last checked:
Listing updated:
Listed by:
Deanna Stone 863-412-2080,
THE STONES REAL ESTATE FIRM 863-412-2080,
Michael Stone 863-412-9733,
THE STONES REAL ESTATE FIRM
Source: Stellar MLS,MLS#: P4936764 Originating MLS: East Polk
Originating MLS: East Polk
Facts & features
Interior
Bedrooms & bathrooms
- Bedrooms: 3
- Bathrooms: 2
- Full bathrooms: 2
Rooms
- Room types: Dining Room, Great Room, Utility Room
Primary bedroom
- Features: Ceiling Fan(s), En Suite Bathroom, Walk-In Closet(s)
- Level: Second
- Area: 204 Square Feet
- Dimensions: 12x17
Bedroom 2
- Features: Ceiling Fan(s), Built-in Closet
- Level: Second
- Area: 132 Square Feet
- Dimensions: 11x12
Bedroom 3
- Features: Ceiling Fan(s), Built-in Closet
- Level: Second
- Area: 143 Square Feet
- Dimensions: 11x13
Primary bathroom
- Features: Built-In Shower Bench, Ceiling Fan(s), Garden Bath, Split Vanities, Tub with Separate Shower Stall, Water Closet/Priv Toilet, Linen Closet
- Level: Second
- Area: 130 Square Feet
- Dimensions: 10x13
Bathroom 2
- Features: Tub With Shower, Linen Closet
- Level: Second
- Area: 48 Square Feet
- Dimensions: 6x8
Balcony porch lanai
- Level: Second
- Area: 117 Square Feet
- Dimensions: 9x13
Dining room
- Features: Ceiling Fan(s)
- Level: Second
- Area: 196 Square Feet
- Dimensions: 14x14
Great room
- Features: Ceiling Fan(s)
- Level: Second
- Area: 204 Square Feet
- Dimensions: 12x17
Kitchen
- Features: Breakfast Bar, Pantry, Built-in Closet
- Level: Second
- Area: 187 Square Feet
- Dimensions: 11x17
Laundry
- Level: Second
- Area: 30 Square Feet
- Dimensions: 5x6
Heating
- Central, Electric
Cooling
- Central Air
Appliances
- Included: Dishwasher, Dryer, Electric Water Heater, Microwave, Range, Refrigerator, Washer
- Laundry: Electric Dryer Hookup, Inside, Laundry Room, Same Floor As Condo Unit, Washer Hookup
Features
- Ceiling Fan(s), Eating Space In Kitchen, High Ceilings, Open Floorplan, Split Bedroom, Walk-In Closet(s)
- Flooring: Carpet
- Doors: Sliding Doors
- Windows: Window Treatments
- Has fireplace: No
Interior area
- Total structure area: 1,917
- Total interior livable area: 1,777 sqft
Property
Parking
- Total spaces: 2
- Parking features: Driveway, Garage Door Opener, Golf Cart Garage, Golf Cart Parking, Ground Level, Guest, Oversized
- Attached garage spaces: 2
- Has uncovered spaces: Yes
- Details: Garage Dimensions: 21x32
Features
- Levels: One
- Stories: 1
- Patio & porch: Covered, Front Porch, Rear Porch
- Exterior features: Irrigation System, Rain Gutters
- Has view: Yes
- View description: Trees/Woods
Lot
- Size: 1,463 Square Feet
- Features: City Lot, Landscaped
- Residential vegetation: Mature Landscaping, Trees/Landscaped
Details
- Parcel number: 232826137117000060
- Special conditions: None
Construction
Type & style
- Home type: Condo
- Architectural style: Florida
- Property subtype: Condominium
Materials
- Block, Stucco, Wood Frame
- Foundation: Slab
- Roof: Tile
Condition
- New construction: No
- Year built: 2003
Utilities & green energy
- Sewer: Public Sewer
- Water: Public
- Utilities for property: BB/HS Internet Available, Cable Available, Electricity Connected, Sewer Connected, Water Connected
Community & HOA
Community
- Features: Community Mailbox, Deed Restrictions, Gated Community - No Guard, Golf Carts OK, Golf, Pool, Restaurant, Tennis Court(s)
- Security: Gated Community
- Pet fee: $0 monthly
- Subdivision: MUIRFIELD VILLAGE AT GRASSLANDS
HOA
- Has HOA: Yes
- Amenities included: Clubhouse, Gated, Golf Course, Pool, Recreation Facilities, Spa/Hot Tub, Tennis Court(s)
- Services included: Cable TV, Common Area Taxes, Insurance, Maintenance Structure, Maintenance Grounds, Maintenance Repairs, Pest Control, Private Road, Sewer, Trash, Water
- HOA fee: $515 monthly
- HOA name: AIA Property Management/Steve Allen
- HOA phone: 863-686-3700
- Second HOA name: Oakbridge
Location
- Region: Lakeland
Financial & listing details
- Price per square foot: $236/sqft
- Tax assessed value: $299,000
- Annual tax amount: $5,394
- Date on market: 10/22/2025
- Cumulative days on market: 285 days
- Listing terms: Cash,Conventional
- Ownership: Condominium
- Total actual rent: 0
- Electric utility on property: Yes
- Road surface type: Paved, Asphalt
Estimated market value
$409,500
$389,000 - $430,000
$2,620/mo
Price history
| Date | Event | Price |
|---|---|---|
| 2/11/2026 | Price change | $419,900-1.2%$236/sqft |
Source:  Stellar MLS #P4936764 Report a problem Stellar MLS #P4936764 Report a problem | ||
| 10/23/2025 | Listed for sale | $424,900+168.9%$239/sqft |
Source: Stellar MLS #P4936764 Report a problem | ||
| 4/6/2012 | Sold | $158,000-19%$89/sqft |
Source: Public Record Report a problem | ||
| 5/21/2004 | Sold | $195,000$110/sqft |
Source: Public Record Report a problem | ||
Public tax history
| Year | Property taxes | Tax assessment |
|---|---|---|
| 2025 | $5,394 +5% | $299,000 +9.8% |
| 2024 | $5,139 +6.7% | $272,250 +10% |
| 2023 | $4,817 +16.6% | $247,500 +10% |
| 2022 | $4,133 +3.5% | $225,000 +8.4% |
| 2021 | $3,992 +8.1% | $207,515 +10% |
| 2020 | $3,694 +10.5% | $188,650 +10% |
| 2019 | $3,342 | $171,500 +6.9% |
| 2018 | $3,342 +5.9% | $160,500 -1.2% |
| 2017 | $3,157 -7.6% | $162,500 -5% |
| 2016 | $3,416 -0.1% | $171,000 +1.8% |
| 2015 | $3,418 +14.1% | $168,000 +8.3% |
| 2014 | $2,994 +6.4% | $155,100 +10% |
| 2013 | $2,814 +39.2% | $141,000 |
| 2012 | $2,022 -11.6% | $141,000 -10.2% |
| 2011 | $2,288 -11.3% | $157,000 -7.1% |
| 2010 | $2,580 -9% | $169,000 -6.2% |
| 2009 | $2,836 +6.4% | $180,144 +0.1% |
| 2008 | $2,666 | $179,964 |
| 2007 | -- | -- |
| 2006 | $3,055 | -- |
| 2005 | -- | -- |
| 2004 | -- | -- |
| 2003 | $203 +18.8% | $9,790 +18% |
| 2002 | $171 | $8,300 |
| 2001 | $171 | $8,300 |
Find assessor info on the county website
Monthly payment
Est. payment
Payment breakdown
Explore the cost of this home by adjusting the details. Changes won't be saved.Climate risks
Neighborhood: 33803
Nearby schools
GreatSchools rating
- 2/10Dixieland Elementary SchoolGrades: PK-5Distance: 1.3 mi
- 2/10Sleepy Hill Middle SchoolGrades: 6-8Distance: 5.5 mi
- 5/10Lakeland Senior High SchoolGrades: 9-12Distance: 2.9 mi
Schools provided by the listing agent
- Elementary: Dixieland Elem
- Middle: Sleepy Hill Middle
- High: Lakeland Senior High
Source: Stellar MLS. This data may not be complete. We recommend contacting the local school district to confirm school assignments for this home.
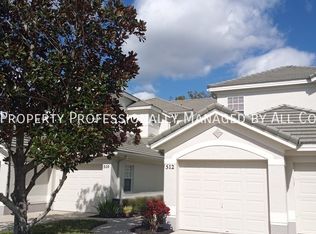
- $323,4003 bd2 ba1.6k sqft512 Grasslands Village Cir, Lakeland, FL 33803Off Market
- $372,1003 bd2 ba1.7k sqft518 Grasslands Village Cir, Lakeland, FL 33803Off Market
- $271,6002 bd2 ba1.3k sqft514 Grasslands Village Cir, Lakeland, FL 33803Off Market
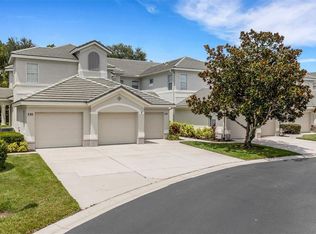
- $389,0003 bd2 ba1.7k sqft532 Grasslands Village Cir, Lakeland, FL 33803Sold
- $370,0003 bd2 ba1.7k sqft510 Grasslands Village Cir #510, Lakeland, FL 33803Sold
- $370,0003 bd2 ba1.7k sqft510 Grasslands Village Cir, Lakeland, FL 33803Sold
- $395,0003 bd2 ba1.7k sqft530 Grasslands Village Cir, Lakeland, FL 33803Sold
- $368,5003 bd2 ba1.7k sqft508 Grasslands Village Cir, Lakeland, FL 33803Off Market
A local agent can set up tours, give advice and negotiate with sellers.
Similar homes
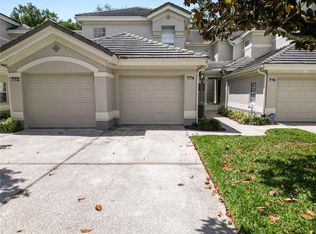
- $369,0002 bd2 ba1.5k sqft774 GRASSLANDS VILLAGE CIRCLE #88, LAKELAND, FL 33803For Sale
 MLS ID #L4961036, Jen Lay, EXP REALTY LLC. Stellar MLS
 - $295,0003 bd2 ba1.4k sqft427 ENCLAVE PLACE #427, LAKELAND, FL 33803For Sale
 MLS ID #L4960502, Ben Becton, KELLER WILLIAMS REALTY. Stellar MLS
 - $349,9003 bd2 ba1.4k sqft1154 WATERFALL LANE #n/a, LAKELAND, FL 33803For Sale
 MLS ID #L4963546, Jeri Thom, PREMIER REALTY NETWORK, INC. Stellar MLS
 - $570,0003 bd3 ba2.5k sqft3050 SHOAL CREEK VILLAGE DRIVE, LAKELAND, FL 33803For Sale
 MLS ID #L4964184, Lisa Matheny, ENGEL & VOELKERS LAKELAND. Stellar MLS
 - $485,0003 bd2 ba2k sqft3342 TURNBERRY LANE, LAKELAND, FL 33803For SaleMLS ID #L4959961, Erin Cliburn, S & D REAL ESTATE SERVICE LLC. Stellar MLS
- $445,0003 bd2 ba1.6k sqft1421 ELLISON LANE, LAKELAND, FL 33801For SaleMLS ID #L4964209, Maddie Cochran, BHHS FLORIDA PROPERTIES GROUP. Stellar MLS
- $379,9003 bd3 ba1.8k sqft3007 BELLFLOWER WAY, LAKELAND, FL 33811For SaleMLS ID #L4964032, Maria Santillo, REMAX EXPERTS. Stellar MLS
- $414,9903 bd3 ba1.9k sqft6323 SILVER LAKES DRIVE E, LAKELAND, FL 33810For SaleMLS ID #S5152358, Michael Cruz Irizarry, AXEN REALTY, LLC. Stellar MLS
- $339,0003 bd2 ba2k sqft3933 SERENADE LANE, LAKELAND, FL 33811For SaleMLS ID #L4962215, Belinda Cress, LAKELAND HOMES AND REALTY, LLC. Stellar MLS
- $399,5003 bd2 ba1.7k sqft6560 LAKE CLARK DRIVE, LAKELAND, FL 33813For SaleMLS ID #L4961782, Jeri Thom, PREMIER REALTY NETWORK, INC. Stellar MLS
- $389,9004 bd2 ba1.9k sqft6921 SHIMMERING DRIVE, LAKELAND, FL 33813For SaleMLS ID #N6145130, Justin Bauereiss, ZACHOS REALTY AND DESIGN GROUP. Stellar MLS
- $425,0003 bd2 ba1.9k sqft7855 SUGAR PINE BOULEVARD, LAKELAND, FL 33810For SaleMLS ID #TB8526332, Sarah DiMonaco, REMARKABLE RENTALS. Stellar MLS
- $425,0004 bd3 ba2.4k sqft6798 HARTSWORTH DRIVE, LAKELAND, FL 33813For SaleMLS ID #L4962449, Gavin Welch, GUARANTEE REALTY LLC. Stellar MLS
- $325,0002 bd2 ba1.2k sqft551 GRAND CAYMAN CIRCLE, LAKELAND, FL 33803For SaleMLS ID #L4958574, Russ Rhoads, EXP REALTY LLC. Stellar MLS
- $310,0003 bd2 ba1.9k sqft3818 SERENADE LANE #3818, LAKELAND, FL 33811For SaleMLS ID #L4960111, Jesi Oakley, KELLER WILLIAMS REALTY SMART 1. Stellar MLS
- $316,0003 bd2 ba1.6k sqft3210 THOROUGHBRED LOOP, LAKELAND, FL 33811For SaleMLS ID #TB8532142, Greg Sullivan, BY OWNER.COM. Stellar MLS
- $415,0004 bd2 ba2.6k sqft6789 ASHBURY DRIVE, LAKELAND, FL 33809For SaleMLS ID #L4958623, Steve Strickland, REMAX EXPERTS. Stellar MLS
- $449,9004 bd2 ba2.3k sqft5535 SUMMERLAND HILLS DRIVE, LAKELAND, FL 33812For SaleMLS ID #TB8513395, Cheryl Kypreos, HOMESMART. Stellar MLS
- $460,0003 bd2 ba2.1k sqft6870 SHIMMERING DRIVE, LAKELAND, FL 33813For SaleMLS ID #TB8485117, Cheryl White, KELLER WILLIAMS SOUTH SHORE. Stellar MLS
- $470,0004 bd2 ba2.1k sqft1236 EVERGREEN PARK CIRCLE, LAKELAND, FL 33813For SaleMLS ID #L4964262, Danica Ivancevich Ayersman, LPT REALTY, LLC. Stellar MLS
