Virtually Staged. Welcome to this beautifully updated, single-story home with a private pool in the Gated community of Summerland Hills! Featuring great curb appeal and a long list of recent improvements, including full interior and exterior paint, new quartz countertops in the kitchen, and new LVP flooring in the bedrooms replacing carpet for a fresh, modern feel. This home offers an open and split bedroom floorplan with a spacious family room perfect for everyday living, while a separate living room with a cozy fireplace provides additional space to relax or entertain. The kitchen includes a convenient pantry for extra storage and functionality. The primary bathroom features a separate tub and shower, creating a comfortable retreat, as well as dual sinks for added convenience. Two of the oversized secondary bedrooms offer walk-in closets. A rear-facing 2-car garage adds functionality while enhancing the home’s curb appeal. Step outside to enjoy the backyard pool, complete with a safety fence for added peace of mind, and a covered patio ideal for entertaining and outdoor fun. This move-in-ready home combines style, comfort, and functionality in one inviting package. Hurry to schedule your showing as this one won't last!!
For sale
Price cut: $10K (8/28)
$439,900
5535 SUMMERLAND HILLS DRIVE, LAKELAND, FL 33812
4beds
2,316sqft
Single Family Residence
Built in 1999
0.3 Acres Lot
$438,500 Zestimate®
$190/sqft
$50/mo HOA
What's special
Private poolBackyard poolBeautifully updatedGreat curb appealSpacious family roomConvenient pantryOversized secondary bedrooms
- 91 days
- 1,550
- 96
Zillow last checked:
Listing updated:
Listed by:
Cheryl Kypreos 214-271-9400,
HOMESMART 407-476-0461
Source: Stellar MLS,MLS#: TB8513395 Originating MLS: Suncoast Tampa
Originating MLS: Suncoast Tampa
Facts & features
Interior
Bedrooms & bathrooms
- Bedrooms: 4
- Bathrooms: 2
- Full bathrooms: 2
Primary bedroom
- Features: Dual Sinks, En Suite Bathroom, Garden Bath, Tub with Separate Shower Stall, Walk-In Closet(s)
- Level: First
- Area: 182 Square Feet
- Dimensions: 13x14
Bedroom 1
- Features: Built-in Closet
- Level: First
- Area: 110 Square Feet
- Dimensions: 10x11
Bedroom 2
- Features: Walk-In Closet(s)
- Level: First
- Area: 120 Square Feet
- Dimensions: 10x12
Bedroom 3
- Features: Walk-In Closet(s)
- Level: First
- Area: 121 Square Feet
- Dimensions: 11x11
Family room
- Level: First
- Area: 312 Square Feet
- Dimensions: 13x24
Kitchen
- Features: Pantry
- Level: First
- Area: 240 Square Feet
- Dimensions: 15x16
Laundry
- Level: First
- Area: 65 Square Feet
- Dimensions: 13x5
Living room
- Level: First
- Area: 361 Square Feet
- Dimensions: 19x19
Heating
- Central
Cooling
- Central Air
Appliances
- Included: Dishwasher, Microwave, Range, Refrigerator
- Laundry: Laundry Room
Features
- Ceiling Fan(s), Coffered Ceiling(s), Primary Bedroom Main Floor, Solid Surface Counters, Walk-In Closet(s)
- Flooring: Luxury Vinyl, Tile
- Windows: Window Treatments
- Has fireplace: Yes
- Fireplace features: Family Room
Interior area
- Total structure area: 2,316
- Total interior livable area: 2,316 sqft
Video & virtual tour
Property
Parking
- Total spaces: 2
- Parking features: Garage - Attached
- Attached garage spaces: 2
Features
- Levels: One
- Stories: 1
- Patio & porch: Patio
- Exterior features: Private Yard
- Has private pool: Yes
- Pool features: Child Safety Fence, In Ground, Screen Enclosure
- Fencing: Vinyl
Lot
- Size: 0.3 Acres
- Dimensions: 100 x 130
- Features: Level
Details
- Parcel number: 242915283553000052
- Special conditions: None
Construction
Type & style
- Home type: SingleFamily
- Property subtype: Single Family Residence
Materials
- Block, Stucco
- Foundation: Slab
- Roof: Shingle
Condition
- Completed
- New construction: No
- Year built: 1999
Utilities & green energy
- Sewer: Septic Tank
- Water: Public
- Utilities for property: Electricity Connected, Water Connected
Community & HOA
Community
- Features: Deed Restrictions
- Security: Smoke Detector(s)
- Pet fee: $0 monthly
- Subdivision: SUMMERLAND HILLS ADD
HOA
- Has HOA: Yes
- Services included: Reserve Fund
- HOA fee: $50 monthly
- HOA name: Summerland Hills/A1A Property Management
- HOA phone: 863-686-3700
Location
- Region: Lakeland
Financial & listing details
- Price per square foot: $190/sqft
- Tax assessed value: $398,150
- Annual tax amount: $5,978
- Date on market: 5/29/2026
- Cumulative days on market: 92 days
- Listing terms: Cash,Conventional,FHA,VA Loan
- Ownership: Fee Simple
- Total actual rent: 0
- Electric utility on property: Yes
- Road surface type: Asphalt
Estimated market value
$438,500
$417,000 - $460,000
$2,674/mo
Price history
| Date | Event | Price |
|---|---|---|
| 8/28/2026 | Price change | $439,900-2.2%$190/sqft |
Source:  Stellar MLS #TB8513395 Report a problem Stellar MLS #TB8513395 Report a problem | ||
| 8/14/2026 | Price change | $449,900-2.2%$194/sqft |
Source: Stellar MLS #TB8513395 Report a problem | ||
| 7/31/2026 | Price change | $459,900-2.1%$199/sqft |
Source: Stellar MLS #TB8513395 Report a problem | ||
| 7/17/2026 | Price change | $469,900-4.1%$203/sqft |
Source: Stellar MLS #TB8513395 Report a problem | ||
| 6/29/2026 | Price change | $489,900-2%$212/sqft |
Source: Stellar MLS #TB8513395 Report a problem | ||
| 5/30/2026 | Listed for sale | $499,900+88.6%$216/sqft |
Source: Stellar MLS #TB8513395 Report a problem | ||
| 4/16/2023 | Listing removed | -- |
Source: Zillow Rentals Report a problem | ||
| 4/15/2023 | Price change | $2,445-2.8%$1/sqft |
Source: Zillow Rentals Report a problem | ||
| 4/13/2023 | Price change | $2,515-0.2%$1/sqft |
Source: Zillow Rentals Report a problem | ||
| 4/11/2023 | Price change | $2,520+1.4%$1/sqft |
Source: Zillow Rentals Report a problem | ||
| 4/2/2023 | Listed for rent | $2,485+26.8%$1/sqft |
Source: Zillow Rentals Report a problem | ||
| 9/30/2018 | Listing removed | $1,960$1/sqft |
Source: Progress Residential Report a problem | ||
| 9/28/2018 | Price change | $1,960-0.5%$1/sqft |
Source: Progress Residential Report a problem | ||
| 9/19/2018 | Price change | $1,970+1.8%$1/sqft |
Source: Progress Residential Report a problem | ||
| 8/30/2018 | Price change | $1,935-13.6%$1/sqft |
Source: Progress Residential Report a problem | ||
| 8/27/2018 | Listed for rent | $2,240+15.5%$1/sqft |
Source: Progress Residential Report a problem | ||
| 11/20/2017 | Listing removed | $1,940$1/sqft |
Source: Progress Residential LLC Report a problem | ||
| 11/7/2017 | Price change | $1,940-3%$1/sqft |
Source: Progress Residential Report a problem | ||
| 8/2/2017 | Listed for rent | $2,000$1/sqft |
Source: Progress Residential Report a problem | ||
| 12/21/2016 | Listing removed | $265,000$114/sqft |
Source: KELLER WILLIAMS REALTY #L4701713 Report a problem | ||
| 5/8/2016 | Pending sale | $265,000$114/sqft |
Source: KELLER WILLIAMS REALTY #L4701713 Report a problem | ||
| 5/8/2016 | Listed for sale | $265,000$114/sqft |
Source: KELLER WILLIAMS REALTY #L4701713 Report a problem | ||
| 3/22/2016 | Listing removed | $265,000$114/sqft |
Source: KELLER WILLIAMS REALTY #L4701713 Report a problem | ||
| 3/10/2016 | Listed for sale | $265,000+32.6%$114/sqft |
Source: KELLER WILLIAMS REALTY #L4701713 Report a problem | ||
| 8/10/2015 | Listing removed | $199,900+8.1%$86/sqft |
Source: KELLER WILLIAMS REALTY #L4701713 Report a problem | ||
| 6/2/2000 | Sold | $185,000-0.3%$80/sqft |
Source: Public Record Report a problem | ||
| 6/29/1999 | Sold | $185,500$80/sqft |
Source: Public Record Report a problem | ||
Public tax history
| Year | Property taxes | Tax assessment |
|---|---|---|
| 2025 | $5,148 +0.6% | $398,150 +0.7% |
| 2024 | $5,118 +2.5% | $395,438 +7.8% |
| 2023 | $4,992 +12.7% | $366,707 +10% |
| 2022 | $4,428 +19.5% | $333,370 +24.6% |
| 2021 | $3,707 +2% | $267,551 +2.9% |
| 2020 | $3,635 +1.7% | $260,115 +4.8% |
| 2019 | $3,572 -11.9% | $248,153 +4.9% |
| 2018 | $4,053 +3.5% | $236,492 +6.5% |
| 2017 | $3,917 +24% | $222,103 +3.9% |
| 2016 | $3,159 -1.2% | $213,692 +1.3% |
| 2015 | $3,196 -8.1% | $210,914 -0.5% |
| 2014 | $3,478 +43.4% | $212,060 +9.3% |
| 2013 | $2,426 -3.4% | $194,084 -3.5% |
| 2012 | $2,513 -10.8% | $201,148 -8% |
| 2011 | $2,817 -1.5% | $218,697 +0.3% |
| 2010 | $2,861 -2.3% | $218,081 +2.7% |
| 2009 | $2,928 +7% | $212,348 +0.1% |
| 2008 | $2,737 | $212,136 |
| 2007 | -- | -- |
| 2006 | $3,099 | -- |
| 2005 | -- | -- |
| 2004 | $2,739 -1.6% | -- |
| 2003 | $2,783 +0.3% | $192,055 +2.4% |
| 2002 | $2,774 +1.9% | $187,554 +1.6% |
| 2001 | $2,724 | $184,600 |
Find assessor info on the county website
Monthly payment
Est. payment
Payment breakdown
Explore the cost of this home by adjusting the details. Changes won't be saved.Climate risks
Neighborhood: 33813
Nearby schools
Schools provided by the listing agent
- Elementary: Valleyview Elem
- Middle: Lakeland Highlands Middl
- High: George Jenkins High
Source: Stellar MLS. This data may not be complete. We recommend contacting the local school district to confirm school assignments for this home.

Similar homes
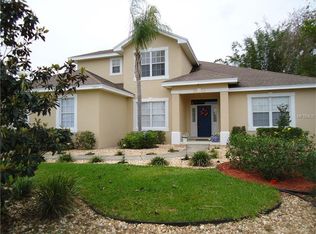
- $425,0004 bd3 ba2.4k sqft6798 HARTSWORTH DRIVE, LAKELAND, FL 33813For Sale

 MLS ID #L4962449, Gavin Welch, GUARANTEE REALTY LLC. Stellar MLS
 - $459,9994 bd3 ba2.6k sqft6420 EVERGREEN PARK DRIVE, LAKELAND, FL 33813For Sale
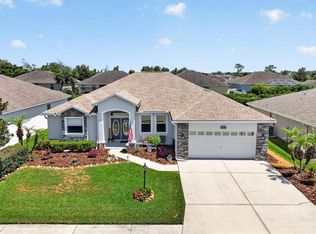 MLS ID #P4938865, Jacob Gregory, DALTON WADE INC. Stellar MLS
 - $375,0004 bd2 ba2.3k sqft5715 TANASI COURT, LAKELAND, FL 33812For Sale
 MLS ID #TB8514502, Conner McBride, EXP REALTY LLC. Stellar MLS
 - $460,0003 bd2 ba2.1k sqft6870 SHIMMERING DRIVE, LAKELAND, FL 33813For Sale
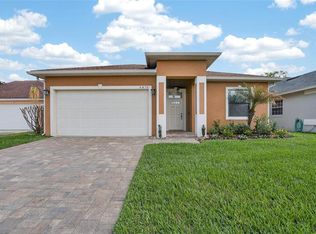 MLS ID #TB8485117, Cheryl White, KELLER WILLIAMS SOUTH SHORE. Stellar MLS
 - $465,0004 bd2 ba2.2k sqft1845 FARRINGTON DRIVE, LAKELAND, FL 33809For SaleMLS ID #O6430334, Jessie Nemeh, RE/MAX DOWNTOWN. Stellar MLS
- $499,9004 bd2 ba2.6k sqft1233 PARKER ROAD, LAKELAND, FL 33811For SaleMLS ID #L4962153, Jenni Thompson, KELLER WILLIAMS REALTY. Stellar MLS
- $600,0005 bd5 ba3.3k sqft1922 MATTHEW COURT, LAKELAND, FL 33813For SaleMLS ID #O6430374, Stacey Vazquez, KELLER WILLIAMS REALTY AT THE LAKES. Stellar MLS
- $500,0004 bd2 ba2.3k sqft4322 TOKOSE PLACE, LAKELAND, FL 33811For SaleMLS ID #L4962982, Lisa Matheny, ENGEL & VOELKERS LAKELAND. Stellar MLS
- $415,0004 bd2 ba2.6k sqft6789 ASHBURY DRIVE, LAKELAND, FL 33809For SaleMLS ID #L4958623, Steve Strickland, REMAX EXPERTS. Stellar MLS
- $475,0003 bd2 ba2k sqft308 HERNANDO ROAD, WINTER HAVEN, FL 33884For SaleMLS ID #TB8540976, Amy Long, REDFIN CORPORATION. Stellar MLS
- $430,0004 bd2 ba2.3k sqft496 TERRANOVA STREET, WINTER HAVEN, FL 33884For SaleMLS ID #O6380041, Ken Pozek, REAL BROKER, LLC. Stellar MLS
- $349,0003 bd2 ba1.9k sqft4505 FAIRWAY OAKS DRIVE, MULBERRY, FL 33860For SaleMLS ID #L4964586, Jana Lutz, COLDWELL BANKER REALTY. Stellar MLS
- $399,9004 bd2 ba1.6k sqft7231 REMINGTON OAKS DRIVE, LAKELAND, FL 33810For SaleMLS ID #TB8535897, Matthew Derocher, TROWBRIDGE REALTY CORP. Stellar MLS
- $419,0005 bd3 ba2.1k sqft323 HARBOUR WAY, MULBERRY, FL 33860For SaleMLS ID #S5151964, Chris Loschiavo, RE/MAX HERITAGE PROFESSIONALS. Stellar MLS
- $445,0003 bd2 ba2k sqft2803 BROOKE PINES COURT, PLANT CITY, FL 33566For SaleMLS ID #TB8539157, Angel Miller, KELLER WILLIAMS-PLANT CITY. Stellar MLS
- $425,0003 bd2 ba1.9k sqft7855 SUGAR PINE BOULEVARD, LAKELAND, FL 33810For SaleMLS ID #TB8526332, Sarah DiMonaco, REMARKABLE RENTALS. Stellar MLS
- $425,0004 bd3 ba2.3k sqft7190 VICTORIA ROAD, LAKELAND, FL 33809For SaleMLS ID #TB8537946, Ingrid Santaliz, MARK SPAIN REAL ESTATE. Stellar MLS
- $399,9004 bd2 ba2.4k sqft408 COLEMAN DRIVE, WINTER HAVEN, FL 33884For SaleMLS ID #O6425340, Michael Mcgee, MAINSTAY BROKERAGE LLC. Stellar MLS
- $370,0003 bd2 ba1.7k sqft1799 ALTAVISTA CIRCLE, LAKELAND, FL 33810For SaleMLS ID #L4964537, Kimberly Inks, COLDWELL BANKER REALTY. Stellar MLS
- $429,9004 bd2 ba1.8k sqft1702 JOHNSON POINTE DRIVE, PLANT CITY, FL 33566For SaleMLS ID #TB8526415, Tony Baroni, KELLER WILLIAMS SUBURBAN TAMPA. Stellar MLS
