Virtually Staged. Located on a highly sought after cul-de-sac street, this traditional 4-bedroom, 2-bathroom single-family home with a 2 car garage perfectly blends comfort, style, and convenience. Updates include, Generac whole-house standby generator and dedicated propane fuel system and remodeled master suite and bathroom. The interior has an abundance of natural light and the kitchen features a breakfast bar and dining space that overlooks the family room. The kitchen provides plenty of counter space and comes fully equipped with appliances. The updated primary suite has two walk-in closets, an en-suite bathroom complete with dual vanities, a separate walk-in shower, and a large garden soaking tub perfect for unwinding. The additional three bedrooms are nicely sized, offering plenty of versatility for a growing family, a home office, or guest accommodations. This home sits on a generous lot, offering plenty of room for outdoor entertainment, a future pool, or a garden. The outdoor screened in porch provides a shaded, breezy spot to enjoy your morning coffee or evening barbecues in the perfect Florida weather. Roof was replaced in 2011 and passes 4 point inspection with 4 years of useful life remaining (see photo of report in MLS attachments). Situated in the highly desirable south Lakeland area, this home sits in a top-tier school district. You will enjoy the perfect balance of suburban tranquility and city convenience, with local shopping, dining, and parks just minutes away. Book your showing today before it's gone!
For sale
Price cut: $25K (6/26)
$375,000
5715 TANASI COURT, LAKELAND, FL 33812
4beds
2,365sqft
Single Family Residence
Built in 1994
0.26 Acres Lot
$-- Zestimate®
$159/sqft
$10/mo HOA
What's special
Abundance of natural lightUpdated primary suiteSeparate walk-in showerTwo walk-in closets
- 69 days |
- 363 |
- 27 |
Zillow last checked:
Listing updated:
Listed by:
Conner McBride 813-819-3489,
EXP REALTY LLC 888-883-8509
Source: Stellar MLS,MLS#: TB8514502 Originating MLS: Sarasota - Manatee
Originating MLS: Sarasota - Manatee
Facts & features
Interior
Bedrooms & bathrooms
- Bedrooms: 4
- Bathrooms: 2
- Full bathrooms: 2
Primary bedroom
- Features: Walk-In Closet(s)
- Level: First
Bedroom 1
- Features: Walk-In Closet(s)
- Level: First
Bedroom 2
- Features: Walk-In Closet(s)
- Level: First
Bedroom 3
- Features: Built-in Closet
- Level: First
Primary bathroom
- Level: First
Bathroom 1
- Level: First
Balcony porch lanai
- Level: First
Kitchen
- Level: First
Laundry
- Level: First
Living room
- Level: First
Heating
- Central
Cooling
- Central Air
Appliances
- Included: Dishwasher, Freezer, Microwave, Refrigerator
- Laundry: Laundry Room
Features
- Ceiling Fan(s)
- Flooring: Carpet, Laminate, Tile, Hardwood
- Has fireplace: Yes
- Fireplace features: Living Room
Interior area
- Total structure area: 2,365
- Total interior livable area: 2,365 sqft
Video & virtual tour
Property
Parking
- Total spaces: 2
- Parking features: Garage - Attached
- Attached garage spaces: 2
Features
- Levels: One
- Stories: 1
- Patio & porch: Screened
- Exterior features: Private Mailbox
Lot
- Size: 0.26 Acres
- Dimensions: 80 x 140
Details
- Parcel number: 242915283548000250
- Special conditions: Probate Listing
Construction
Type & style
- Home type: SingleFamily
- Property subtype: Single Family Residence
Materials
- Block, Stucco
- Foundation: Slab
- Roof: Shingle
Condition
- New construction: No
- Year built: 1994
Utilities & green energy
- Sewer: Public Sewer
- Water: Public
- Utilities for property: BB/HS Internet Available, Cable Available, Electricity Available, Public, Sewer Available, Water Available
Community & HOA
Community
- Pet fee: $0 monthly
- Subdivision: TILLERY TERRACE
HOA
- Has HOA: Yes
- HOA fee: $10 monthly
- HOA name: Tillery Terrace
Location
- Region: Lakeland
Financial & listing details
- Price per square foot: $159/sqft
- Tax assessed value: $357,331
- Annual tax amount: $3,114
- Date on market: 6/6/2026
- Cumulative days on market: 58 days
- Listing terms: Cash,Conventional,FHA,VA Loan
- Ownership: Fee Simple
- Total actual rent: 0
- Electric utility on property: Yes
- Road surface type: Asphalt
Estimated market value
Not available
Estimated sales range
Not available
Not available
Price history
| Date | Event | Price |
|---|---|---|
| 8/11/2026 | Listed for sale | $375,000$159/sqft |
Source:  Stellar MLS #TB8514502 Report a problem Stellar MLS #TB8514502 Report a problem | ||
| 8/4/2026 | Contingent | $375,000$159/sqft |
Source: eXp Realty #TB8514502 Report a problem | ||
| 7/10/2026 | Listed for sale | $375,000$159/sqft |
Source: eXp Realty #TB8514502 Report a problem | ||
| 7/8/2026 | Contingent | $375,000$159/sqft |
Source: eXp Realty #TB8514502 Report a problem | ||
| 6/26/2026 | Price change | $375,000-6.3%$159/sqft |
Source: Stellar MLS #TB8514502 Report a problem | ||
| 6/6/2026 | Listed for sale | $400,000+90.5%$169/sqft |
Source: eXp Realty #TB8514502 Report a problem | ||
| 12/31/2014 | Sold | $210,000-4.5%$89/sqft |
Source: Public Record Report a problem | ||
| 11/23/2014 | Price change | $220,000-0.9%$93/sqft |
Source: Smart Realty of Polk Inc dba Keller Williams Realty #L4703019 Report a problem | ||
| 9/20/2014 | Price change | $222,000-3.4%$94/sqft |
Source: Coldwell Banker Residential Real Estate - Lakeland #L4648460 Report a problem | ||
| 6/24/2014 | Price change | $229,900-4.2%$97/sqft |
Source: Coldwell Banker Residential Real Estate - Lakeland #L4648460 Report a problem | ||
| 5/2/2014 | Listed for sale | $239,900+101.9%$101/sqft |
Source: Coldwell Banker Residential Real Estate - Lakeland #L4648460 Report a problem | ||
| 1/6/1995 | Sold | $118,800$50/sqft |
Source: Public Record Report a problem | ||
Public tax history
| Year | Property taxes | Tax assessment |
|---|---|---|
| 2025 | $2,375 +3.2% | $223,905 +2.9% |
| 2024 | $2,302 +2.3% | $217,595 +3% |
| 2023 | $2,251 +2.4% | $211,257 +3% |
| 2022 | $2,198 -0.6% | $205,104 +3% |
| 2021 | $2,212 +0.8% | $199,130 +1.4% |
| 2020 | $2,194 -0.1% | $196,381 +2.3% |
| 2019 | $2,196 -15.5% | $191,966 +1.9% |
| 2018 | $2,598 +1.8% | $188,387 +2.1% |
| 2017 | $2,553 +21.4% | $184,512 +2.1% |
| 2016 | $2,102 -3.1% | $180,717 -0.4% |
| 2015 | $2,170 +55.2% | $181,396 +60.7% |
| 2014 | $1,398 +22.7% | $112,885 +1.5% |
| 2013 | $1,139 +3.5% | $111,217 +1.7% |
| 2012 | $1,100 -30.8% | $109,358 -21.8% |
| 2011 | $1,591 +0.2% | $139,924 +1.5% |
| 2010 | $1,588 -1.4% | $137,856 +2.7% |
| 2009 | $1,611 +6.6% | $134,232 +0.1% |
| 2008 | $1,511 | $134,098 |
| 2007 | -- | -- |
| 2006 | $1,797 | -- |
| 2005 | -- | -- |
| 2004 | $1,578 +2.4% | -- |
| 2003 | $1,541 +0.6% | $117,493 +2.4% |
| 2002 | $1,531 +2.1% | $114,739 +1.6% |
| 2001 | $1,501 | $112,932 |
Find assessor info on the county website
Monthly payment
Est. payment
Payment breakdown
Explore the cost of this home by adjusting the details. Changes won't be saved.Climate risks
Neighborhood: 33812
Nearby schools
GreatSchools rating
- 8/10Valleyview Elementary SchoolGrades: PK-5Distance: 0.7 mi
- 4/10Lakeland Highlands Middle SchoolGrades: 6-8Distance: 3.2 mi
- 5/10George W. Jenkins Senior High SchoolGrades: 9-12Distance: 1.1 mi
Schools provided by the listing agent
- Elementary: Valleyview Elem
- Middle: Lakeland Highlands Middl
- High: George Jenkins High
Source: Stellar MLS. This data may not be complete. We recommend contacting the local school district to confirm school assignments for this home.
- $412,3004 bd2 ba2.1k sqft5705 Tanasi Ct, Lakeland, FL 33812Off Market
- $354,4004 bd2 ba1.7k sqft5725 Tanasi Ct, Lakeland, FL 33813Off Market
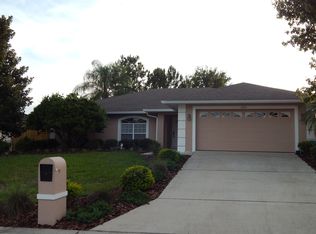
- $400,0004 bd2 ba2.2k sqft5735 Tanasi Ct, Lakeland, FL 33812Off Market
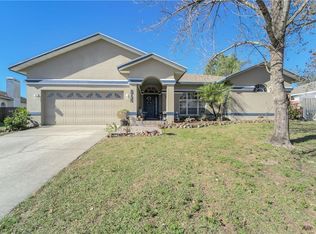
- $404,6004 bd3 ba2.3k sqft5720 Tanasi Ct, Lakeland, FL 33812Off Market

- $412,3003 bd2 ba2k sqft5710 Tanasi Ct, Lakeland, FL 33813Off Market
- $441,7004 bd2 ba2.2k sqft3135 Panther Dr, Lakeland, FL 33812Off Market
- $377,0003 bd2 ba2.1k sqft5730 Tanasi Ct, Lakeland, FL 33812Sold
- $360,0003 bd2 ba1.7k sqft3127 Panther Dr, Lakeland, FL 33812Sold
A local agent can set up tours, give advice and negotiate with sellers.
Similar homes
- $359,9004 bd2 ba1.6k sqft3425 STONEWAY DRIVE, LAKELAND, FL 33812For Sale

 MLS ID #P4937162, Sallie Meadows, CENTURY 21 MYERS REALTY. Stellar MLS
 - $354,0004 bd2 ba2k sqft6352 PROMINENCE POINT DRIVE, LAKELAND, FL 33813For Sale
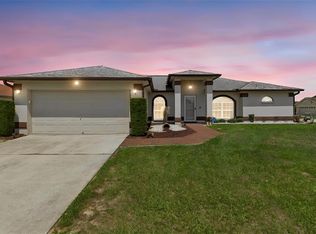 MLS ID #L4962085, Carla Morey, LAKELAND HOMES AND REALTY, LLC. Stellar MLS
 - $449,9004 bd2 ba2.3k sqft5535 SUMMERLAND HILLS DRIVE, LAKELAND, FL 33812For Sale
 MLS ID #TB8513395, Cheryl Kypreos, HOMESMART. Stellar MLS
 - $435,0004 bd3 ba2.4k sqft6798 HARTSWORTH DRIVE, LAKELAND, FL 33813For Sale
 MLS ID #L4962449, Gavin Welch, GUARANTEE REALTY LLC. Stellar MLS
 - $549,0005 bd3 ba2.7k sqft5628 WOODWIND HILLS DRIVE, LAKELAND, FL 33812For SaleMLS ID #A4693531, Lindsay Gunter, LPT REALTY, LLC. Stellar MLS
- $449,9004 bd3 ba2.9k sqft5309 ST LUCIA DRIVE, LAKELAND, FL 33812For SaleMLS ID #TB8526032, Vivian Resnick, DALTON WADE INC. Stellar MLS
- $310,0003 bd2 ba1.9k sqft6059 HILLSIDE HEIGHTS DRIVE, LAKELAND, FL 33812For SaleMLS ID #L4963769, Glenn Offutt, LAKELAND HOMETOWN PROPERTIES. Stellar MLS
- $400,0004 bd2 ba1.9k sqft6921 SHIMMERING DRIVE, LAKELAND, FL 33813For SaleMLS ID #N6145130, Justin Bauereiss, ZACHOS REALTY AND DESIGN GROUP. Stellar MLS
- $379,9003 bd3 ba1.8k sqft3007 BELLFLOWER WAY, LAKELAND, FL 33811For SaleMLS ID #L4964032, Maria Santillo, REMAX EXPERTS. Stellar MLS
- $354,9994 bd3 ba1.5k sqft1517 HALLAM COURT N, LAKELAND, FL 33813For SaleMLS ID #A4685916, Jeff Mann, LPT REALTY, LLC. Stellar MLS
- $425,0003 bd2 ba2k sqft6760 LAKE CLARK DRIVE, LAKELAND, FL 33813For SaleMLS ID #L4963687, Tammy Storie, REGAL REAL ESTATE LLC. Stellar MLS
- $379,0003 bd2 ba1.3k sqft930 HICKS ROAD, LAKELAND, FL 33813For SaleMLS ID #TB8520981, Esperanza DeLaGarza, DE LA GARZA REALTY, INC,.. Stellar MLS
- $339,9003 bd2 ba1.8k sqft6845 SHIMMERING DRIVE, LAKELAND, FL 33813For SaleMLS ID #L4961611, Laura Slocumb, REMAX EXPERTS. Stellar MLS
- $334,9003 bd2 ba1.8k sqft4643 VALLEY VIEW DRIVE W, LAKELAND, FL 33813For SaleMLS ID #O6393551, Robert Salmons, ENTERA REALTY LLC. Stellar MLS
- $465,0004 bd2 ba2.2k sqft1845 FARRINGTON DRIVE, LAKELAND, FL 33809For SaleMLS ID #O6430334, Jessie Nemeh, RE/MAX DOWNTOWN. Stellar MLS
- $399,9004 bd2 ba1.6k sqft7231 REMINGTON OAKS DRIVE, LAKELAND, FL 33810For SaleMLS ID #TB8535897, Matthew Derocher, TROWBRIDGE REALTY CORP. Stellar MLS
- $359,0004 bd3 ba2.5k sqft166 ST THOMAS DR, MULBERRY, FL 33860For SaleMLS ID #O6414797, Ping Ma, CHARLES RUTENBERG REALTY ORLANDO. Stellar MLS
- $365,0003 bd2 ba1.8k sqft238 COLLEGE GROVE CIRCLE NE, WINTER HAVEN, FL 33881For SaleMLS ID #P4939455, Twanna Dewdney, LA ROSA REALTY PRESTIGE. Stellar MLS
- $325,0003 bd2 ba1.7k sqft3833 WHISTLEWOOD CIRCLE, LAKELAND, FL 33811For SaleMLS ID #L4964132, Gwen Clark, CLARK REALTY LLC. Stellar MLS
- $340,0003 bd2 ba2k sqft4362 SUN CENTER ROAD, MULBERRY, FL 33860For SaleMLS ID #L4964120, Lisa Matheny, ENGEL & VOELKERS LAKELAND. Stellar MLS
