Welcome to 238 College Grove Circle NE in Winter Haven, FL! This stunning 3-bedroom, 2-bathroom home offers 1,834 square feet of light-filled living space that feels like it was plucked straight from the pages of Southern Living Magazine. Nestled in a well established neighborhood, this property delivers incredible curb appeal and everyday convenience. It’s just walking distance to Lake Elbert and the Polk State College (Winter Haven Campus). Step through the welcoming foyer, complete with a coat closet, and take in the home's open, airy atmosphere highlighted by energy-efficient LED lighting and an abundance of natural windows. The cozy living room is the heart of the home, boasting upgraded wood flooring, soaring vaulted ceilings, integrated surround sound speakers, and a versatile fireplace that burns both gas and wood. The spacious kitchen is a chef’s dream with durable 20x20 tile flooring, tray ceilings, stainless steel appliances, a double stainless sink, an abundance of cabinet space for storage, a large walk-in pantry, a convenient workstation, and an integrated laundry area complete with a washer, dryer, refrigerator, gas stove, and gas furnace. When it’s time to unwind, retreat to the luxurious primary suite featuring plush carpet, a ceiling fan, a walk-in closet, dual vanity, and brand-new custom plantation shutters over sliding glass doors that frame an amazing view. The spa-like primary bathroom invites relaxation with a deep garden tub equipped with therapeutic jets and a separate tiled walk-in shower with sleek glass doors. Two additional spacious bedrooms—one with rich wood floors and a charming window seat with built-in storage, and the other with ultra-plush padded carpet and both include ceiling fans and generous walk-in closets, accompanied by a beautifully appointed guest bathroom with a decorative vanity, tiled flooring, tub/shower combo, and a bright natural window. Transitioning outdoors, a dedicated dining area off the kitchen features elegant French doors opening to a fully tiled, enclosed lanai complete with integrated speakers. Step outside into your private backyard retreat, framed by mature landscaping, rain gutters, and a full perimeter fence for ultimate privacy. Here, a sparkling pool and an expansive deck designed for sunny lounge chairs and umbrellas set the stage for an unbeatable Florida outdoor lifestyle!
For sale
$365,000
238 COLLEGE GROVE CIRCLE NE, WINTER HAVEN, FL 33881
3beds
1,834sqft
Single Family Residence
Built in 1986
0.29 Acres Lot
$357,500 Zestimate®
$199/sqft
$-- HOA
What's special
Amazing viewConvenient workstationSparkling poolCeiling fanPlush carpetPrivate backyard retreatIncredible curb appeal
- 10 days |
- 1,468 |
- 137 |
Likely to sell faster than
Zillow last checked:
Listing updated:
Listed by:
Twanna Dewdney 863-207-1634,
LA ROSA REALTY PRESTIGE 863-940-4850
Source: Stellar MLS,MLS#: P4939455 Originating MLS: Lakeland
Originating MLS: Lakeland
Facts & features
Interior
Bedrooms & bathrooms
- Bedrooms: 3
- Bathrooms: 2
- Full bathrooms: 2
Primary bedroom
- Features: Bath w Spa/Hydro Massage Tub, Walk-In Closet(s)
- Level: First
Bedroom 2
- Features: Storage Closet
- Level: First
Bedroom 3
- Features: Walk-In Closet(s)
- Level: First
Primary bathroom
- Features: Tub with Separate Shower Stall
- Level: First
Bathroom 2
- Features: Tub With Shower
- Level: First
Balcony porch lanai
- Level: First
Dining room
- Level: First
Kitchen
- Features: Pantry
- Level: First
Living room
- Level: First
Heating
- Central, Wall Furnace
Cooling
- Central Air
Appliances
- Included: Dishwasher, Disposal, Dryer, Gas Water Heater, Microwave, Range, Refrigerator, Washer, Water Softener
- Laundry: In Kitchen, Inside, Washer Hookup
Features
- Built-in Features, Ceiling Fan(s), Eating Space In Kitchen, High Ceilings, L Dining, Split Bedroom, Walk-In Closet(s)
- Flooring: Carpet, Ceramic Tile, Hardwood
- Doors: French Doors
- Has fireplace: Yes
- Fireplace features: Gas, Wood Burning
Interior area
- Total structure area: 2,663
- Total interior livable area: 1,834 sqft
Video & virtual tour
Property
Parking
- Total spaces: 2
- Parking features: Garage Door Opener
- Attached garage spaces: 2
Features
- Levels: One
- Stories: 1
- Patio & porch: Covered, Deck, Enclosed, Patio, Rear Porch, Screened
- Exterior features: Awning(s), Irrigation System, Private Mailbox
- Has private pool: Yes
- Pool features: In Ground
- Fencing: Fenced
- Has view: Yes
- View description: City
Lot
- Size: 0.29 Acres
- Dimensions: 100 x 124
- Features: Corner Lot, City Lot, Landscaped, Near Public Transit, Oversized Lot
- Residential vegetation: Oak Trees, Trees/Landscaped
Details
- Parcel number: 262822588312000190
- Special conditions: None
Construction
Type & style
- Home type: SingleFamily
- Architectural style: Ranch
- Property subtype: Single Family Residence
Materials
- Block, Stucco
- Foundation: Slab
- Roof: Shingle
Condition
- New construction: No
- Year built: 1986
Utilities & green energy
- Sewer: Public Sewer
- Water: Public
- Utilities for property: Cable Connected, Electricity Available, Electricity Connected, Natural Gas Connected, Public, Sewer Connected
Community & HOA
Community
- Security: Security System, Security System Owned, Smoke Detector(s)
- Pet fee: $0 monthly
- Subdivision: COLLEGE GROVE REP
HOA
- Has HOA: No
Location
- Region: Winter Haven
Financial & listing details
- Price per square foot: $199/sqft
- Tax assessed value: $285,055
- Annual tax amount: $750
- Date on market: 8/8/2026
- Cumulative days on market: 10 days
- Listing terms: Cash,Conventional,FHA,VA Loan
- Ownership: Fee Simple
- Total actual rent: 0
- Electric utility on property: Yes
- Road surface type: Paved
Estimated market value
$357,500
$340,000 - $375,000
$2,326/mo
Price history
| Date | Event | Price |
|---|---|---|
| 8/8/2026 | Listed for sale | $365,000+122.6%$199/sqft |
Source:  Stellar MLS #P4939455 Report a problem Stellar MLS #P4939455 Report a problem | ||
| 11/6/2008 | Sold | $164,000-34.4%$89/sqft |
Source: Public Record Report a problem | ||
| 5/18/2008 | Listing removed | $250,000$136/sqft |
Source: Homes & Land #P4600119 Report a problem | ||
| 4/26/2008 | Price change | $250,000+11.1%$136/sqft |
Source: Homes & Land #P4600119 Report a problem | ||
| 4/10/2008 | Price change | $225,000-10%$123/sqft |
Source: Homes & Land #P4600119 Report a problem | ||
| 3/21/2008 | Listed for sale | $250,000-9.1%$136/sqft |
Source: Homes & Land #P4600119 Report a problem | ||
| 2/23/2006 | Sold | $274,900$150/sqft |
Source: Public Record Report a problem | ||
Public tax history
| Year | Property taxes | Tax assessment |
|---|---|---|
| 2025 | $750 +4.6% | $82,995 +2.9% |
| 2024 | $717 +5.4% | $80,656 +3% |
| 2023 | $680 +5.7% | $78,307 +3% |
| 2022 | $644 +0.1% | $76,026 +3% |
| 2021 | $643 +0.1% | $73,812 +1.4% |
| 2020 | $643 -0.7% | $72,793 +2.3% |
| 2019 | $647 | $71,156 +1.9% |
| 2018 | $647 +0% | $69,829 +2.1% |
| 2017 | $647 +4.4% | $68,393 +2.1% |
| 2016 | $620 -1.9% | $66,986 +0.7% |
| 2015 | $632 +3.9% | $66,520 +0.8% |
| 2014 | $608 -5% | $65,992 +1.5% |
| 2013 | $640 +1.6% | $65,017 +1.7% |
| 2012 | $630 +1.2% | $63,930 +3% |
| 2011 | $623 -0.2% | $62,068 +1.5% |
| 2010 | $624 -1% | $61,151 +2.7% |
| 2009 | $630 -84.7% | $59,543 -69.3% |
| 2008 | $4,112 | $193,997 |
| 2007 | -- | -- |
| 2006 | $1,967 | -- |
| 2005 | -- | -- |
| 2004 | $2,913 +2.3% | -- |
| 2003 | $2,848 +2.1% | $143,520 +2.4% |
| 2002 | $2,788 +2% | $140,156 +1.6% |
| 2001 | $2,735 | $137,949 |
Find assessor info on the county website
Monthly payment
Est. payment
Payment breakdown
Explore the cost of this home by adjusting the details. Changes won't be saved.Climate risks
Neighborhood: 33881
Nearby schools
GreatSchools rating
- 2/10Elbert Elementary SchoolGrades: PK-5Distance: 0.6 mi
- 3/10Denison Middle SchoolGrades: 6-8Distance: 1.2 mi
- 3/10Winter Haven Senior High SchoolGrades: 9-12Distance: 1.4 mi
Schools provided by the listing agent
- Elementary: Elbert Elem
- Middle: Denison Middle
- High: Winter Haven Senior
Source: Stellar MLS. This data may not be complete. We recommend contacting the local school district to confirm school assignments for this home.
- $100-- bd-- ba-- sqftCollege Grove Cir NE, Winter haven, FL 33881Off Market
- $316,2003 bd2 ba2.2k sqft236 College Grove Cir NE, Winter Haven, FL 33881Off Market
- $391,0003 bd2 ba2k sqft221 College Grove Cir NE, Winter Haven, FL 33881Off Market
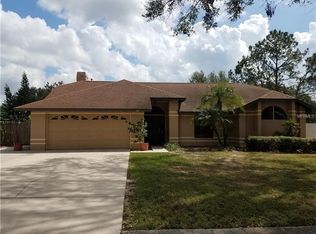
- $431,1004 bd4 ba2.8k sqft200 College Grove Cir NE, Winter Haven, FL 33881Off Market
- $317,6003 bd2 ba2k sqft201 College Grove Cir NE, Winter Haven, FL 33881Off Market
- $348,2003 bd2 ba2.2k sqft234 College Grove Cir NE, Winter Haven, FL 33881Off Market
- $498,1003 bd2 ba3k sqft1211 N Lake Elbert Dr NE, Winter Haven, FL 33881Off Market
- $413,9003 bd3 ba2.4k sqft1221 N Lake Elbert Dr NE, Winter Haven, FL 33881Off Market
A local agent can set up tours, give advice and negotiate with sellers.
Similar homes
- $349,9993 bd2 ba1.5k sqft1522 ECKART DRIVE, WINTER HAVEN, FL 33881For Sale
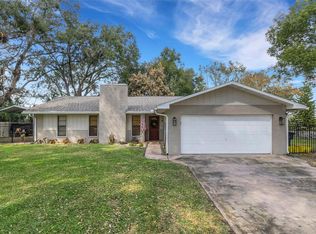
 MLS ID #L4959745, Russ Rhoads, EXP REALTY LLC. Stellar MLS
 - $385,0004 bd3 ba2.3k sqft136 LAKE MARIAM ROAD SE, WINTER HAVEN, FL 33884For Sale
 MLS ID #S5151925, Jill Baird, LLC, KELLER WILLIAMS ADVANTAGE III. Stellar MLS
 - $265,0003 bd2 ba1.6k sqft415 8TH STREET NE, WINTER HAVEN, FL 33881For Sale
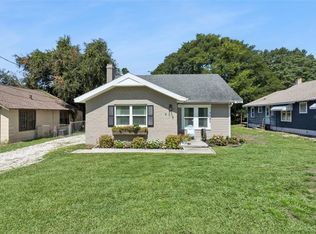 MLS ID #L4963119, Amanda Plowden, COLDWELL BANKER REALTY. Stellar MLS
 - $320,0003 bd2 ba1.6k sqft408 LANIER LANE, WINTER HAVEN, FL 33884For Sale
 MLS ID #O6428832, Michele Perry, CHARLES RUTENBERG REALTY ORLANDO. Stellar MLS
 - $315,0003 bd2 ba1.7k sqft328 VAIL DRIVE, WINTER HAVEN, FL 33884For SaleMLS ID #TB8511866, Patty Hernandez, CENTURY 21 BE3. Stellar MLS
- $309,9003 bd2 ba1.3k sqft156 MANSEAU DRIVE, WINTER HAVEN, FL 33880For SaleMLS ID #L4963680, Vanessa Armas, TRUE FLORIDA REALTY LLC. Stellar MLS
- $299,5002 bd2 ba1.2k sqft132 DUVAL ROAD, WINTER HAVEN, FL 33884For SaleMLS ID #O6412582, Steven Koleno, BEYCOME OF FLORIDA LLC. Stellar MLS
- $374,9003 bd2 ba1.8k sqft113 SHADDOCK DRIVE, AUBURNDALE, FL 33823For SaleMLS ID #TB8507219, Jewel Tone, MARK SPAIN REAL ESTATE. Stellar MLS
- $304,0003 bd2 ba1.7k sqft3905 OSPREY POINTE CIRCLE, WINTER HAVEN, FL 33884For SaleMLS ID #P4938216, Cole Bataille, STRAIGHT UP REALTY & PM LLC. Stellar MLS
- $310,0003 bd2 ba2.1k sqft3614 PLYMOUTH DRIVE, WINTER HAVEN, FL 33884For SaleMLS ID #TB8522011, Andrew Duncan, LPT REALTY LLC. Stellar MLS
- $375,0003 bd2 ba2.2k sqft217 KENT COURT, HAINES CITY, FL 33844For SaleMLS ID #S5142121, Alan Brown, COLDWELL BANKER REALTY. Stellar MLS
- $430,0004 bd2 ba2.3k sqft496 TERRANOVA STREET, WINTER HAVEN, FL 33884For SaleMLS ID #O6380041, Ken Pozek, REAL BROKER, LLC. Stellar MLS
- $355,0003 bd2 ba1.6k sqft2263 MALLORY CIRCLE, HAINES CITY, FL 33844For SaleMLS ID #S5150735, Shanta Navarro, KELLER WILLIAMS ADVANTAGE III. Stellar MLS
- $355,0003 bd2 ba2k sqft1700 VARNER COURT, BARTOW, FL 33830For SaleMLS ID #P4939246, Kimberly Cabrera, LA ROSA REALTY PRESTIGE. Stellar MLS
- $326,9004 bd2 ba1.8k sqft2610 SAN MARCO WAY, WINTER HAVEN, FL 33884For SaleMLS ID #L4962574, Veronica Bard, LA ROSA REALTY PRESTIGE. Stellar MLS
- $268,5203 bd2 ba1.4k sqft180 SOLIS DRIVE, WINTER HAVEN, FL 33880For SaleMLS ID #P4939000, Tisha Talbot, CENTURY 21 MYERS REALTY. Stellar MLS
- $498,5004 bd3 ba2.5k sqft3158 BEAUCHAMP COURT, WINTER HAVEN, FL 33884For SaleMLS ID #P4939318, Kennedy Matthews, JULIE MATTHEWS GROUP LLC. Stellar MLS
- $270,0003 bd2 ba1.6k sqft2817 WINGFOOT COURT, WINTER HAVEN, FL 33884For SaleMLS ID #P4935798, Michael Norris, NEXTHOME NORRIS & COMPANY REAL. Stellar MLS
- $350,0003 bd2 ba1.4k sqft111 PINEWOOD DRIVE, DAVENPORT, FL 33896For SaleMLS ID #L4964129, Carlos Baez, LBM PROPERTY MANAGEMENT. Stellar MLS
- $329,0003 bd2 ba1.5k sqft112 MONACO DRIVE, DAVENPORT, FL 33837For SaleMLS ID #P4939401, Stacey Towns Friend, STACEY TOWNS REALTY LLC. Stellar MLS
