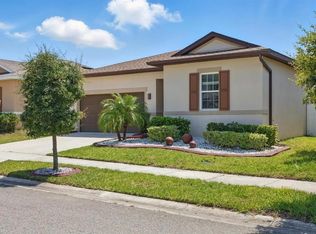
Located in the highly sought-after gated golf community of Southern Dunes in Haines City, this beautifully maintained 3-bedroom, 2-bathroom heated saltwater pool home offers golf course views, short-term rental flexibility, and the perfect blend of comfort, lifestyle, and investment potential. Whether you’re searching for a primary residence, vacation home, or Airbnb investment property near Disney, this home checks all the boxes. Surrounded by swaying palm trees and lush tropical landscaping, the home welcomes you with vaulted ceilings, abundant natural light, and an open-concept layout designed for both relaxing and entertaining. The spacious living area flows seamlessly into the formal dining space, while large windows showcase peaceful outdoor views throughout the home. The kitchen features granite countertops, rich wood cabinetry, matching appliances, and a cozy breakfast nook surrounded by aquarium-style windows overlooking the pool area, creating the perfect setting for morning coffee or casual dining. The split-bedroom floor plan provides added privacy, with a spacious primary suite featuring private lanai access, a large walk-in closet, dual vanities, and a walk-in shower. Two additional bedrooms offer flexibility for guests, a home office, or additional sleeping accommodations for vacation rental guests. Step outside to your private screened lanai overlooking the sparkling heated saltwater pool and spa with beautiful golf course frontage along the 6th hole. Whether enjoying sunset views, entertaining guests, or spending quiet evenings poolside, this outdoor space captures the very best of Florida living. Southern Dunes is one of Central Florida’s most desirable gated golf communities, known for its 24-hour guarded entrance, championship golf course, community pools, tennis courts, playground, and low HOA fees. Conveniently located near shopping, dining, major highways, and Central Florida attractions including Walt Disney World, this property offers exceptional accessibility for homeowners and vacation guests alike. SPECIAL FINANCING INCENTIVE AVAILABLE! Why wait for rates to come down? Qualified buyers may be eligible for a lender-paid 1-0 temporary rate buydown providing a first-year payment equivalent to an interest rate 1% lower than the note rate, with no increase to the standard note rate. Buyer qualification required. Subject to lender approval and program guidelines. Contact listing agent for details.
For sale
$355,000
2263 MALLORY CIRCLE, HAINES CITY, FL 33844
3beds
1,685sqft
:
Get pre-qualified$2,422/mo
Single Family Residence
Built in 1998
4,791 Square Feet Lot
$-- Zestimate®
$211/sqft
$74/mo HOA
What's special
- 67 days |
- 402 |
- 25 |
Zillow last checked:
Listing updated:
Listed by:
Shanta Navarro 407-747-0549,
KELLER WILLIAMS ADVANTAGE III 407-207-0825
Source: Stellar MLS,MLS#: S5150735 Originating MLS: Orlando Regional
Originating MLS: Orlando Regional
Facts & features
Interior
Bedrooms & bathrooms
- Bedrooms: 3
- Bathrooms: 2
- Full bathrooms: 2
Primary bedroom
- Features: Walk-In Closet(s)
- Level: First
- Area: 180 Square Feet
- Dimensions: 12x15
Bedroom 2
- Features: Built-in Closet
- Level: First
- Area: 110 Square Feet
- Dimensions: 10x11
Bedroom 3
- Features: Built-in Closet
- Level: First
- Area: 110 Square Feet
- Dimensions: 10x11
Primary bathroom
- Features: Shower No Tub
- Level: First
Dining room
- Level: First
- Area: 182 Square Feet
- Dimensions: 13x14
Kitchen
- Features: Breakfast Bar, Pantry
- Level: First
- Area: 162 Square Feet
- Dimensions: 9x18
Living room
- Level: First
- Area: 300 Square Feet
- Dimensions: 15x20
Heating
- Central
Cooling
- Central Air
Appliances
- Included: Dishwasher, Dryer, Microwave, Range, Refrigerator, Washer
- Laundry: Inside, Laundry Closet
Features
- Cathedral Ceiling(s), Ceiling Fan(s), Eating Space In Kitchen, Primary Bedroom Main Floor, Split Bedroom, Vaulted Ceiling(s), Walk-In Closet(s)
- Flooring: Carpet, Ceramic Tile
- Has fireplace: No
Interior area
- Total structure area: 2,226
- Total interior livable area: 1,685 sqft
Video & virtual tour
Property
Parking
- Total spaces: 2
- Parking features: Garage Door Opener
- Garage spaces: 2
Features
- Levels: One
- Stories: 1
- Patio & porch: Deck, Patio, Porch, Screened
- Exterior features: Irrigation System
- Has private pool: Yes
- Pool features: In Ground, Indoor, Salt Water, Screen Enclosure
- Has spa: Yes
Lot
- Size: 4,791 Square Feet
- Dimensions: 50 x 100
- Features: On Golf Course
Details
- Parcel number: 202727749001000260
- Zoning: 0
- Special conditions: None
Construction
Type & style
- Home type: SingleFamily
- Architectural style: Contemporary
- Property subtype: Single Family Residence
Materials
- Stucco
- Foundation: Slab
- Roof: Shingle
Condition
- New construction: No
- Year built: 1998
Utilities & green energy
- Sewer: Public Sewer
- Water: Public
- Utilities for property: Electricity Connected
Community & HOA
Community
- Features: Association Recreation - Owned, Clubhouse, Deed Restrictions, Gated Community - Guard, Golf Carts OK, Golf, Playground, Pool, Sidewalks, Tennis Court(s)
- Security: Gated Community
- Pet fee: $0 monthly
- Subdivision: SOUTHERN DUNES, CARIBBEAN COVE
HOA
- Has HOA: Yes
- Amenities included: Gated, Playground
- Services included: 24-Hour Guard, Common Area Taxes, Reserve Fund, Maintenance Grounds, Manager, Private Road, Recreational Facilities
- HOA fee: $74 monthly
- HOA name: Don Asher & Associates
- HOA phone: 863-419-0642
Location
- Region: Haines City
Financial & listing details
- Price per square foot: $211/sqft
- Tax assessed value: $309,708
- Annual tax amount: $5,816
- Date on market: 5/28/2026
- Cumulative days on market: 62 days
- Listing terms: Cash,Conventional,FHA,VA Loan
- Ownership: Fee Simple
- Total actual rent: 0
- Electric utility on property: Yes
- Road surface type: Paved, Asphalt
Estimated market value
Not available
Estimated sales range
Not available
Not available
Price history
| Date | Event | Price |
|---|---|---|
| 5/28/2026 | Listed for sale | $355,000-2.7%$211/sqft |
Source:  Stellar MLS #S5150735 Report a problem Stellar MLS #S5150735 Report a problem | ||
| 9/6/2025 | Listing removed | $365,000$217/sqft |
Source: Stellar MLS #S5129402 Report a problem | ||
| 7/4/2025 | Price change | $365,000-2.7%$217/sqft |
Source: Stellar MLS #S5129402 Report a problem | ||
| 6/21/2025 | Listed for sale | $375,000$223/sqft |
Source: Stellar MLS #S5129402 Report a problem | ||
| 8/26/2022 | Sold | $375,000$223/sqft |
Source: Public Record Report a problem | ||
| 7/28/2022 | Pending sale | $375,000+178%$223/sqft |
Source: Stellar MLS #P4921887 Report a problem | ||
| 1/15/2009 | Sold | $134,900-15.6%$80/sqft |
Source: Public Record Report a problem | ||
| 11/30/2008 | Listed for sale | $159,900$95/sqft |
Source: Point2 #O4854132 Report a problem | ||
| 11/10/2008 | Listing removed | $159,900$95/sqft |
Source: foreclosure.com Report a problem | ||
| 10/18/2008 | Price change | $159,900-11.1%$95/sqft |
Source: foreclosure.com Report a problem | ||
| 9/15/2008 | Price change | $179,900-7.7%$107/sqft |
Source: foreclosure.com Report a problem | ||
| 8/5/2008 | Price change | $194,900-7.1%$116/sqft |
Source: foreclosure.com Report a problem | ||
| 6/24/2008 | Listed for sale | $209,900-16%$125/sqft |
Source: foreclosure.com Report a problem | ||
| 6/22/2005 | Sold | $250,000+31.6%$148/sqft |
Source: Stellar MLS #O4592779 Report a problem | ||
| 7/20/2004 | Sold | $189,900+7.8%$113/sqft |
Source: Public Record Report a problem | ||
| 9/2/1998 | Sold | $176,100$105/sqft |
Source: Public Record Report a problem | ||
Public tax history
| Year | Property taxes | Tax assessment |
|---|---|---|
| 2025 | $5,173 -3.8% | $309,708 -2% |
| 2024 | $5,375 -0.4% | $315,971 +0.5% |
| 2023 | $5,395 +154.6% | $314,487 +111.1% |
| 2022 | $2,119 +1.3% | $148,941 +3% |
| 2021 | $2,092 +1.3% | $144,603 +1.4% |
| 2020 | $2,064 +1.2% | $142,607 +2.3% |
| 2019 | $2,040 -13.2% | $139,401 +1.9% |
| 2018 | $2,351 +1.4% | $136,802 +2.1% |
| 2017 | $2,319 +21% | $133,988 +2.1% |
| 2016 | $1,916 -1.8% | $131,232 +0.7% |
| 2015 | $1,951 -9.3% | $130,320 +0.8% |
| 2014 | $2,152 +11.1% | $129,286 +1.5% |
| 2013 | $1,936 +2% | $127,375 +1.7% |
| 2012 | $1,899 -13.6% | $125,246 -11.5% |
| 2011 | $2,198 -13.9% | $141,527 -8.4% |
| 2010 | $2,554 -40.2% | $154,442 -17% |
| 2009 | $4,267 -7.8% | $186,094 -12.1% |
| 2008 | $4,630 | $211,636 |
| 2007 | -- | -- |
| 2006 | $5,144 | -- |
| 2005 | -- | -- |
| 2004 | $2,756 +3.4% | -- |
| 2003 | $2,665 -11% | $113,600 -9.4% |
| 2002 | $2,996 +6.6% | $125,330 +6.6% |
| 2001 | $2,811 | $117,610 |
Find assessor info on the county website
Monthly payment
Est. payment
Payment breakdown
Explore the cost of this home by adjusting the details. Changes won't be saved.Climate risks
Neighborhood: 33844
Nearby schools
GreatSchools rating
- 2/10Horizons Elementary SchoolGrades: PK-5Distance: 2.7 mi
- 3/10Shelley S. Boone Middle SchoolGrades: 6-8Distance: 2.1 mi
- 2/10Ridge Community High SchoolGrades: 9-12Distance: 1.7 mi
Schools provided by the listing agent
- Elementary: Horizons Elementary
- Middle: Boone Middle
- High: Ridge Community Senior High
Source: Stellar MLS. This data may not be complete. We recommend contacting the local school district to confirm school assignments for this home.
- $2,0253 bd2 ba1.6k sqft2251 Mallory Cir, Haines City, FL 33844For Rent

- $375,3004 bd2 ba2.3k sqft2265 Mallory Cir, Haines City, FL 33844Off Market
- $---- bd-- ba-- sqft2252 Mallory Cir, Haines City, FL 33844Off Market
- $351,9003 bd2 ba1.5k sqft2249 Mallory Cir, Haines City, FL 33844Off Market
- $438,9005 bd3 ba2.2k sqft2267 Mallory Cir, Haines City, FL 33844Off Market
- $213,500-- bd-- ba-- sqft2267 Mallcry Cir, Haines City, FL 33844Off Market
- $364,9003 bd2 ba1.3k sqft2264 Key Largo Ct, Haines City, FL 33844Sold
- $431,4006 bd4 ba2.6k sqft2247 Mallory Cir, Haines City, FL 33844Off Market
A local agent can set up tours, give advice and negotiate with sellers.
Similar homes
- $375,0004 bd3 ba1.9k sqft315 CHEROKEE AVENUE, HAINES CITY, FL 33844For Sale

 MLS ID #TB8502899, Yaritza Menendez Gonzalez, DALTON WADE INC. Stellar MLS
 - $409,9904 bd3 ba1.9k sqft3062 BARBADOS LANE, HAINES CITY, FL 33844For Sale
 MLS ID #O6391393, Lawrence Bellido, KELLER WILLIAMS ADVANTAGE III. Stellar MLS
 - $315,0003 bd2 ba1.5k sqft914 FALLON HILLS DRIVE, HAINES CITY, FL 33844For Sale
 MLS ID #S5145548, Alfonso Rangel, VALSTAR REALTY LLC. Stellar MLS
 - $415,0005 bd3 ba2.5k sqft369 VILLA SORRENTO CIRCLE, HAINES CITY, FL 33844For Sale
 MLS ID #O6407628, Liam Glover PA, KELLER WILLIAMS WINTER PARK. Stellar MLS
 - $350,0004 bd3 ba1.9k sqft826 ANDALUSIA LOOP, DAVENPORT, FL 33837For SaleMLS ID #O6418117, Daniel Prior LLC, CREEGAN GROUP. Stellar MLS
- $339,0003 bd2 ba1.3k sqft203 ASHLEY LOOP, DAVENPORT, FL 33837For SaleMLS ID #O6389262, Sasha Mabed, MARKET CONNECT REALTY LLC. Stellar MLS
- $356,0004 bd2 ba1.8k sqft240 WHISPERING PINES WAY, DAVENPORT, FL 33837For SaleMLS ID #O6395457, Sharon O'Malley, MBA REALTY GROUP, INC. Stellar MLS
- $285,0003 bd2 ba1.6k sqft135 JESSAMINE DRIVE, DAVENPORT, FL 33837For SaleMLS ID #S5153212, David Hartigan, JASON MITCHELL REAL ESTATE FLO. Stellar MLS
- $344,0004 bd2 ba1.8k sqft833 AVENAL LANE, DAVENPORT, FL 33837For SaleMLS ID #TB8520433, Tony Baroni, KELLER WILLIAMS SUBURBAN TAMPA. Stellar MLS
- $349,9004 bd2 ba2k sqft3108 WESTBROOK ROAD, KISSIMMEE, FL 34746For SaleMLS ID #S5154674, Maria Santacruz, KELLER WILLIAMS LEGACY REALTY. Stellar MLS
- $309,0003 bd2 ba1.9k sqft4134 BEDFORD AVENUE, WINTER HAVEN, FL 33884For SaleMLS ID #L4963982, Michelle Howard, KELLER WILLIAMS REALTY SMART 1. Stellar MLS
- $255,0002 bd2 ba1.8k sqft543 CLUBHILL DRIVE, HAINES CITY, FL 33844For SaleMLS ID #O6394129, Claudia Centesimo, LIONHEART BROKERS. Stellar MLS
- $353,0003 bd2 ba1.4k sqft104 VERDI STREET, DAVENPORT, FL 33896For SaleMLS ID #O6420296, Jen Zamora, KELLER WILLIAMS LEGACY REALTY. Stellar MLS
- $324,9903 bd2 ba1.5k sqft2008 NOBLE DRIVE, DAVENPORT, FL 33837For SaleMLS ID #O6404637, Jonathan Diaz, THE ONLY. Stellar MLS
- $369,9004 bd3 ba1.6k sqft334 ORANGE COSMOS BOULEVARD, DAVENPORT, FL 33837For SaleMLS ID #O6427193, Miguel Diaz, REALTY OF AMERICA. Stellar MLS
- $369,0003 bd2 ba1.9k sqft131 RUBY LAKE DRIVE, WINTER HAVEN, FL 33884For SaleMLS ID #P4938379, CarLee Marchetti, STAR REALTY OF WINTER HAVEN. Stellar MLS
- $374,9994 bd3 ba1.7k sqft621 RESERVE DRIVE, DAVENPORT, FL 33896For SaleMLS ID #S5154468, James Donovan, TEAM DONOVAN. Stellar MLS
- $357,5004 bd2 ba1.9k sqft125 CRESTVIEW LANE, DUNDEE, FL 33838For SaleMLS ID #P4938823, Michelle Smith, KELLER WILLIAMS REALTY SMART 1. Stellar MLS
- $374,9003 bd2 ba1.8k sqft113 SHADDOCK DRIVE, AUBURNDALE, FL 33823For SaleMLS ID #TB8507219, Jewel Tone, MARK SPAIN REAL ESTATE. Stellar MLS
- $347,9004 bd2 ba1.8k sqft1844 SKYVIEW DRIVE, AUBURNDALE, FL 33823For SaleMLS ID #P4939083, Judy Birney, SYNERGY REALTY SERVICES LLC. Stellar MLS
