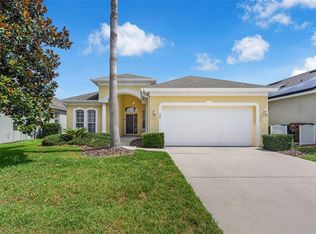
Back on the market! Fully furnished pool home with two master suites in a gated community—ideal for short-term rental or primary residence. Welcome to this spacious 4-bedroom, 3-bathroom home located in the highly desirable Calabay Parc at Tower Lake in Haines City, FL. Designed for comfort and flexibility, this property features two master suites, making it perfect for multi-generational living or vacation rentals. Enjoy your private screened-in pool and spa, perfect for year-round relaxation. Major upgrades include: New roof (May 2025) Fully remodeled kitchen with granite countertops and modern appliances A/C system replaced in 2022 (10-year warranty) Solar panel system (negotiable with buyer) This home is being sold fully furnished, offering a turnkey opportunity for investors or buyers seeking a move-in-ready property. Community features: 24/7 gated security Clubhouse Access to Tower Lake HOA includes lawn care and exterior pest control Conveniently located near shopping, dining, and major highways (US-27 & I-4), with easy access to Orlando theme parks and Florida’s west coast beaches. ?? Perfect as a primary home, vacation retreat, or income-producing property. Schedule your showing today!
For sale
$375,000
315 CHEROKEE AVENUE, HAINES CITY, FL 33844
4beds
1,956sqft
:
Get pre-qualified$2,690/mo
Single Family Residence
Built in 2006
6,251 Square Feet Lot
$368,300 Zestimate®
$192/sqft
$233/mo HOA
What's special
Gated communityTwo master suitesFully furnished pool homeSolar panel systemAccess to tower lake
- 91 days |
- 395 |
- 30 |
Zillow last checked:
Listing updated:
Listed by:
Yaritza Menendez Gonzalez 813-774-1662,
DALTON WADE INC 888-668-8283
Source: Stellar MLS,MLS#: TB8502899 Originating MLS: Suncoast Tampa
Originating MLS: Suncoast Tampa
Facts & features
Interior
Bedrooms & bathrooms
- Bedrooms: 4
- Bathrooms: 3
- Full bathrooms: 3
Primary bedroom
- Features: Split Vanities, Dual Closets
- Level: First
- Area: 168 Square Feet
- Dimensions: 14x12
Bedroom 2
- Features: Built-In Shower Bench, Sink - Pedestal, Urinal, Walk-In Closet(s)
- Level: First
- Area: 180 Square Feet
- Dimensions: 12x15
Bedroom 3
- Features: Built-in Closet
- Level: First
- Area: 132 Square Feet
- Dimensions: 12x11
Bedroom 4
- Features: Built-in Closet
- Level: First
- Area: 143 Square Feet
- Dimensions: 13x11
Primary bathroom
- Features: Bath With Whirlpool, Built-In Shower Bench, Dual Sinks, Urinal
- Level: First
Bathroom 3
- Level: First
- Area: 40 Square Feet
- Dimensions: 5x8
Great room
- Level: First
- Area: 154 Square Feet
- Dimensions: 14x11
Kitchen
- Level: First
- Area: 120 Square Feet
- Dimensions: 12x10
Heating
- Electric, Natural Gas
Cooling
- Central Air
Appliances
- Included: Cooktop, Dishwasher, Disposal, Dryer, Gas Water Heater, Microwave, Range, Refrigerator, Washer
- Laundry: Inside
Features
- Ceiling Fan(s), Eating Space In Kitchen
- Flooring: Ceramic Tile, Laminate
- Has fireplace: No
Interior area
- Total structure area: 2,534
- Total interior livable area: 1,956 sqft
Video & virtual tour
Property
Parking
- Total spaces: 2
- Parking features: Garage - Attached
- Attached garage spaces: 2
Features
- Levels: One
- Stories: 1
- Exterior features: Courtyard, Garden, Lighting
- Has private pool: Yes
- Pool features: Child Safety Fence, Deck, Gunite, Heated, In Ground, Solar Cover
- Has spa: Yes
- Spa features: Heated, In Ground
Lot
- Size: 6,251 Square Feet
Details
- Parcel number: 272717741006001520
- Special conditions: None
Construction
Type & style
- Home type: SingleFamily
- Property subtype: Single Family Residence
Materials
- Block, Stucco
- Foundation: Block
- Roof: Shingle
Condition
- New construction: No
- Year built: 2006
Utilities & green energy
- Sewer: Public Sewer
- Water: Public
- Utilities for property: Public
Community & HOA
Community
- Features: Clubhouse, Deed Restrictions, Gated Community - Guard, No Truck/RV/Motorcycle Parking
- Pet fee: $0 monthly
- Subdivision: CALABAY PARC AT TOWER LAKE
HOA
- Has HOA: Yes
- Amenities included: Cable TV, Gated, Maintenance, Security
- Services included: 24-Hour Guard, Cable TV, Internet, Maintenance Grounds, Security
- HOA fee: $233 monthly
- HOA name: Jennifer Conklin
Location
- Region: Haines City
Financial & listing details
- Price per square foot: $192/sqft
- Tax assessed value: $302,207
- Annual tax amount: $6,228
- Date on market: 4/29/2026
- Cumulative days on market: 92 days
- Listing terms: Cash,Conventional,FHA,VA Loan
- Ownership: Fee Simple
- Total actual rent: 0
- Road surface type: Asphalt
Estimated market value
$368,300
$350,000 - $387,000
$2,495/mo
Price history
| Date | Event | Price |
|---|---|---|
| 4/29/2026 | Listed for sale | $375,000-2.6%$192/sqft |
Source:  Stellar MLS #TB8502899 Report a problem Stellar MLS #TB8502899 Report a problem | ||
| 7/13/2025 | Listing removed | $384,900$197/sqft |
Source: Stellar MLS #T3522870 Report a problem | ||
| 7/9/2025 | Listed for sale | $384,900-1.3%$197/sqft |
Source: Stellar MLS #T3522870 Report a problem | ||
| 1/21/2025 | Listing removed | $389,900$199/sqft |
Source: Stellar MLS #T3522870 Report a problem | ||
| 12/3/2024 | Pending sale | $389,900$199/sqft |
Source: Stellar MLS #T3522870 Report a problem | ||
| 12/3/2024 | Listed for sale | $389,900$199/sqft |
Source: Stellar MLS #T3522870 Report a problem | ||
| 11/2/2024 | Listing removed | $389,900$199/sqft |
Source: Stellar MLS #T3522870 Report a problem | ||
| 7/15/2024 | Price change | $389,900-2.5%$199/sqft |
Source: Stellar MLS #T3522870 Report a problem | ||
| 5/3/2024 | Listed for sale | $399,900+1.2%$204/sqft |
Source: Stellar MLS #T3522870 Report a problem | ||
| 7/21/2022 | Listing removed | -- |
Source: Stellar MLS #S5068347 Report a problem | ||
| 7/8/2022 | Price change | $395,000-3.7%$202/sqft |
Source: Stellar MLS #S5068347 Report a problem | ||
| 6/23/2022 | Price change | $410,000-2.4%$210/sqft |
Source: Stellar MLS #S5068347 Report a problem | ||
| 5/28/2022 | Listed for sale | $420,000+32.9%$215/sqft |
Source: Stellar MLS #S5068347 Report a problem | ||
| 12/28/2021 | Sold | $316,000+3.6%$162/sqft |
Source: Public Record Report a problem | ||
| 10/30/2021 | Pending sale | $305,000$156/sqft |
Source: Owner Report a problem | ||
| 10/12/2021 | Listed for sale | $305,000+24.5%$156/sqft |
Source: Owner Report a problem | ||
| 8/21/2020 | Sold | $245,000-1.6%$125/sqft |
Source: Public Record Report a problem | ||
| 6/10/2020 | Pending sale | $249,000$127/sqft |
Source: AAA LUX VILLAS, INC. #P4910285 Report a problem | ||
| 3/23/2020 | Listed for sale | $249,000-13%$127/sqft |
Source: AAA LUX VILLAS, INC. #P4910285 Report a problem | ||
| 11/8/2006 | Sold | $286,300$146/sqft |
Source: Public Record Report a problem | ||
Public tax history
| Year | Property taxes | Tax assessment |
|---|---|---|
| 2025 | $5,877 -4.2% | $302,207 -2.8% |
| 2024 | $6,135 +5.9% | $310,950 +10% |
| 2023 | $5,795 +12.6% | $282,682 +10% |
| 2022 | $5,146 +27.5% | $256,984 +31% |
| 2021 | $4,036 +4.4% | $196,183 +5.1% |
| 2020 | $3,864 +2.4% | $186,750 +4.5% |
| 2019 | $3,773 -8.1% | $178,730 +3.1% |
| 2018 | $4,104 +3.5% | $173,329 +12% |
| 2017 | $3,967 +18% | $154,790 -1.1% |
| 2016 | $3,363 +3.9% | $156,439 +6.7% |
| 2015 | $3,236 -3% | $146,623 +2.7% |
| 2014 | $3,336 +13.3% | $142,787 +10% |
| 2013 | $2,943 +9.7% | $129,806 +10% |
| 2012 | $2,684 +3% | $118,005 -0.7% |
| 2011 | $2,604 -12.6% | $118,816 -9.9% |
| 2010 | $2,979 -47.4% | $131,900 -46.5% |
| 2009 | $5,658 -4.2% | $246,767 -8.6% |
| 2008 | $5,906 | $269,957 |
| 2007 | -- | -- |
| 2006 | $1,301 | -- |
| 2005 | -- | -- |
Find assessor info on the county website
Monthly payment
Est. payment
Payment breakdown
Explore the cost of this home by adjusting the details. Changes won't be saved.Climate risks
Neighborhood: 33844
Nearby schools
GreatSchools rating
- 2/10Horizons Elementary SchoolGrades: PK-5Distance: 2.2 mi
- 3/10Shelley S. Boone Middle SchoolGrades: 6-8Distance: 2.6 mi
- 2/10Ridge Community High SchoolGrades: 9-12Distance: 1.1 mi
- $354,5005 bd3 ba2.6k sqft317 Cherokee Ave, Haines City, FL 33844Off Market
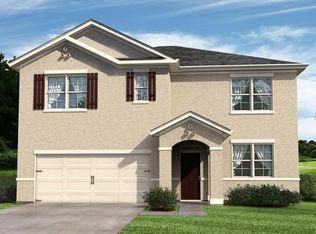
- $398,8005 bd3 ba6k sqft313 Cherokee Ave, Haines City, FL 33844Off Market

- $413,8005 bd5 ba2.7k sqft311 Cherokee Ave, Haines City, FL 33844Off Market
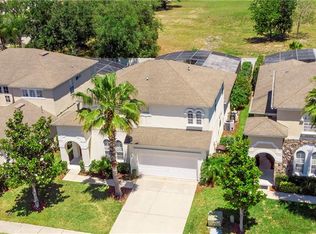
- $426,5005 bd4 ba2.7k sqft319 Cherokee Ave, Haines City, FL 33844Off Market
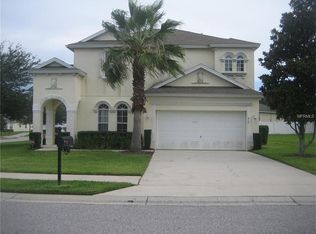
- $427,0005 bd5 ba2.7k sqft309 Cherokee Ave, Haines City, FL 33844Off Market
- $286,1003 bd2 ba1.8k sqft993 Bates Rd, Haines City, FL 33844Off Market
- $428,1006 bd6 ba2.6k sqft505 Pineloch Dr, Haines City, FL 33844Off Market
- $345,0004 bd3 ba1.9k sqft312 Cherokee Ave, Haines City, FL 33844Sold
A local agent can set up tours, give advice and negotiate with sellers.
Similar homes
- $409,9904 bd3 ba1.9k sqft3062 BARBADOS LANE, HAINES CITY, FL 33844For Sale

 MLS ID #O6391393, Lawrence Bellido, KELLER WILLIAMS ADVANTAGE III. Stellar MLS
 - $399,0005 bd4 ba2.6k sqft507 PINELOCH DRIVE, HAINES CITY, FL 33844For Sale
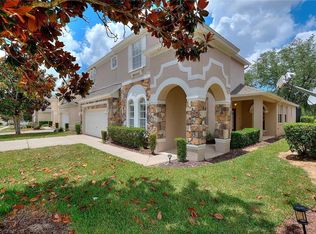 MLS ID #O6409562, Robert Anarumo, FLORIDA REALTY MARKETPLACE. Stellar MLS
 - $349,9003 bd2 ba1.7k sqft196 MINNIEHAHA CIRCLE, HAINES CITY, FL 33844For Sale
 MLS ID #O6411213, Chris Creegan, CREEGAN GROUP. Stellar MLS
 - $355,0003 bd2 ba1.6k sqft2263 MALLORY CIRCLE, HAINES CITY, FL 33844For Sale
 MLS ID #S5150735, Shanta Navarro, KELLER WILLIAMS ADVANTAGE III. Stellar MLS
 - $369,9004 bd3 ba1.6k sqft334 ORANGE COSMOS BOULEVARD, DAVENPORT, FL 33837For SaleMLS ID #O6427193, Miguel Diaz, REALTY OF AMERICA. Stellar MLS
- $344,0004 bd2 ba1.8k sqft833 AVENAL LANE, DAVENPORT, FL 33837For SaleMLS ID #TB8520433, Tony Baroni, KELLER WILLIAMS SUBURBAN TAMPA. Stellar MLS
- $299,9003 bd2 ba1.6k sqft135 JESSAMINE DRIVE, DAVENPORT, FL 33837For SaleMLS ID #S5153212, David Hartigan, JASON MITCHELL REAL ESTATE FLO. Stellar MLS
- $385,0004 bd3 ba1.9k sqft554 PALOMA DRIVE, DAVENPORT, FL 33837For SaleMLS ID #O6422929, Alexis McKenzie, REAL BROKER, LLC. Stellar MLS
- $369,9003 bd3 ba2.3k sqft220 HARTRIDGE HILLS DR, WINTER HAVEN, FL 33881For SaleMLS ID #P4939062, Carol Jean Sheil, JUDY B CLEAVES PROPERTIES INC. Stellar MLS
- $290,0004 bd2 ba1.8k sqft226 JESSAMINE DRIVE, DAVENPORT, FL 33837For SaleMLS ID #O6366970, Jadens Desir, BERACA REALTY LLC. Stellar MLS
- $390,0004 bd3 ba2.6k sqft507 CADIZ DRIVE, DAVENPORT, FL 33837For SaleMLS ID #P4936042, Keith St. Onge, LA ROSA REALTY PRESTIGE. Stellar MLS
- $387,9004 bd4 ba1.8k sqft513 BALMORAL DRIVE, DAVENPORT, FL 33896For SaleMLS ID #S5149030, Ray Guenther, 3% REAL E$TATE. Stellar MLS
- $395,0004 bd2 ba1.5k sqft143 WHITEHALL STREET, DAVENPORT, FL 33896For SaleMLS ID #O6422766, DeAnna Sechrest, DEANNA MARIE SECHREST. Stellar MLS
- $380,0004 bd3 ba1.9k sqft340 ROSSO DRIVE, DAVENPORT, FL 33837For SaleMLS ID #O6376151, Sophia Gordon, COLDWELL BANKER REALTY. Stellar MLS
- $399,9004 bd3 ba1.9k sqft620 OLD BRIDGE CIRCLE, DAVENPORT, FL 33897For SaleMLS ID #S5150763, Alena Nicole Kolyadchik, REALTY HUB. Stellar MLS
- $389,0004 bd3 ba1.8k sqft746 KILDRUMMY DRIVE, DAVENPORT, FL 33896For SaleMLS ID #S5141305, James Donovan, TEAM DONOVAN. Stellar MLS
- $385,0005 bd3 ba1.6k sqft756 SCRUB JAY WAY, DAVENPORT, FL 33896For SaleMLS ID #S5150527, Ashley Hellesvig, KELLER WILLIAMS REALTY AT THE LAKES. Stellar MLS
- $389,9994 bd3 ba1.7k sqft170 BLOOMINGDALE DRIVE, DAVENPORT, FL 33897For SaleMLS ID #S5146553, James Donovan, TEAM DONOVAN. Stellar MLS
- $385,0004 bd4 ba1.9k sqft429 ORISTA DRIVE, DAVENPORT, FL 33897For SaleMLS ID #O6421004, Rodrigo Marsal, LIFESTYLE INTERNATIONAL REALTY. Stellar MLS
- $408,0005 bd4 ba2.4k sqft359 VIZCAY WAY, DAVENPORT, FL 33837For SaleMLS ID #S5138958, Hazel Heyer, KELLER WILLIAMS LEGACY REALTY. Stellar MLS
