Under contract-accepting backup offers. Check out this impressive 4-bedroom, 3.5-bathroom home located in the secure gated community of The Sanctuary at West Haven. With 1,850 square feet of living space, a spacious two-car garage, and a private screened pool that has a dedicated pool bath directly off the pool deck, this home is truly remarkable. The open floor plan features split bedrooms and a breakfast bar in the kitchen, providing lovely views of the pool from the living room. Enjoy direct access from the primary bedroom to the pool area through sliding doors. Two of the guest bedrooms share a Jack and Jill bathroom, with an additional full bathroom conveniently located just outside the fourth bedroom. This home also boasts a convenient location near shopping centers, restaurants, theme parks, and major roads, making it the perfect balance of comfort and convenience.
Under contract
$387,900
513 BALMORAL DRIVE, DAVENPORT, FL 33896
4beds
1,850sqft
:
Get pre-qualified$2,857/mo
Single Family Residence
Built in 2002
8,364 Square Feet Lot
$374,500 Zestimate®
$210/sqft
$291/mo HOA
What's special
Private screened poolSpacious two-car garageOpen floor planSplit bedrooms
- 86 days |
- 340 |
- 24 |
Zillow last checked:
Listing updated:
Listed by:
Ray Guenther 407-479-0076,
3% REAL E$TATE 407-479-0076,
Holly Orr 352-988-7356,
3% REAL E$TATE
Source: Stellar MLS,MLS#: S5149030 Originating MLS: Orlando Regional
Originating MLS: Orlando Regional
Facts & features
Interior
Bedrooms & bathrooms
- Bedrooms: 4
- Bathrooms: 4
- Full bathrooms: 3
- 1/2 bathrooms: 1
Primary bedroom
- Features: Walk-In Closet(s)
- Level: First
- Area: 195 Square Feet
- Dimensions: 13x15
Bedroom 2
- Features: Built-in Closet
- Level: First
- Area: 121 Square Feet
- Dimensions: 11x11
Bedroom 3
- Features: Built-in Closet
- Level: First
- Area: 121 Square Feet
- Dimensions: 11x11
Bathroom 4
- Features: Built-in Closet
- Level: First
- Area: 110 Square Feet
- Dimensions: 11x10
Kitchen
- Level: First
- Area: 182 Square Feet
- Dimensions: 13x14
Living room
- Level: First
- Area: 180 Square Feet
- Dimensions: 12x15
Heating
- Electric
Cooling
- Central Air
Appliances
- Included: Dishwasher, Disposal, Electric Water Heater, Range, Refrigerator, Washer
- Laundry: Electric Dryer Hookup, Inside, Laundry Closet
Features
- Ceiling Fan(s), Open Floorplan, Split Bedroom, Vaulted Ceiling(s), Walk-In Closet(s)
- Flooring: Carpet, Tile
- Has fireplace: No
- Furnished: Yes
Interior area
- Total structure area: 2,500
- Total interior livable area: 1,850 sqft
Property
Parking
- Total spaces: 2
- Parking features: Garage - Attached
- Attached garage spaces: 2
Features
- Levels: One
- Stories: 1
- Patio & porch: Covered, Screened
- Exterior features: Irrigation System, Sidewalk
- Has private pool: Yes
- Pool features: Gunite, Heated, In Ground, Outside Bath Access, Screen Enclosure
- Has view: Yes
- View description: Pool
Lot
- Size: 8,364 Square Feet
- Features: In County, Sidewalk
Details
- Parcel number: 272606701208000230
- Special conditions: None
Construction
Type & style
- Home type: SingleFamily
- Property subtype: Single Family Residence
Materials
- Block, Stucco
- Foundation: Slab
- Roof: Shingle
Condition
- New construction: No
- Year built: 2002
Utilities & green energy
- Sewer: Public Sewer
- Water: None
- Utilities for property: Cable Available, Electricity Connected, Public, Water Available
Community & HOA
Community
- Features: Gated Community - No Guard
- Security: Gated Community
- Pet fee: $0 monthly
- Subdivision: SANCTUARY AT WEST HAVEN
HOA
- Has HOA: Yes
- Amenities included: Gated
- Services included: Maintenance Grounds
- HOA fee: $291 monthly
- HOA name: Leland Management Jaritza Quiles
Location
- Region: Davenport
Financial & listing details
- Price per square foot: $210/sqft
- Tax assessed value: $320,617
- Annual tax amount: $4,777
- Date on market: 5/8/2026
- Cumulative days on market: 87 days
- Ownership: Fee Simple
- Total actual rent: 0
- Electric utility on property: Yes
- Road surface type: Paved
Estimated market value
$374,500
$356,000 - $393,000
$2,887/mo
Price history
| Date | Event | Price |
|---|---|---|
| 7/31/2026 | Contingent | $387,900$210/sqft |
Source:  Stellar MLS #S5149030 Report a problem Stellar MLS #S5149030 Report a problem | ||
| 5/8/2026 | Listed for sale | $387,900+104.2%$210/sqft |
Source: Stellar MLS #S5149030 Report a problem | ||
| 6/24/2011 | Sold | $190,000+2.7%$103/sqft |
Source: Stellar MLS #O5026595 Report a problem | ||
| 5/26/2011 | Price change | $185,000-5.1%$100/sqft |
Source: RealEstateShows.com #O5026595 Report a problem | ||
| 2/19/2011 | Listed for sale | $195,000+47.7%$105/sqft |
Source: RealEstateShows.com #O5026595 Report a problem | ||
| 12/9/2010 | Sold | $132,000-55.3%$71/sqft |
Source: Public Record Report a problem | ||
| 6/9/2005 | Sold | $295,000+24.3%$159/sqft |
Source: Public Record Report a problem | ||
| 5/27/2004 | Sold | $237,400+14.1%$128/sqft |
Source: Public Record Report a problem | ||
| 1/8/2003 | Sold | $208,000$112/sqft |
Source: Public Record Report a problem | ||
Public tax history
| Year | Property taxes | Tax assessment |
|---|---|---|
| 2025 | $4,035 +4% | $306,186 +10% |
| 2024 | $3,879 +4.5% | $278,351 +10% |
| 2023 | $3,711 +13.4% | $253,046 +10% |
| 2022 | $3,273 +13% | $230,042 +10% |
| 2021 | $2,897 +2% | $209,129 +2.8% |
| 2020 | $2,841 +5.6% | $203,337 +8.8% |
| 2019 | $2,690 -13.1% | $186,834 +1.3% |
| 2018 | $3,095 +2.1% | $184,476 +12.9% |
| 2017 | $3,031 +22.8% | $163,408 -2.2% |
| 2016 | $2,469 -1.2% | $167,008 +1.3% |
| 2015 | $2,498 -4.8% | $164,849 +6.8% |
| 2014 | $2,625 +16.3% | $154,301 +10% |
| 2013 | $2,256 +15% | $140,274 +10% |
| 2012 | $1,962 -4.6% | $127,522 -3.5% |
| 2011 | $2,057 -10.4% | $132,151 -8.7% |
| 2010 | $2,295 -27.9% | $144,694 -23.3% |
| 2009 | $3,182 -9.1% | $188,602 -15.4% |
| 2008 | $3,500 | $222,916 |
| 2007 | -- | -- |
| 2006 | $4,469 | -- |
| 2005 | -- | -- |
| 2004 | $3,070 +12% | -- |
| 2003 | $2,742 +614.2% | $164,600 +631.6% |
| 2002 | $384 -22.4% | $22,500 -22.4% |
| 2001 | $495 | $29,000 |
Find assessor info on the county website
Monthly payment
Est. payment
Payment breakdown
Explore the cost of this home by adjusting the details. Changes won't be saved.Climate risks
Neighborhood: 33896
Nearby schools
GreatSchools rating
- 2/10Loughman Oaks Elementary SchoolGrades: PK-5Distance: 5.2 mi
- 9/10Ridgeview Global Studies AcademyGrades: K-12Distance: 0.7 mi
- 3/10Davenport High SchoolGrades: 9-12Distance: 3.9 mi
Schools provided by the listing agent
- Elementary: Loughman Oaks Elem
- Middle: Daniel Jenkins Academy of Technology Middle
- High: Davenport High School
Source: Stellar MLS. This data may not be complete. We recommend contacting the local school district to confirm school assignments for this home.
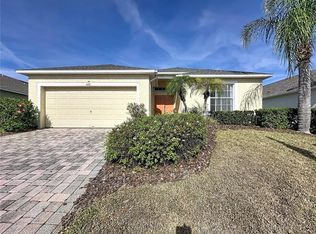
- $330,0003 bd2 ba1.3k sqft503 Balmoral Dr, Davenport, FL 33896Sold
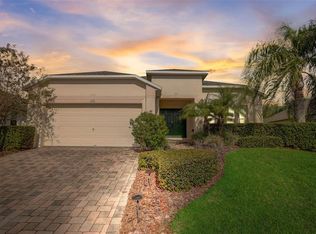
- $419,0004 bd4 ba1.8k sqft523 Balmoral Dr, Davenport, FL 33896For Sale
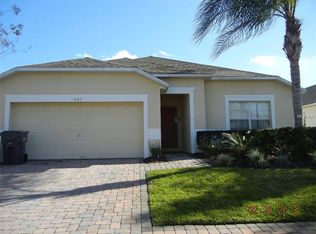
- $356,3004 bd3 ba1.6k sqft407 Kildrummy Dr, Davenport, FL 33896Off Market
- $425,0004 bd3 ba1.8k sqft451 Balmoral Dr, Davenport, FL 33896Sold

- $350,8004 bd3 ba1.6k sqft417 Kildrummy Dr, Davenport, FL 33896Off Market
- $387,6004 bd3 ba1.8k sqft355 Kildrummy Dr, Davenport, FL 33896Off Market
- $415,5004 bd3 ba1.8k sqft533 Balmoral Dr, Davenport, FL 33896Off Market
- $394,9994 bd3 ba1.6k sqft345 Kildrummy Dr, Davenport, FL 33896Sold
A local agent can set up tours, give advice and negotiate with sellers.
A local lender can help you make sure your offer is ready when you are.
Similar homes
- $419,0004 bd4 ba1.8k sqft523 BALMORAL DRIVE, DAVENPORT, FL 33896For Sale
 MLS ID #G5103583, Gillian Redman, REAL BROKER, LLC. Stellar MLS
 - $389,0004 bd3 ba1.8k sqft746 KILDRUMMY DRIVE, DAVENPORT, FL 33896For Sale
 MLS ID #S5141305, James Donovan, TEAM DONOVAN. Stellar MLS
 - $395,0004 bd2 ba1.5k sqft143 WHITEHALL STREET, DAVENPORT, FL 33896For Sale
 MLS ID #O6422766, DeAnna Sechrest, DEANNA MARIE SECHREST. Stellar MLS
 - $374,9994 bd3 ba1.7k sqft621 RESERVE DRIVE, DAVENPORT, FL 33896For Sale
 MLS ID #S5154468, James Donovan, TEAM DONOVAN. Stellar MLS
 - $389,9004 bd2 ba1.3k sqft630 THOUSAND OAKS BOULEVARD, DAVENPORT, FL 33896For SaleMLS ID #O6422276, Daniel Robinson, HOUWZER INC. Stellar MLS
- $447,9004 bd3 ba2.3k sqft816 KNIGHTSBRIDGE CIRCLE, DAVENPORT, FL 33896For SaleMLS ID #S5151442, William Brewer, BREWER REALTY SERVICES LLC. Stellar MLS
- $475,0004 bd3 ba2k sqft569 BURFORD CIRCLE, DAVENPORT, FL 33896For SaleMLS ID #S5146858, Yannis Renggli, SIGNATURE COLLECTION REALTY IN. Stellar MLS
- $399,9004 bd3 ba1.9k sqft620 OLD BRIDGE CIRCLE, DAVENPORT, FL 33897For SaleMLS ID #S5150763, Alena Nicole Kolyadchik, REALTY HUB. Stellar MLS
- $385,0005 bd3 ba1.6k sqft756 SCRUB JAY WAY, DAVENPORT, FL 33896For SaleMLS ID #S5150527, Ashley Hellesvig, KELLER WILLIAMS REALTY AT THE LAKES. Stellar MLS
- $389,9994 bd3 ba1.7k sqft170 BLOOMINGDALE DRIVE, DAVENPORT, FL 33897For SaleMLS ID #S5146553, James Donovan, TEAM DONOVAN. Stellar MLS
- $354,0003 bd3 ba1.5k sqft446 RESERVE DRIVE, DAVENPORT, FL 33896For SaleMLS ID #S5150380, Ryan Sager, LPT REALTY, LLC. Stellar MLS
- $468,0004 bd4 ba2.6k sqft103 BAY LEAF LANE, DAVENPORT, FL 33896For SaleMLS ID #O6420088, Cinthia Gonsales, REDFIN CORPORATION. Stellar MLS
- $369,9004 bd3 ba1.6k sqft334 ORANGE COSMOS BOULEVARD, DAVENPORT, FL 33837For SaleMLS ID #O6427193, Miguel Diaz, REALTY OF AMERICA. Stellar MLS
- $508,0005 bd5 ba2.5k sqft1355 YORKSHIRE COURT, DAVENPORT, FL 33896For SaleMLS ID #O6418054, Vinny Machado Da Silva, ONLI REALTY GROUP LLC. Stellar MLS
- $410,0004 bd2 ba1.7k sqft228 TROON CIRCLE, DAVENPORT, FL 33897For SaleMLS ID #S5147538, Liesl Butler Burke, 1ST FOR ORLANDO REALTY INC.. Stellar MLS
- $398,0004 bd2 ba1.8k sqft765 JAYBEE AVENUE, DAVENPORT, FL 33897For SaleMLS ID #O6416461, Roo Klaers, COLDWELL BANKER REALTY. Stellar MLS
- $370,0003 bd2 ba1.6k sqft718 CORVINA DRIVE, DAVENPORT, FL 33897For SaleMLS ID #S5142046, James Donovan, TEAM DONOVAN. Stellar MLS
- $414,0004 bd3 ba1.8k sqft653 JAYBEE AVENUE, DAVENPORT, FL 33897For SaleMLS ID #G5113093, Jeri Anarumo, FLORIDA REALTY MARKETPLACE. Stellar MLS
- $420,0003 bd3 ba1.9k sqft816 TROON CIRCLE, DAVENPORT, FL 33897For SaleMLS ID #O6402595, Kelly French, PALM CIRCLE REALTY. Stellar MLS
- $374,0004 bd3 ba1.5k sqft136 ROSSO DRIVE, DAVENPORT, FL 33837For SaleMLS ID #TB8496479, Nathaniel Griffin, PA, ALLEN COLLINS REALTY INC. Stellar MLS
