Beautiful 4 bedroom, 3 bath, single family dwelling located in a small, gated, friendly community. This community is within 5 miles of Disney World, and the Disney community of Celebration. The 2 story home has vaulted ceilings, and an open floor plan that combines the living, kitchen, and dining ares. Out the back of the great room is a lanai, and covered private pool that makes the home perfect for entertaining. The updated, large kitchen, has granite countertops, and stainless steel appliances. The master bedroom, conveinently located on the first floor, has a large, private master bathroom, and walk in closet. The other 2 downstairs bedrooms have a jack, and jill arrangement with a bathroom between the two.Upstairs is a large private bedroom suite that has it's own private bathroom. This home is in a suburban neighborhood that has a community pool, tennis courts, and pickleball courts. This community also has close access to medical, and dental facilities. Two hospitals, Advent Health of Celebration, and Heart of Florida on Highway 27, are both within 5 miles of the community. The community is also conveinently located within 2 miles of two major highways, I-4, and highway 27.One mile from the community is an excellent, and diverse k-12 charter school, Ridgeview Global Studies Academy. On a scale of 10, this school is rated a 9. The community also has close access to dining, and shopping opportunities. There are multiple restaurants to choose from along Champions Gate Blvd., and all along highway 27.The Posner Park shopping complex is only 2 miles away with a bevy of shops too choose from. Don't miss the opportunity to view this gem of a home.
For sale
Price cut: $21.1K (7/15)
$447,900
816 KNIGHTSBRIDGE CIRCLE, DAVENPORT, FL 33896
4beds
2,386sqft
:
Get pre-qualified$3,149/mo
Single Family Residence
Built in 2003
6,347 Square Feet Lot
$435,900 Zestimate®
$188/sqft
$248/mo HOA
What's special
Covered private poolTennis courtsGranite countertopsCommunity poolVaulted ceilingsLarge private master bathroomPickleball courts
- 54 days |
- 144 |
- 7 |
Zillow last checked:
Listing updated:
Listed by:
William Brewer 803-300-1450,
BREWER REALTY SERVICES LLC 803-300-1450
Source: Stellar MLS,MLS#: S5151442 Originating MLS: Osceola
Originating MLS: Osceola
Facts & features
Interior
Bedrooms & bathrooms
- Bedrooms: 4
- Bathrooms: 3
- Full bathrooms: 3
Primary bedroom
- Features: Walk-In Closet(s)
- Level: First
Bedroom 2
- Features: Built-in Closet
- Level: First
Bedroom 3
- Features: Built-in Closet
- Level: First
Bedroom 4
- Features: Built-in Closet
- Level: Second
Primary bathroom
- Level: First
Bathroom 2
- Level: First
Bathroom 3
- Level: Second
Dining room
- Level: First
Foyer
- Level: First
Great room
- Level: First
Kitchen
- Level: First
Heating
- Central
Cooling
- Central Air
Appliances
- Included: Dishwasher, Disposal, Electric Water Heater, Exhaust Fan, Range, Range Hood, Refrigerator
- Laundry: Electric Dryer Hookup, Laundry Room, Washer Hookup
Features
- Ceiling Fan(s), High Ceilings, Kitchen/Family Room Combo, Living Room/Dining Room Combo, Open Floorplan, Primary Bedroom Main Floor, Stone Counters, Walk-In Closet(s)
- Flooring: Carpet, Tile
- Doors: Sliding Doors
- Has fireplace: No
Interior area
- Total structure area: 3,095
- Total interior livable area: 2,386 sqft
Video & virtual tour
Property
Parking
- Total spaces: 2
- Parking features: Garage - Attached
- Attached garage spaces: 2
Features
- Levels: Two
- Stories: 2
- Exterior features: Irrigation System, Rain Gutters, Sidewalk
- Has private pool: Yes
- Pool features: Child Safety Fence, Gunite, In Ground, Screen Enclosure
Lot
- Size: 6,347 Square Feet
Details
- Parcel number: 272606701210001420
- Special conditions: None
Construction
Type & style
- Home type: SingleFamily
- Property subtype: Single Family Residence
Materials
- Stucco
- Foundation: Slab
- Roof: Shingle
Condition
- New construction: No
- Year built: 2003
Utilities & green energy
- Sewer: Public Sewer
- Water: Public
- Utilities for property: Cable Connected, Electricity Connected, Fire Hydrant, Sewer Connected, Street Lights, Water Connected
Community & HOA
Community
- Pet fee: $0 monthly
- Subdivision: GREEN AT WEST HAVEN PH 01
HOA
- Has HOA: Yes
- HOA fee: $248 monthly
- HOA name: Jennifer
- HOA phone: 863-320-1616
Location
- Region: Davenport
Financial & listing details
- Price per square foot: $188/sqft
- Tax assessed value: $351,310
- Annual tax amount: $2,885
- Date on market: 6/17/2026
- Cumulative days on market: 55 days
- Ownership: Fee Simple
- Total actual rent: 0
- Electric utility on property: Yes
- Road surface type: Asphalt
Estimated market value
$435,900
$414,000 - $458,000
$2,465/mo
Price history
| Date | Event | Price |
|---|---|---|
| 7/15/2026 | Price change | $447,900-4.5%$188/sqft |
Source:  Stellar MLS #S5151442 Report a problem Stellar MLS #S5151442 Report a problem | ||
| 6/17/2026 | Listed for sale | $469,000+168%$197/sqft |
Source: Stellar MLS #S5151442 Report a problem | ||
| 12/14/2011 | Sold | $175,000-5.4%$73/sqft |
Source: Public Record Report a problem | ||
| 10/8/2011 | Price change | $185,000-2.6%$78/sqft |
Source: Keller Williams Classic Realty #O5057591 Report a problem | ||
| 8/27/2011 | Price change | $190,000-1%$80/sqft |
Source: Keller Williams Classic Realty #O5057591 Report a problem | ||
| 8/6/2011 | Listed for sale | $192,000-1%$80/sqft |
Source: Keller Williams Classic Realty #O5057591 Report a problem | ||
| 12/24/2010 | Listing removed | $194,000$81/sqft |
Source: Watson Realty Corp #MS4671555 Report a problem | ||
| 6/26/2010 | Listed for sale | $194,000+7.8%$81/sqft |
Source: Watson Realty Corp #MS4671555 Report a problem | ||
| 5/20/2009 | Sold | $180,000-2.7%$75/sqft |
Source: Public Record Report a problem | ||
| 1/29/2009 | Price change | $184,900+5.7%$77/sqft |
Source: The Real Estate Collection Report a problem | ||
| 1/8/2009 | Price change | $174,900-5.4%$73/sqft |
Source: Point2 #L4614962 Report a problem | ||
| 11/22/2008 | Listed for sale | $184,900-50.7%$77/sqft |
Source: foreclosure.com Report a problem | ||
| 11/16/2006 | Sold | $375,000+15.4%$157/sqft |
Source: Public Record Report a problem | ||
| 11/16/2005 | Sold | $325,000+58.9%$136/sqft |
Source: Public Record Report a problem | ||
| 12/10/2003 | Sold | $204,500$86/sqft |
Source: Public Record Report a problem | ||
Public tax history
| Year | Property taxes | Tax assessment |
|---|---|---|
| 2025 | $2,142 +3.2% | $205,881 +2.9% |
| 2024 | $2,075 +2.3% | $200,079 +3% |
| 2023 | $2,028 +2.5% | $194,251 +3% |
| 2022 | $1,979 -0.5% | $188,593 +3% |
| 2021 | $1,990 +0.9% | $183,100 +1.4% |
| 2020 | $1,973 0% | $180,572 +2.3% |
| 2019 | $1,973 -17% | $176,512 +1.9% |
| 2018 | $2,378 +1.9% | $173,221 +2.1% |
| 2017 | $2,334 +23.7% | $169,658 +2.1% |
| 2016 | $1,887 -1.8% | $166,168 +0.7% |
| 2015 | $1,921 -10.2% | $165,013 +0.8% |
| 2014 | $2,139 +11.6% | $163,703 +1.5% |
| 2013 | $1,917 -5.8% | $161,284 +21.9% |
| 2012 | $2,035 +28.6% | $132,285 -5.1% |
| 2011 | $1,582 -12% | $139,328 -7.7% |
| 2010 | $1,797 -43.4% | $151,026 -19.7% |
| 2009 | $3,173 -23.3% | $188,085 -28.6% |
| 2008 | $4,135 | $263,357 |
| 2007 | -- | -- |
| 2006 | $4,365 | -- |
| 2005 | -- | -- |
| 2004 | $2,361 +529.7% | -- |
| 2003 | $375 -2.4% | $22,500 |
| 2002 | $384 | $22,500 |
Find assessor info on the county website
Monthly payment
Est. payment
Payment breakdown
Explore the cost of this home by adjusting the details. Changes won't be saved.Climate risks
Neighborhood: 33896
Nearby schools
GreatSchools rating
- 2/10Loughman Oaks Elementary SchoolGrades: PK-5Distance: 5.1 mi
- 9/10Ridgeview Global Studies AcademyGrades: K-12Distance: 0.3 mi
- 3/10Davenport High SchoolGrades: 9-12Distance: 3.9 mi
- $300,0003 bd2 ba1.3k sqft806 Knightsbridge Cir, Davenport, FL 33896Sold
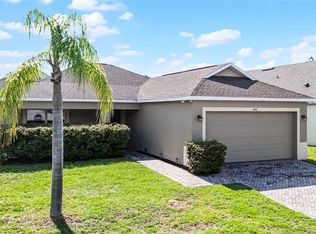
- $366,8003 bd2 ba1.9k sqft826 Knightsbridge Cir, Davenport, FL 33896Off Market

- $326,4003 bd2 ba1.7k sqft778 Knightsbridge Cir, Davenport, FL 33896Off Market
- $299,6004 bd2 ba1.4k sqft836 Knightsbridge Cir, Davenport, FL 33896Off Market
- $345,6003 bd2 ba1.5k sqft242 Regency St, Davenport, FL 33896Off Market
- $311,8003 bd2 ba1.5k sqft252 Regency St, Davenport, FL 33896Off Market
- $313,6003 bd2 ba1.4k sqft232 Regency St, Davenport, FL 33896Off Market
- $320,4003 bd2 ba1.7k sqft817 Knightsbridge Cir, Davenport, FL 33896Off Market
A local agent can set up tours, give advice and negotiate with sellers.
A local lender can help you make sure your offer is ready when you are.
Similar homes
- $450,0004 bd3 ba2.3k sqft232 VIA MARIEL EAST DRIVE, DAVENPORT, FL 33896For Sale

 MLS ID #O6418014, Timothy Forgette, LOKATION. Stellar MLS
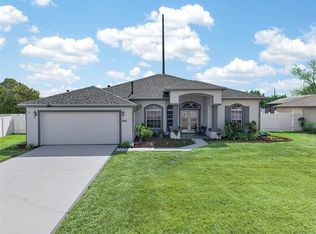
 - $459,9003 bd2 ba2.2k sqft365 VIA BIANCA DRIVE, DAVENPORT, FL 33896For Sale
 MLS ID #G5108015, Gustavo Castano, ELITE EVOLUTION PROPERTIES. Stellar MLS
 - $449,0004 bd4 ba2.6k sqft213 WILLOW VIEW DRIVE, DAVENPORT, FL 33896For Sale
 MLS ID #O6400714, Jason Asa, LPT REALTY, LLC. Stellar MLS

 - $389,0004 bd3 ba1.8k sqft746 KILDRUMMY DRIVE, DAVENPORT, FL 33896For Sale
 MLS ID #S5141305, James Donovan, TEAM DONOVAN. Stellar MLS
 - $395,0004 bd2 ba1.5k sqft143 WHITEHALL STREET, DAVENPORT, FL 33896For SaleMLS ID #O6422766, DeAnna Sechrest, DEANNA MARIE SECHREST. Stellar MLS
- $578,0005 bd4 ba3.2k sqft125 NORFOLK DRIVE, DAVENPORT, FL 33896For SaleMLS ID #G5114040, Dyanna Alley-Wilson, IAD REAL ESTATE. Stellar MLS
- $389,9004 bd2 ba1.3k sqft630 THOUSAND OAKS BOULEVARD, DAVENPORT, FL 33896For SaleMLS ID #O6422276, Daniel Robinson, HOUWZER INC. Stellar MLS
- $374,9994 bd3 ba1.7k sqft621 RESERVE DRIVE, DAVENPORT, FL 33896For SaleMLS ID #S5154468, James Donovan, TEAM DONOVAN. Stellar MLS
- $343,0003 bd2 ba1.4k sqft104 VERDI STREET, DAVENPORT, FL 33896For SaleMLS ID #O6420296, Jen Zamora, KELLER WILLIAMS LEGACY REALTY. Stellar MLS
- $459,9006 bd6 ba2.7k sqft130 SARAGOSSA AVENUE, DAVENPORT, FL 33897For SaleMLS ID #S5150459, Alan Martin, FRONTLINE FLORIDA REALTY, INC.. Stellar MLS
- $395,0005 bd4 ba2.3k sqft549 CADIZ LOOP, DAVENPORT, FL 33837For SaleMLS ID #O6431071, Jenny Wemert, WEMERT GROUP REALTY LLC. Stellar MLS
- $385,0004 bd4 ba1.9k sqft429 ORISTA DRIVE, DAVENPORT, FL 33897For SaleMLS ID #O6421004, Rodrigo Marsal, LIFESTYLE INTERNATIONAL REALTY. Stellar MLS
- $494,0005 bd3 ba2.6k sqft1018 GRAND RESERVE DRIVE, DAVENPORT, FL 33837For SaleMLS ID #G5113350, Barbara Amato, LPT REALTY, LLC.. Stellar MLS
- $564,0005 bd5 ba2.8k sqft1476 MOON VALLEY DRIVE, DAVENPORT, FL 33896For SaleMLS ID #FC317023, Nikkei Cavany, EXP REALTY LLC. Stellar MLS
- $469,9006 bd6 ba2.7k sqft630 SOLANA CIRCLE, DAVENPORT, FL 33837For SaleMLS ID #S5150467, Alan Martin, FRONTLINE FLORIDA REALTY, INC.. Stellar MLS
- $415,0003 bd3 ba1.9k sqft816 TROON CIRCLE, DAVENPORT, FL 33897For SaleMLS ID #O6402595, Kelly French, PALM CIRCLE REALTY. Stellar MLS
- $385,0005 bd3 ba1.6k sqft756 SCRUB JAY WAY, DAVENPORT, FL 33896For SaleMLS ID #S5150527, Ashley Hellesvig, KELLER WILLIAMS REALTY AT THE LAKES. Stellar MLS
- $450,0004 bd3 ba2k sqft3144 IBIS HILL STREET, CLERMONT, FL 34714For SaleMLS ID #G5115948, Brandie Mathison-Klein, KELLER WILLIAMS ELITE PARTNERS III REALTY. Stellar MLS
- $439,9004 bd2 ba2.1k sqft2931 PADDINGTON WAY, KISSIMMEE, FL 34747For SaleMLS ID #S5152925, David Hartigan, JASON MITCHELL REAL ESTATE FLO. Stellar MLS
- $499,0006 bd4 ba2.8k sqft1144 CYPRESS POINTE BOULEVARD, DAVENPORT, FL 33896For SaleMLS ID #S5145636, Matthew Wein, LA ROSA REALTY LLC. Stellar MLS
