Welcome to your new home in the heart of Davenport! This beautiful 3-bedroom, 2-bathroom single-family home is perfectly situated on a desirable corner lot in a well-maintained community with low HOA dues. Inside, you'll find an open and inviting floor plan featuring elegant porcelain tile throughout the home, spacious bedrooms, and a modern kitchen with stainless steel appliances. The home's layout offers comfortable living spaces ideal for families, first-time homebuyers, or investors. Enjoy the convenience of being just minutes from world-famous theme parks, shopping centers, restaurants, schools, and everyday conveniences, with easy access to major highways for a quick commute throughout Central Florida. Whether you're looking for a primary residence, vacation home, or investment property, this home offers the perfect combination of comfort, style, and an unbeatable location. Don't miss this opportunity—schedule your private showing today! Low HOA! NO CDD! Zoned for short-term or long-term rental.
For sale
$353,000
104 Verdi St, Davenport, FL 33896
3beds
1,444sqft
:
Get pre-qualified$2,392/mo
Single Family Residence
Built in 2009
6,939 Square Feet Lot
$339,900 Zestimate®
$244/sqft
$79/mo HOA
What's special
Spacious bedroomsDesirable corner lot
- 10 days |
- 83 |
- 3 |
Likely to sell faster than
Zillow last checked:
Listing updated:
Listed by:
Jen Zamora 407-902-7750,
KELLER WILLIAMS LEGACY REALTY 407-855-2222,
Daniel Araque 321-276-0747,
KELLER WILLIAMS LEGACY REALTY
Source: Stellar MLS,MLS#: O6420296 Originating MLS: Osceola
Originating MLS: Osceola
Facts & features
Interior
Bedrooms & bathrooms
- Bedrooms: 3
- Bathrooms: 2
- Full bathrooms: 2
Rooms
- Room types: Utility Room
Primary bedroom
- Features: Walk-In Closet(s)
- Level: First
- Area: 304.8 Square Feet
- Dimensions: 12.7x24
Bedroom 2
- Features: Ceiling Fan(s), Built-in Closet
- Level: First
- Area: 125 Square Feet
- Dimensions: 10x12.5
Bedroom 3
- Features: Ceiling Fan(s), Built-in Closet
- Level: First
- Area: 125 Square Feet
- Dimensions: 10x12.5
Primary bathroom
- Features: Dual Sinks, Shower No Tub
- Level: First
Kitchen
- Level: First
- Area: 145.86 Square Feet
- Dimensions: 10.2x14.3
Laundry
- Level: First
- Area: 29.64 Square Feet
- Dimensions: 5.8x5.11
Living room
- Features: Ceiling Fan(s)
- Level: First
- Area: 383.04 Square Feet
- Dimensions: 16.8x22.8
Heating
- Central, Electric
Cooling
- Central Air
Appliances
- Included: Dishwasher, Dryer, Microwave, Range, Washer
- Laundry: Laundry Room
Features
- Ceiling Fan(s), Walk-In Closet(s)
- Flooring: Porcelain Tile
- Doors: Sliding Doors
- Has fireplace: No
Interior area
- Total structure area: 1,910
- Total interior livable area: 1,444 sqft
Video & virtual tour
Property
Parking
- Total spaces: 2
- Parking features: Garage Door Opener
- Attached garage spaces: 2
Features
- Levels: One
- Stories: 1
- Exterior features: Sidewalk
Lot
- Size: 6,939 Square Feet
- Features: Corner Lot, Sidewalk
- Residential vegetation: Trees/Landscaped
Details
- Parcel number: 272606701215000010
- Zoning: RES
- Special conditions: None
Construction
Type & style
- Home type: SingleFamily
- Property subtype: Single Family Residence
Materials
- Stucco
- Foundation: Slab
- Roof: Shingle
Condition
- New construction: No
- Year built: 2009
Utilities & green energy
- Sewer: Public Sewer
- Water: Public
- Utilities for property: BB/HS Internet Available, Electricity Connected, Sewer Connected, Water Connected
Community & HOA
Community
- Pet fee: $0 monthly
- Subdivision: BELLA TOSCANA
HOA
- Has HOA: Yes
- Amenities included: Playground, Trail(s)
- HOA fee: $79 monthly
- HOA name: Association Community Management
- HOA phone: 407-455-5950
Location
- Region: Davenport
Financial & listing details
- Price per square foot: $244/sqft
- Tax assessed value: $251,628
- Annual tax amount: $3,401
- Date on market: 7/12/2026
- Cumulative days on market: 11 days
- Listing terms: Cash,Conventional,FHA,VA Loan
- Ownership: Fee Simple
- Total actual rent: 0
- Electric utility on property: Yes
- Road surface type: Paved
Estimated market value
$339,900
$323,000 - $357,000
$1,846/mo
Price history
| Date | Event | Price |
|---|---|---|
| 7/12/2026 | Listed for sale | $353,000+31.2%$244/sqft |
Source:  Stellar MLS #O6420296 Report a problem Stellar MLS #O6420296 Report a problem | ||
| 9/15/2021 | Sold | $269,000+110.2%$186/sqft |
Source: Public Record Report a problem | ||
| 10/30/2018 | Listing removed | $1,375$1/sqft |
Source: Coldwell Banker Report a problem | ||
| 9/25/2018 | Price change | $1,375-8.3%$1/sqft |
Source: COLDWELL BANKER RESIDENTIAL RE #P4902048 Report a problem | ||
| 8/18/2018 | Listed for rent | $1,500$1/sqft |
Source: COLDWELL BANKER RESIDENTIAL RE #P4902048 Report a problem | ||
| 1/4/2010 | Sold | $128,000$89/sqft |
Source: Public Record Report a problem | ||
Public tax history
| Year | Property taxes | Tax assessment |
|---|---|---|
| 2025 | $2,662 +3.2% | $246,056 +2.9% |
| 2024 | $2,580 +2.2% | $239,121 +3% |
| 2023 | $2,525 +2.3% | $232,156 +3% |
| 2022 | $2,468 +9.8% | $225,394 +39% |
| 2021 | $2,247 +2.6% | $162,203 +4.9% |
| 2020 | $2,189 +5.2% | $154,592 +10% |
| 2019 | $2,082 -16.2% | $140,538 -1% |
| 2018 | $2,484 +6.6% | $141,965 +22.2% |
| 2017 | $2,331 +46.2% | $116,147 +10% |
| 2016 | $1,594 +3.9% | $105,588 +10% |
| 2015 | $1,535 -9.8% | $95,989 +10% |
| 2014 | $1,702 +35% | $87,263 +10% |
| 2013 | $1,261 +13.7% | $79,330 +10% |
| 2012 | $1,109 -12.9% | $72,118 -11.9% |
| 2011 | $1,274 -18.1% | $81,854 -16.5% |
| 2010 | $1,555 +142.6% | $98,037 +158% |
| 2009 | $641 -11.3% | $38,000 -17.4% |
| 2008 | $722 | $46,000 |
| 2007 | -- | -- |
| 2006 | $669 | -- |
Find assessor info on the county website
Monthly payment
Est. payment
Payment breakdown
Explore the cost of this home by adjusting the details. Changes won't be saved.Climate risks
Neighborhood: 33896
Nearby schools
GreatSchools rating
- 2/10Loughman Oaks Elementary SchoolGrades: PK-5Distance: 5.6 mi
- 9/10Ridgeview Global Studies AcademyGrades: K-12Distance: 0.7 mi
- 3/10Davenport High SchoolGrades: 9-12Distance: 4.4 mi
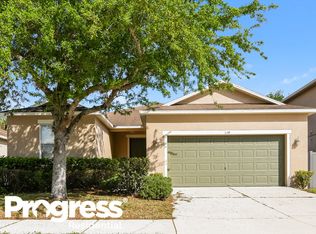
- $312,6003 bd2 ba1.9k sqft114 Verdi St, Davenport, FL 33896Off Market
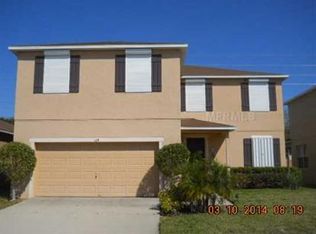
- $381,1004 bd4 ba2.5k sqft124 Verdi St, Davenport, FL 33896Off Market
- $299,8003 bd3 ba1.8k sqft101 Rosselli Blvd, Davenport, FL 33896Off Market
- $305,1003 bd2 ba1.5k sqft111 Rosselli Blvd, Davenport, FL 33896Off Market
- $---- bd-- ba-- sqftRosselli Blvd, Davenport, FL 33896Off Market
- $333,7004 bd3 ba2.3k sqft134 Verdi St, Davenport, FL 33896Off Market
- $426,5004 bd2 ba2.5k sqft115 Verdi St, Davenport, FL 33896Off Market
- $343,4003 bd2 ba2.1k sqft105 Verdi St, Davenport, FL 33896Off Market
A local agent can set up tours, give advice and negotiate with sellers.
A local lender can help you make sure your offer is ready when you are.
Similar homes
- $359,9004 bd2 ba1.7k sqft397 Aberdeen Dr, Davenport, FL 33896For Sale
 MLS ID #S5142672, Sorayis Sandoval, LA ROSA REALTY KISSIMMEE. Stellar MLS
 - $395,0004 bd2 ba1.5k sqft143 White Hall St, Davenport, FL 33896For Sale
 MLS ID #O6422766, DeAnna Sechrest, DEANNA MARIE SECHREST. Stellar MLS
 - $389,9004 bd2 ba1.3k sqft630 Thousand Oaks Blvd, Davenport, FL 33896For Sale
 MLS ID #O6422276, Daniel Robinson, HOUWZER INC. Stellar MLS
 - $399,9004 bd3 ba1.9k sqft620 Old Bridge Cir, Davenport, FL 33897For Sale
 MLS ID #S5150763, Alena Nicole Kolyadchik, REALTY HUB. Stellar MLS
 - $360,0004 bd3 ba1.6k sqft536 Pine Cone Dr, Davenport, FL 33897For SaleMLS ID #O6408840, Kathi Zerilli, REDFIN CORPORATION. Stellar MLS
- $372,9993 bd2 ba1.8k sqft732 Glenco Dr, Davenport, FL 33897For SaleMLS ID #O6413448, Ivette Jimenez, AXEN REALTY, LLC. Stellar MLS
- $399,9004 bd4 ba1.9k sqft429 Orista Dr, Davenport, FL 33897For SaleMLS ID #O6421004, Rodrigo Marsal, LIFESTYLE INTERNATIONAL REALTY. Stellar MLS
- $339,0003 bd2 ba1.3k sqft203 Ashley Loop, Davenport, FL 33837For SaleMLS ID #O6389262, Sasha Mabed, MARKET CONNECT REALTY LLC. Stellar MLS
- $389,9994 bd3 ba1.7k sqft170 Bloomingdale Dr, Davenport, FL 33897For SaleMLS ID #S5146553, James Donovan, TEAM DONOVAN. Stellar MLS
- $384,9004 bd2 ba1.6k sqft256 Herring St, Davenport, FL 33897For SaleMLS ID #O6402520, Blake Blahut, REALTY ONE GROUP INSPIRATION. Stellar MLS
- $345,0004 bd3 ba1.8k sqft165 Captain Hook Way, Davenport, FL 33837For SaleMLS ID #L4958942, Zachary Lay LLC, WATSON REALTY CORP.. Stellar MLS
- $345,0004 bd2 ba1.6k sqft1237 Woodflower Way, Clermont, FL 34714For SaleMLS ID #O6421859, Kyle Gunter, DENIZ REALTY PARTNERS LLC. Stellar MLS
- $344,0004 bd2 ba1.8k sqft833 Avenal Ln, Davenport, FL 33837For SaleMLS ID #TB8520433, Tony Baroni, KELLER WILLIAMS SUBURBAN TAMPA. Stellar MLS
- $428,0004 bd2 ba2k sqft504 Affirmed Way, Davenport, FL 33837For SaleMLS ID #TB8523344, Aldo Delacruz, KELLER WILLIAMS SOUTH TAMPA. Stellar MLS
- $410,0004 bd2 ba1.7k sqft228 Troon Cir, Davenport, FL 33897For SaleMLS ID #S5147538, Liesl Butler Burke, 1ST FOR ORLANDO REALTY INC.. Stellar MLS
- $355,0003 bd2 ba1.6k sqft2263 Mallory Cir, Haines City, FL 33844For SaleMLS ID #S5150735, Shanta Navarro, KELLER WILLIAMS ADVANTAGE III. Stellar MLS
- $380,0004 bd3 ba1.9k sqft340 Rosso Dr, Davenport, FL 33837For SaleMLS ID #O6376151, Sophia Gordon, COLDWELL BANKER REALTY. Stellar MLS
- $299,9003 bd2 ba1.6k sqft135 Jessamine Dr, Davenport, FL 33837For SaleMLS ID #S5153212, David Hartigan, JASON MITCHELL REAL ESTATE FLO. Stellar MLS
- $364,9903 bd2 ba1.4k sqft2808 Polson Dr, Kissimmee, FL 34758For SaleMLS ID #S5152613, Paola Jimenez, LPT REALTY, LLC. Stellar MLS
- $335,0004 bd2 ba1.5k sqft8152 Sun Palm Dr, Kissimmee, FL 34747For SaleMLS ID #O6388246, Harold Olson, EPIC FLORIDA REALTY LLC. Stellar MLS
