Welcome to 1020 Pine Ridge Dr, a fully furnished 4-bedroom, 3-bathroom retreat nestled in the peaceful and desirable Windwood Bay community. Designed with a bright, welcoming layout and effortless flow throughout, this well-appointed home features comfortable living and dining spaces made for relaxing or entertaining. Step outside to enjoy your own private, screened-in pool—perfect for soaking up the warm Florida sunshine in a quiet, serene setting that makes everyday living feel like a permanent getaway. Windwood Bay is celebrated for its peaceful atmosphere, beautifully maintained surroundings, and scenic conservation backdrops. Uniquely positioned for maximum versatility, this property presents an incredible opportunity whether you are seeking a lucrative short-term rental investment, an unforgettable vacation home, or a relaxing primary residence. Located just minutes from premier golf, local shopping, dining, and Central Florida’s world-famous theme parks, this move-in-ready property offers the ultimate Florida lifestyle.
For sale
$349,999
1020 PINE RIDGE DRIVE, DAVENPORT, FL 33896
4beds
1,910sqft
Single Family Residence
Built in 2005
7,240 Square Feet Lot
$344,300 Zestimate®
$183/sqft
$57/mo HOA
What's special
Private screened-in poolBright welcoming layoutEffortless flow throughoutScenic conservation backdropsBeautifully maintained surroundings
- 61 days
- 792
- 95
Zillow last checked:
Listing updated:
Listed by:
James Donovan 407-705-2616,
TEAM DONOVAN 407-705-2616
Source: Stellar MLS,MLS#: S5155603 Originating MLS: Osceola
Originating MLS: Osceola
Facts & features
Interior
Bedrooms & bathrooms
- Bedrooms: 4
- Bathrooms: 3
- Full bathrooms: 3
Primary bedroom
- Features: Built-in Closet
- Level: First
- Area: 238 Square Feet
- Dimensions: 14x17
Bedroom 2
- Features: Built-in Closet
- Level: First
- Area: 120 Square Feet
- Dimensions: 12x10
Bedroom 3
- Features: Built-in Closet
- Level: First
- Area: 108 Square Feet
- Dimensions: 12x9
Bedroom 4
- Features: Built-in Closet
- Level: First
- Area: 100 Square Feet
- Dimensions: 10x10
Dining room
- Level: First
- Area: 108 Square Feet
- Dimensions: 12x9
Kitchen
- Level: First
- Area: 171 Square Feet
- Dimensions: 9x19
Living room
- Level: First
- Area: 266 Square Feet
- Dimensions: 14x19
Living room
- Level: First
- Area: 156 Square Feet
- Dimensions: 13x12
Heating
- Central, Electric
Cooling
- Central Air
Appliances
- Included: Dishwasher, Dryer, Microwave, Range, Refrigerator, Washer
- Laundry: Laundry Room
Features
- Ceiling Fan(s)
- Flooring: Carpet, Tile
- Has fireplace: No
- Furnished: Yes
Interior area
- Total structure area: 2,400
- Total interior livable area: 1,910 sqft
Video & virtual tour
Property
Parking
- Total spaces: 2
- Parking features: Garage - Attached
- Attached garage spaces: 2
Features
- Levels: One
- Stories: 1
- Exterior features: Sidewalk
- Has private pool: Yes
- Pool features: In Ground, Screen Enclosure
Lot
- Size: 7,240 Square Feet
Details
- Parcel number: 272604701107002210
- Zoning: RESI
- Special conditions: None
Construction
Type & style
- Home type: SingleFamily
- Property subtype: Single Family Residence
Materials
- Stucco
- Foundation: Slab
- Roof: Shingle
Condition
- New construction: No
- Year built: 2005
Utilities & green energy
- Sewer: Public Sewer
- Water: Public
- Utilities for property: BB/HS Internet Available, Cable Available, Electricity Available, Phone Available, Public, Water Available
Community & HOA
Community
- Features: None
- Pet fee: $0 monthly
- Subdivision: WINDWOOD BAY
HOA
- Has HOA: Yes
- Services included: Other
- HOA fee: $57 monthly
- HOA name: Associa Managent / Tania Bonilla
- HOA phone: 407-455-5950
Location
- Region: Davenport
Financial & listing details
- Price per square foot: $183/sqft
- Tax assessed value: $292,998
- Annual tax amount: $4,412
- Date on market: 8/14/2026
- Cumulative days on market: 54 days
- Listing terms: Cash,Conventional,FHA,VA Loan
- Ownership: Fee Simple
- Total actual rent: 0
- Electric utility on property: Yes
- Road surface type: Paved
Estimated market value
$344,300
$327,000 - $362,000
$2,543/mo
Price history
| Date | Event | Price |
|---|---|---|
| 10/13/2026 | Listed for sale | $349,999$183/sqft |
Source:  Stellar MLS #S5155603 Report a problem Stellar MLS #S5155603 Report a problem | ||
| 10/7/2026 | Pending sale | $349,999$183/sqft |
Source: Stellar MLS #S5155603 Report a problem | ||
| 9/23/2026 | Listed for sale | $349,999$183/sqft |
Source: Stellar MLS #S5155603 Report a problem | ||
| 9/22/2026 | Pending sale | $349,999$183/sqft |
Source: Stellar MLS #S5155603 Report a problem | ||
| 8/14/2026 | Listed for sale | $349,999+159.3%$183/sqft |
Source: Stellar MLS #S5155603 Report a problem | ||
| 4/11/2011 | Sold | $135,000-1.4%$71/sqft |
Source: Stellar MLS #S4683102 Report a problem | ||
| 3/23/2011 | Listed for sale | $136,950-27.2%$72/sqft |
Source: FLORIDA IDEAL REALTY, LLC #S4683102 Report a problem | ||
| 3/12/2010 | Listing removed | $188,000$98/sqft |
Source: CENTURY 21 Premium Properties #O4880720 Report a problem | ||
| 12/23/2009 | Listed for sale | $188,000-28.8%$98/sqft |
Source: CENTURY 21 Premium Properties #O4880720 Report a problem | ||
| 5/27/2005 | Sold | $263,900$138/sqft |
Source: Public Record Report a problem | ||
Public tax history
| Year | Property taxes | Tax assessment |
|---|---|---|
| 2025 | $3,673 +4% | $277,980 +10% |
| 2024 | $3,532 +5% | $252,709 +10% |
| 2023 | $3,362 +10.6% | $229,735 +10% |
| 2022 | $3,040 +15.6% | $208,850 +10% |
| 2021 | $2,630 +3.4% | $189,864 +4.3% |
| 2020 | $2,544 +3.3% | $182,035 +6.4% |
| 2019 | $2,462 -14.1% | $171,016 +3.7% |
| 2018 | $2,864 +2.9% | $164,992 +6.6% |
| 2017 | $2,784 +28.9% | $154,797 +6% |
| 2016 | $2,159 -0.3% | $146,077 +3.2% |
| 2015 | $2,166 -0.8% | $141,573 +10% |
| 2014 | $2,184 +18.4% | $128,703 +8.4% |
| 2013 | $1,844 +2.4% | $118,723 +1.5% |
| 2012 | $1,800 -0.4% | $117,009 +0.8% |
| 2011 | $1,807 -14% | $116,098 -12.4% |
| 2010 | $2,101 -29.7% | $132,457 -25.2% |
| 2009 | $2,986 -5.3% | $177,035 -11.8% |
| 2008 | $3,153 | $200,774 |
| 2007 | -- | -- |
| 2006 | $3,249 | -- |
| 2005 | -- | -- |
| 2004 | $333 +669.2% | -- |
| 2003 | $43 | $2,600 |
Find assessor info on the county website
Monthly payment
Est. payment
Payment breakdown
Explore the cost of this home by adjusting the details. Changes won't be saved.Climate risks
Neighborhood: 33896


Similar homes
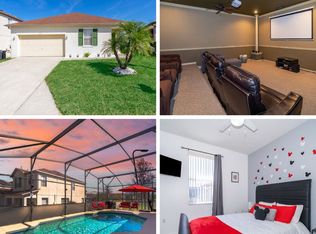
- $374,9994 bd3 ba1.7k sqft621 RESERVE DRIVE, DAVENPORT, FL 33896For Sale

 MLS ID #S5154468, James Donovan, TEAM DONOVAN. Stellar MLS
 - $369,9004 bd3 ba1.6k sqft334 ORANGE COSMOS BOULEVARD, DAVENPORT, FL 33837For Sale
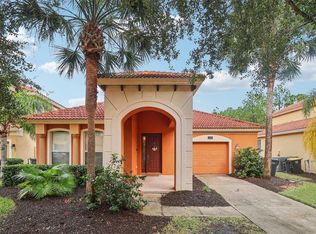 MLS ID #O6427193, Miguel Diaz, REALTY OF AMERICA. Stellar MLS
 - $446,0004 bd4 ba2.6k sqft103 BAY LEAF LANE, DAVENPORT, FL 33896For Sale
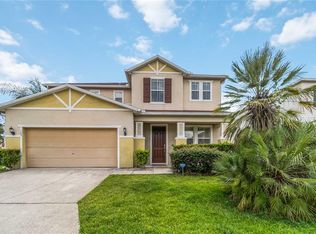 MLS ID #O6420088, Cinthia Gonsales, REDFIN CORPORATION. Stellar MLS
 - $389,0004 bd3 ba1.8k sqft746 KILDRUMMY DRIVE, DAVENPORT, FL 33896For Sale
 MLS ID #S5141305, James Donovan, TEAM DONOVAN. Stellar MLS
 - $389,9004 bd2 ba1.3k sqft630 THOUSAND OAKS BOULEVARD, DAVENPORT, FL 33896For SaleMLS ID #O6422276, Daniel Robinson, HOUWZER INC. Stellar MLS
- $349,0003 bd2 ba1.6k sqft527 DURANGO LOOP STREET, DAVENPORT, FL 33897For SaleMLS ID #O6393230, Veronica Figueroa, EXP REALTY LLC. Stellar MLS
- $380,0004 bd3 ba2.8k sqft2366 SEQUOIA WAY, DAVENPORT, FL 33896For SaleMLS ID #O6417095, Gissel Ortega, LPT REALTY, LLC. Stellar MLS
- $345,0003 bd2 ba1.5k sqft226 KESWICK AVENUE, DAVENPORT, FL 33897For SaleMLS ID #O6423821, Riki Cantelli, EXP REALTY LLC. Stellar MLS
- $374,9994 bd3 ba1.7k sqft170 BLOOMINGDALE DRIVE, DAVENPORT, FL 33897For SaleMLS ID #S5146553, James Donovan, TEAM DONOVAN. Stellar MLS
- $397,5004 bd4 ba1.9k sqft268 VIZCAY WAY, DAVENPORT, FL 33837For SaleMLS ID #S5157148, James Donovan, TEAM DONOVAN. Stellar MLS
- $340,0003 bd2 ba1.5k sqft905 LOCKBREEZE DRIVE, DAVENPORT, FL 33897For SaleMLS ID #O6440664, Paul Donovan, RE/MAX PRIME PROPERTIES. Stellar MLS
- $339,0004 bd2 ba1.8k sqft833 AVENAL LANE, DAVENPORT, FL 33837For SaleMLS ID #TB8520433, Tony Baroni, KELLER WILLIAMS SUBURBAN TAMPA. Stellar MLS
- $330,0002 bd2 ba1.7k sqft533 ARENA DRIVE, DAVENPORT, FL 33837For SaleMLS ID #O6446005, Jonathan Fadoul, SERHANT. Stellar MLS
- $410,0004 bd2 ba2.3k sqft1258 LEXINGTON AVENUE, DAVENPORT, FL 33837For SaleMLS ID #S5158994, Khrista Gonzalez Rosales, ORANGE SLICE PROPERTIES. Stellar MLS
- $374,0004 bd3 ba2.5k sqft3560 CORTLAND DRIVE, DAVENPORT, FL 33837For SaleMLS ID #O6356156, Lisette Maestre, ERA GRIZZARD REAL ESTATE. Stellar MLS
- $370,0003 bd2 ba1.6k sqft718 CORVINA DRIVE, DAVENPORT, FL 33897For SaleMLS ID #S5142046, James Donovan, TEAM DONOVAN. Stellar MLS
- $374,9004 bd3 ba1.8k sqft170 MINNIEHAHA CIRCLE, HAINES CITY, FL 33844For SaleMLS ID #O6445944, Casey Hatfield, EXP REALTY LLC. Stellar MLS
- $515,0004 bd3 ba2.5k sqft1353 PALMETTO DUNES ST, DAVENPORT, FL 33896For SaleMLS ID #S5152300, Matthew Link, CHAMPIONSGATE REALTY. Stellar MLS
- $399,9004 bd3 ba1.8k sqft653 JAYBEE AVENUE, DAVENPORT, FL 33897For SaleMLS ID #G5113093, Jeri Anarumo, FLORIDA REALTY MARKETPLACE. Stellar MLS
- $398,0004 bd2 ba1.8k sqft765 JAYBEE AVENUE, DAVENPORT, FL 33897For SaleMLS ID #O6416461, Roo Klaers, COLDWELL BANKER REALTY. Stellar MLS
