Welcome to your Florida oasis at 718 Corvina Drive, located in the tranquil and well-maintained community of Tuscan Ridge. This beautiful, fully furnished 3-bedroom (with the ability to convert the formal living room into a 4th bedroom) and 2-bathroom home is a perfect match for those seeking a primary residence, a seasonal getaway, or a high-potential investment property. The interior features a bright, open layout that leads directly to your private, screened-in pool and oversized deck, allowing you to enjoy the Florida sunshine and peaceful surroundings in complete comfort. From the spacious living areas to the turnkey convenience of included furnishings, this home is truly move-in ready. Positioned in the heart of Davenport, this property offers an unbeatable location just minutes from Disney World and Central Florida’s world-class theme parks. You’ll enjoy easy access to a variety of premier dining options, shopping at Posner Park, and championship golf courses, including ChampionsGate and Highlands Reserve. Whether you are looking for a relaxing retreat or a home close to the action, this Tuscan Ridge gem provides the perfect balance of serenity and convenience.
For sale
$370,000
718 CORVINA DRIVE, DAVENPORT, FL 33897
3beds
1,631sqft
Single Family Residence
Built in 2004
6,050 Square Feet Lot
$360,100 Zestimate®
$227/sqft
$60/mo HOA
What's special
Private screened-in poolBright open layoutOversized deck
- 210 days |
- 217 |
- 23 |
Zillow last checked:
Listing updated:
Listed by:
James Donovan 407-705-2616,
TEAM DONOVAN 407-705-2616
Source: Stellar MLS,MLS#: S5142046 Originating MLS: Osceola
Originating MLS: Osceola
Facts & features
Interior
Bedrooms & bathrooms
- Bedrooms: 3
- Bathrooms: 2
- Full bathrooms: 2
Primary bedroom
- Features: Built-in Closet
- Level: First
- Area: 192 Square Feet
- Dimensions: 12x16
Bedroom 2
- Features: Built-in Closet
- Level: First
- Area: 108 Square Feet
- Dimensions: 12x9
Bedroom 3
- Features: Built-in Closet
- Level: First
- Area: 144 Square Feet
- Dimensions: 12x12
Dining room
- Level: First
- Area: 132 Square Feet
- Dimensions: 11x12
Kitchen
- Level: First
- Area: 120 Square Feet
- Dimensions: 10x12
Living room
- Level: First
- Area: 378 Square Feet
- Dimensions: 14x27
Heating
- Central, Electric
Cooling
- Central Air
Appliances
- Included: Dishwasher, Dryer, Microwave, Range, Refrigerator, Washer
- Laundry: Other
Features
- Ceiling Fan(s)
- Flooring: Carpet, Tile
- Has fireplace: No
- Furnished: Yes
Interior area
- Total structure area: 2,160
- Total interior livable area: 1,631 sqft
Video & virtual tour
Property
Features
- Levels: One
- Stories: 1
- Exterior features: Sidewalk
- Has private pool: Yes
- Pool features: In Ground, Screen Enclosure
Lot
- Size: 6,050 Square Feet
Details
- Parcel number: 262536999990002470
- Special conditions: None
Construction
Type & style
- Home type: SingleFamily
- Property subtype: Single Family Residence
Materials
- Stucco
- Foundation: Slab
- Roof: Shingle
Condition
- New construction: No
- Year built: 2004
Utilities & green energy
- Sewer: Public Sewer
- Water: Public
- Utilities for property: BB/HS Internet Available, Cable Available, Electricity Available, Phone Available, Public, Water Available
Community & HOA
Community
- Features: Sidewalks
- Pet fee: $0 monthly
- Subdivision: VILLAGE AT TUSCAN RIDGE, TUSCAN RIDGE
HOA
- Has HOA: Yes
- Services included: Other
- HOA fee: $60 monthly
- HOA name: Don Asher and Associates, Inc
- HOA phone: 407-425-4561
- Second HOA name: Tuscan Ridge Master
Location
- Region: Davenport
Financial & listing details
- Price per square foot: $227/sqft
- Tax assessed value: $276,313
- Annual tax amount: $4,227
- Date on market: 1/19/2026
- Cumulative days on market: 72 days
- Listing terms: Cash,Conventional,FHA,VA Loan
- Ownership: Fee Simple
- Total actual rent: 0
- Electric utility on property: Yes
- Road surface type: Paved
Estimated market value
$360,100
$342,000 - $378,000
$2,449/mo
Price history
| Date | Event | Price |
|---|---|---|
| 1/19/2026 | Listed for sale | $370,000+86.6%$227/sqft |
Source:  Stellar MLS #S5142046 Report a problem Stellar MLS #S5142046 Report a problem | ||
| 4/9/2004 | Sold | $198,300$122/sqft |
Source: Public Record Report a problem | ||
Public tax history
| Year | Property taxes | Tax assessment |
|---|---|---|
| 2025 | $3,486 +4.5% | $265,027 +10% |
| 2024 | $3,337 +5.4% | $240,934 +10% |
| 2023 | $3,166 +12.1% | $219,031 +10% |
| 2022 | $2,825 +12.6% | $199,119 +10% |
| 2021 | $2,508 -0.2% | $181,017 +0.7% |
| 2020 | $2,513 +5.7% | $179,812 +8.9% |
| 2019 | $2,377 -14.5% | $165,103 +3.5% |
| 2018 | $2,781 +2.8% | $159,522 +4.9% |
| 2017 | $2,706 +25.7% | $152,028 +4.4% |
| 2016 | $2,153 -0.6% | $145,665 +2.6% |
| 2015 | $2,166 -4.4% | $141,969 +10% |
| 2014 | $2,265 +18.3% | $129,063 +10% |
| 2013 | $1,915 +16.7% | $117,330 +10% |
| 2012 | $1,641 -5.3% | $106,664 -4.2% |
| 2011 | $1,732 -11.7% | $111,294 -11.1% |
| 2010 | $1,962 -30.8% | $125,157 -26.4% |
| 2009 | $2,836 -5.5% | $169,971 -12.1% |
| 2008 | $3,002 | $193,447 |
| 2007 | -- | -- |
| 2006 | $3,533 | -- |
| 2005 | -- | -- |
| 2004 | $461 | -- |
| 2003 | $461 -2.6% | $28,000 |
| 2002 | $474 +250% | $28,000 +250% |
| 2001 | $135 | $8,000 |
Find assessor info on the county website
Monthly payment
Est. payment
Payment breakdown
Explore the cost of this home by adjusting the details. Changes won't be saved.Climate risks
Neighborhood: 33897
Nearby schools
GreatSchools rating
- 3/10Bella CittaGrades: K-7Distance: 29.2 mi
- 3/10Davenport High SchoolGrades: 9-12Distance: 5.4 mi
- $347,7003 bd2 ba1.8k sqft708 Corvina Dr, Davenport, FL 33897Off Market

- $362,0005 bd3 ba2.6k sqft728 Corvina Dr, Davenport, FL 33897Off Market
- $399,9005 bd4 ba2.6k sqft1074 Corvina Dr, Davenport, FL 33897Sold

- $357,9003 bd2 ba1.8k sqft1106 Corvina Dr, Davenport, FL 33897Off Market
- $435,7005 bd4 ba2.6k sqft646 Corvina Dr, Davenport, FL 33897Off Market
- $469,0004 bd3 ba2.1k sqft738 Corvina Dr, Davenport, FL 33897For Sale
- $383,5004 bd4 ba2.6k sqft1064 Corvina Dr, Davenport, FL 33897Off Market
- $269,0004 bd2 ba1.6k sqft719 Corvina Dr, Davenport, FL 33897Pending
A local agent can set up tours, give advice and negotiate with sellers.
A local lender can help you make sure your offer is ready when you are.
Similar homes
- $389,9994 bd3 ba1.7k sqft170 BLOOMINGDALE DRIVE, DAVENPORT, FL 33897For Sale
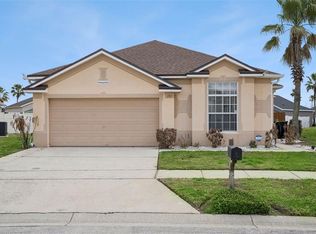
 MLS ID #S5146553, James Donovan, TEAM DONOVAN. Stellar MLS
 - $399,9994 bd2 ba1.7k sqft228 TROON CIRCLE, DAVENPORT, FL 33897For Sale
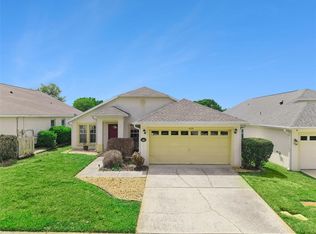 MLS ID #S5147538, Liesl Butler Burke, 1ST FOR ORLANDO REALTY INC.. Stellar MLS
 - $415,0003 bd3 ba1.9k sqft816 TROON CIRCLE, DAVENPORT, FL 33897For Sale
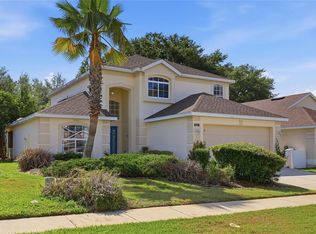 MLS ID #O6402595, Kelly French, PALM CIRCLE REALTY. Stellar MLS
 - $398,0004 bd2 ba1.8k sqft765 JAYBEE AVENUE, DAVENPORT, FL 33897For Sale
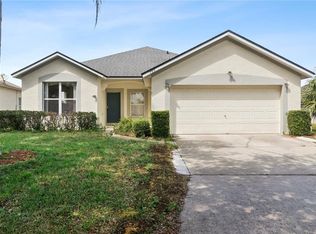 MLS ID #O6416461, Roo Klaers, COLDWELL BANKER REALTY. Stellar MLS
 - $389,0004 bd3 ba1.8k sqft746 KILDRUMMY DRIVE, DAVENPORT, FL 33896For SaleMLS ID #S5141305, James Donovan, TEAM DONOVAN. Stellar MLS
- $374,9994 bd3 ba1.7k sqft621 RESERVE DRIVE, DAVENPORT, FL 33896For SaleMLS ID #S5154468, James Donovan, TEAM DONOVAN. Stellar MLS
- $419,0004 bd4 ba1.8k sqft523 BALMORAL DRIVE, DAVENPORT, FL 33896For SaleMLS ID #G5103583, Gillian Redman, REAL BROKER, LLC. Stellar MLS
- $395,0004 bd2 ba1.5k sqft143 WHITEHALL STREET, DAVENPORT, FL 33896For SaleMLS ID #O6422766, DeAnna Sechrest, DEANNA MARIE SECHREST. Stellar MLS
- $414,0004 bd3 ba2.2k sqft1311 GLENEAGLES LANE, DAVENPORT, FL 33896For SaleMLS ID #S5147775, Matthew Link, CHAMPIONSGATE REALTY. Stellar MLS
- $389,9004 bd2 ba1.3k sqft630 THOUSAND OAKS BOULEVARD, DAVENPORT, FL 33896For SaleMLS ID #O6422276, Daniel Robinson, HOUWZER INC. Stellar MLS
- $414,0004 bd3 ba1.8k sqft653 JAYBEE AVENUE, DAVENPORT, FL 33897For SaleMLS ID #G5113093, Jeri Anarumo, FLORIDA REALTY MARKETPLACE. Stellar MLS
- $354,0003 bd3 ba1.5k sqft446 RESERVE DRIVE, DAVENPORT, FL 33896For SaleMLS ID #S5150380, Ryan Sager, LPT REALTY, LLC. Stellar MLS
- $375,0005 bd3 ba1.6k sqft756 SCRUB JAY WAY, DAVENPORT, FL 33896For SaleMLS ID #S5150527, Ashley Hellesvig, KELLER WILLIAMS REALTY AT THE LAKES. Stellar MLS
- $459,9003 bd2 ba2.2k sqft365 VIA BIANCA DRIVE, DAVENPORT, FL 33896For SaleMLS ID #G5108015, Gustavo Castano, ELITE EVOLUTION PROPERTIES. Stellar MLS
- $450,0004 bd3 ba2.3k sqft232 VIA MARIEL EAST DRIVE, DAVENPORT, FL 33896For SaleMLS ID #O6418014, Timothy Forgette, LOKATION. Stellar MLS
- $374,0004 bd3 ba1.5k sqft136 ROSSO DRIVE, DAVENPORT, FL 33837For SaleMLS ID #TB8496479, Nathaniel Griffin, PA, ALLEN COLLINS REALTY INC. Stellar MLS
- $380,0004 bd3 ba1.9k sqft340 ROSSO DRIVE, DAVENPORT, FL 33837For SaleMLS ID #O6376151, Sophia Gordon, COLDWELL BANKER REALTY. Stellar MLS
- $447,9004 bd3 ba2.3k sqft816 KNIGHTSBRIDGE CIRCLE, DAVENPORT, FL 33896For SaleMLS ID #S5151442, William Brewer, BREWER REALTY SERVICES LLC. Stellar MLS
- $475,0004 bd3 ba2k sqft569 BURFORD CIRCLE, DAVENPORT, FL 33896For SaleMLS ID #S5146858, Yannis Renggli, SIGNATURE COLLECTION REALTY IN. Stellar MLS
- $299,9903 bd3 ba1.4k sqft247 CALABRIA AVENUE, DAVENPORT, FL 33897For SaleMLS ID #O6327908, Bruno Magri, YELLOW ROCK REALTY CORP. Stellar MLS
