Skip main navigation
Off market
  • $435,700

    646 Corvina Dr, Davenport, FL 33897

    5beds
    2,611sqft
    Single Family Residence
    Built in 2004
    8,833 Square Feet Lot
    $435,700 Zestimate®
    $167/sqft
    $3,069 Estimated rent

    Home value

    $435,700

    $414,000 - $457,000

    $3,069/mo

    Zestimate® history
    Loading
    Loading...

    Owner options

    List your home for rent

    $3,069/mo

    Rent Zestimate®

    Find your next renter with Zillow Rental Manager. Plus, with online applications, you can quickly screen prospective tenants – for free.

    Learn more

    $3,069/mo

    Rent Zestimate®

    Refinance and save

    $2,979/mo

    Est. payment

    Refinancing to a lower rate could help reduce your monthly payments and save thousands over the life of the loan.

    See today's rates

    $2,979/mo

    Est. payment

    Explore your selling options

    Work with a Zillow partner agent

    Leverage their expertise and Zillow's premium Showcase listings to get your home seen by more buyers.

    Get started

    List with your own agent

    Get your home in front of millions of buyers by listing it on Zillow.

    Learn how to do it

    Sell it yourself

    Take full control of how buyers see your home on Zillow by listing For Sale by Owner (FSBO).

    List your home

    What's special

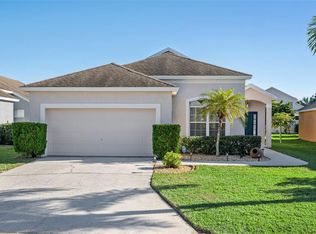
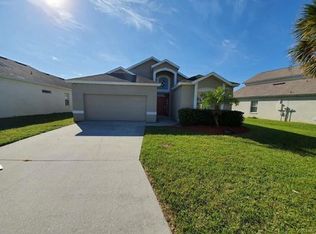
    Stop, look and read on! You have found your new home. Located in the desirable community of Tuscan Ridge, this beautiful house has been painted inside and out ready for you to move in. This well designed home will make an awesome family residence, second home or investment property. Enter through the front door into a beautifully tiled hallway which opens up to the great room consisting of the formal living room and dining room. Continue to the rear of the property through the archway. To the left is the dinette with views over your private pool and off to the right of the archway is the fully applianced kitchen with new stainless side by side refrigerator, flat top stove and microwave. A chef's delight with an abundance of cabinets, counter top space and long breakfast bar. Adjoining the kitchen and dinette is the well proportioned family room which overlooks and accesses the SSE pool and covered lanai area. Time to enjoy the alfresco lifestyle! The ground floor master bedroom has sliding doors directly onto the covered lanai. Upstairs are the 4 guest bedrooms and two family bathrooms. Plenty of room for everyone! This property also benefits from a new roof which was installed in 2019. Within minutes of I4 and highway 192, this community is close to grocery stores, restaurants as well as providing easy access to the theme parks, airport and drivable distance to either coast. Time to find your dream home.

    This property is not currently displayed as for sale or rent on Zillow. This may be different from what's on other websites or public sources.
    Originating MLS: East Polk

    Facts & features

    Interior

    Bedrooms & bathrooms
    • Bedrooms: 5
    • Bathrooms: 4
    • Full bathrooms: 3
    • 1/2 bathrooms: 1
    Heating
    • Forced air, Electric
    Cooling
    • Central
    Appliances
    • Included: Dishwasher, Garbage disposal, Microwave, Range / Oven, Refrigerator
    • Laundry: Inside, Laundry Room
    Features
    • Ceiling Fans(s), Master Bedroom Downstairs, Walk-In Closet(s), Kitchen/Family Room Combo, Living Room/Dining Room Combo, Tray Ceiling(s)
    • Flooring: Tile, Carpet
    • Windows: Blinds
    • Has fireplace: No
    Interior area
    • Structure area source: Public Records
    • Total interior livable area: 2,611 sqft

    Property

    Parking
    • Total spaces: 2
    • Parking features: Garage - Attached
    Features
    • Levels: Two
    • Patio & porch: Covered, Rear Porch
    • Exterior features: Other, Stucco, Wood
    • Pool features: Gunite, Heated, In Ground, Screen Enclosure
    Lot
    • Size: 8,833 Square Feet
    • Features: In County, Street Paved
    Details
    • Parcel number: 262536999990002490
    • Zoning: RES

    Construction

    Type & style
    • Home type: SingleFamily
    • Architectural style: Contemporary
    • Property subtype: Single Family Residence
    Materials
    • Wood
    • Foundation: Slab
    • Roof: Other
    Condition
    • Completed
    • Year built: 2004

    Utilities & green energy

    • Sewer: Public Sewer
    • Water: Public
    • Utilities for property: Electricity Connected, Phone Available, Sewer Connected, BB/HS Internet Available, Cable Available, Public, Electricity Available, Water Connected

    Community & HOA

    Community
    • Subdivision: VILLAGE AT TUSCAN RIDGE
    HOA
    • Has HOA: Yes
    • HOA fee: $56 monthly
    Location
    • Region: Davenport

    Financial & listing details

    • Price per square foot: $167/sqft
    • Tax assessed value: $361,403
    • Annual tax amount: $2,931
    • Listing terms: Cash, Conventional, FHA
    • Ownership: Fee Simple

    Price history

    DateEventPrice
    11/13/2020Sold$304,000+2%$116/sqft
    Source: Stellar MLS #P4911854 Report a problem
    8/13/2020Pending sale$297,900$114/sqft
    Source: BARDELL REAL ESTATE #P4911854 Report a problem
    8/6/2020Listed for sale$297,900+38.6%$114/sqft
    Source: BARDELL REAL ESTATE #P4911854 Report a problem
    2/18/2015Sold$215,000-2.2%$82/sqft
    Source: Stellar MLS #O5327416 Report a problem
    11/13/2014Price change$219,900-6.4%$84/sqft
    Source: EXIT Realty Champions #O5327416 Report a problem
    10/28/2014Listed for sale$234,900+53.8%$90/sqft
    Source: EXIT Realty Champions #O5327416 Report a problem
    10/14/2014Sold$152,700-47.3%$58/sqft
    Source: Public Record Report a problem
    6/16/2012Listing removed$1,500$1/sqft
    Source: Realty International, LLC #G4683266 Report a problem
    5/12/2012Listed for rent$1,500$1/sqft
    Source: Realty International, LLC #G4683266 Report a problem
    9/10/2009Listing removed$290,000$111/sqft
    Source: ERA Select International #o4894525 Report a problem
    8/1/2009Price change$290,000-3%$111/sqft
    Source: ERA Select International #o4894525 Report a problem
    4/26/2009Price change$299,000-3.5%$115/sqft
    Source: ERA Select International #o4894525 Report a problem
    3/8/2009Listed for sale$310,000+26.8%$119/sqft
    Source: ERA Select International #o4894525 Report a problem
    1/21/2005Sold$244,400$94/sqft
    Source: Public Record Report a problem

    Public tax history

    YearProperty taxesTax assessment
    2025$2,931 +3.1%$266,912 +2.9%
    2024$2,843 +2.1%$259,390 +3%
    2023$2,783 +2.3%$251,835 +3%
    2022$2,722 -0.7%$244,500 +3%
    2021$2,742 -14.1%$237,379 +3.9%
    2020$3,193 +6.8%$228,388 +10%
    2019$2,989 -11.9%$207,625 +3%
    2018$3,393 +2.2%$201,611 +4.1%
    2017$3,319 +18.6%$193,610 +2.3%
    2016$2,799 -1.9%$189,313 +0.6%
    2015$2,853 +1.8%$188,271 +15%
    2014$2,803 +14.8%$163,720 +10%
    2013$2,443 +17.3%$148,836 +10%
    2012$2,082 -4%$135,305 -2.9%
    2011$2,169 -11.8%$139,396 -11.2%
    2010$2,460 -33.1%$156,926 -28.8%
    2009$3,675 -6.4%$220,266 -12.9%
    2008$3,926 $252,942
    2007-- --
    2006$4,772 --
    2005-- --
    2004$461 --
    2003$461 -2.6%$28,000
    2002$474 +250%$28,000 +250%
    2001$135 $8,000
    Find assessor info on the county website

    Neighborhood: 33897

    Nearby schools

    GreatSchools rating
    Schools provided by the listing agent
    • District: POLK

    Source: The MLS. This data may not be complete. We recommend contacting the local school district to confirm school assignments for this home.

    Get a cash offer in 3 minutes
    Find out how much your home could sell for in as little as 3 minutes with a no-obligation cash offer.
    Estimated market value
    $435,700
    Get a cash offer in 3 minutes
    Find out how much your home could sell for in as little as 3 minutes with a no-obligation cash offer.
    Estimated market value
    $435,700