Welcome to this beautifully updated one-story pool home, thoughtfully designed with handicap-accessible features and located just minutes from Disney! This spacious 4-bedroom, 3-bathroom residence offers an open-concept floor plan with soaring cathedral ceilings, creating a bright and inviting atmosphere throughout. The modern kitchen is a true showpiece, featuring a beautifully crafted walk-in pantry complete with a coffee bar and wine bar, perfect for entertaining and everyday living. New Roof in 2024 will come with the warrentee. Enjoy multiple living spaces including a bonus family room with a built-in fireplace, ideal for cozy evenings and gatherings. The private pool area provides the perfect Florida retreat, while the attached garage adds convenience and extra storage. With stylish upgrades, contemporary finishes, and functional design throughout, this exceptional home combines comfort, accessibility, and luxury in one prime location near shopping, dining, entertainment, and world-famous attractions.
For sale
Price cut: $20K (7/15)
$469,000
738 CORVINA DRIVE, DAVENPORT, FL 33897
4beds
2,117sqft
Single Family Residence
Built in 2003
7,610 Square Feet Lot
$459,000 Zestimate®
$222/sqft
$48/mo HOA
What's special
Attached garageContemporary finishesStylish upgradesBeautifully crafted walk-in pantryPrivate pool areaOpen-concept floor planBright and inviting atmosphere
- 89 days |
- 101 |
- 4 |
Zillow last checked:
Listing updated:
Listed by:
Dena Huddleston 217-870-1351,
EXP REALTY LLC 888-883-8509
Source: Stellar MLS,MLS#: G5112633 Originating MLS: Sarasota - Manatee
Originating MLS: Sarasota - Manatee
Facts & features
Interior
Bedrooms & bathrooms
- Bedrooms: 4
- Bathrooms: 3
- Full bathrooms: 3
Primary bedroom
- Features: Bath w Spa/Hydro Massage Tub, Built-In Shelving, En Suite Bathroom, Exhaust Fan, Handicapped Accessible, Makeup/Vanity Space, Shower No Tub, Split Vanities, Tub with Separate Shower Stall, Walk-In Closet(s)
- Level: First
Bedroom 2
- Features: Built-in Closet
- Level: First
Bedroom 3
- Features: Built-in Closet
- Level: First
Bedroom 4
- Features: Built-in Closet
- Level: First
Dining room
- Features: Pantry
- Level: First
Kitchen
- Features: Bar, Breakfast Bar, Built-In Shelving, Pantry, Tall Countertops
- Level: First
Living room
- Features: Coat Closet
- Level: First
Heating
- Central
Cooling
- Central Air, Humidity Control
Appliances
- Included: Bar Fridge, Convection Oven, Dishwasher, Disposal, Electric Water Heater, Exhaust Fan, Ice Maker, Microwave, Range, Refrigerator
- Laundry: Electric Dryer Hookup, Laundry Closet, Washer Hookup
Features
- Accessibility Features, Attic Fan, Built-in Features, Cathedral Ceiling(s), Ceiling Fan(s), Coffered Ceiling(s), Dry Bar, Eating Space In Kitchen, High Ceilings, Open Floorplan, Primary Bedroom Main Floor, Solid Surface Counters, Solid Wood Cabinets, Thermostat, Walk-In Closet(s)
- Flooring: Engineered Hardwood
- Doors: Outdoor Shower, Sliding Doors
- Windows: Window Treatments
- Has fireplace: Yes
- Fireplace features: Electric, Living Room, Masonry, Ventless
Interior area
- Total structure area: 2,117
- Total interior livable area: 2,117 sqft
Video & virtual tour
Property
Parking
- Total spaces: 2
- Parking features: Garage - Attached
- Attached garage spaces: 2
Accessibility
- Accessibility features: Accessible Approach with Ramp, Accessible Bedroom, Accessible Closets, Accessible Common Area, Accessible Doors, Accessible Entrance, Accessible Full Bath
Features
- Levels: One
- Stories: 1
- Patio & porch: Covered, Enclosed, Screened
- Exterior features: Gray Water System, Irrigation System, Lighting, Outdoor Shower, Rain Gutters, Tennis Court(s)
- Has private pool: Yes
- Pool features: Heated, In Ground, Lighting, Outside Bath Access, Pool Alarm, Screen Enclosure, Tile
Lot
- Size: 7,610 Square Feet
- Features: Near Public Transit, Unincorporated
Details
- Parcel number: 262536999990002450
- Special conditions: None
Construction
Type & style
- Home type: SingleFamily
- Property subtype: Single Family Residence
Materials
- Block, Stucco
- Foundation: Block
- Roof: Shingle
Condition
- Completed
- New construction: No
- Year built: 2003
Utilities & green energy
- Sewer: Public Sewer
- Water: None
- Utilities for property: Cable Available, Electricity Available, Fiber Optics, Fire Hydrant, Phone Available, Public, Sewer Connected, Sprinkler Recycled, Underground Utilities, Water Connected
Community & HOA
Community
- Security: Closed Circuit Camera(s), Fire Alarm, Security Fencing/Lighting/Alarms, Security Lights, Security System, Security System Leased, Smoke Detector(s), Touchless Entry
- Pet fee: $0 monthly
- Subdivision: VILLAGE AT TUSCAN RIDGE
HOA
- Has HOA: Yes
- HOA fee: $48 monthly
- HOA name: Garrison Property Services
- HOA phone: 863-353-2558
- Second HOA name: PMI Tampa
Location
- Region: Davenport
Financial & listing details
- Price per square foot: $222/sqft
- Tax assessed value: $316,146
- Annual tax amount: $4,309
- Date on market: 5/21/2026
- Cumulative days on market: 63 days
- Listing terms: Cash,Conventional,FHA,USDA Loan,VA Loan
- Ownership: Fee Simple
- Total actual rent: 0
- Electric utility on property: Yes
- Road surface type: Paved, Asphalt
Estimated market value
$459,000
$436,000 - $482,000
$2,838/mo
Price history
| Date | Event | Price |
|---|---|---|
| 7/15/2026 | Price change | $469,000-4.1%$222/sqft |
Source: eXp Realty #G5112633 Report a problem | ||
| 5/21/2026 | Listed for sale | $489,000+14.9%$231/sqft |
Source:  Stellar MLS #G5112633 Report a problem Stellar MLS #G5112633 Report a problem | ||
| 11/23/2022 | Sold | $425,700$201/sqft |
Source: Public Record Report a problem | ||
| 10/18/2022 | Pending sale | $425,700$201/sqft |
Source: Stellar MLS #O6043645 Report a problem | ||
| 10/11/2022 | Price change | $425,7000%$201/sqft |
Source: Stellar MLS #O6043645 Report a problem | ||
| 10/9/2022 | Listed for sale | $425,900$201/sqft |
Source: Stellar MLS #O6043645 Report a problem | ||
| 9/2/2022 | Pending sale | $425,900$201/sqft |
Source: Stellar MLS #O6043645 Report a problem | ||
| 8/23/2022 | Price change | $425,900-0.9%$201/sqft |
Source: Stellar MLS #O6043645 Report a problem | ||
| 8/21/2022 | Price change | $429,900-0.2%$203/sqft |
Source: Stellar MLS #O6043645 Report a problem | ||
| 7/29/2022 | Price change | $430,900-0.9%$204/sqft |
Source: Stellar MLS #O6043645 Report a problem | ||
| 7/15/2022 | Listed for sale | $435,000+98.6%$205/sqft |
Source: Stellar MLS #O6043645 Report a problem | ||
| 1/12/2021 | Listing removed | -- |
Source: Stellar MLS Report a problem | ||
| 1/10/2021 | Listed for rent | $1,900$1/sqft |
Source: Stellar MLS #O5915834 Report a problem | ||
| 7/3/2017 | Listing removed | $219,000$103/sqft |
Source: Owner Report a problem | ||
| 4/4/2017 | Listed for sale | $219,000+11.7%$103/sqft |
Source: Owner Report a problem | ||
| 4/9/2004 | Sold | $196,100$93/sqft |
Source: Public Record Report a problem | ||
Public tax history
| Year | Property taxes | Tax assessment |
|---|---|---|
| 2025 | $3,568 -2.6% | $316,146 -2% |
| 2024 | $3,662 +2% | $322,713 +3% |
| 2023 | $3,590 +85.4% | $313,314 +69% |
| 2022 | $1,936 -0.5% | $185,362 +3% |
| 2021 | $1,946 +0.9% | $179,963 +1.4% |
| 2020 | $1,930 0% | $177,478 +2.3% |
| 2019 | $1,930 -17.3% | $173,488 +1.9% |
| 2018 | $2,334 +1.9% | $170,253 +2.1% |
| 2017 | $2,290 +24.1% | $166,751 +2.1% |
| 2016 | $1,845 -1.8% | $163,321 +0.7% |
| 2015 | $1,879 +62.1% | $162,186 +32.4% |
| 2014 | $1,159 +30.2% | $122,478 +1.5% |
| 2013 | $891 +4.4% | $120,668 +1.7% |
| 2012 | $853 -10% | $118,651 -4.1% |
| 2011 | $948 -23.4% | $123,668 -12.2% |
| 2010 | $1,237 -49.2% | $140,885 -23.7% |
| 2009 | $2,437 +7% | $184,688 +0.1% |
| 2008 | $2,278 | $184,503 |
| 2007 | -- | -- |
| 2006 | $2,609 | -- |
| 2005 | -- | -- |
| 2004 | $2,521 +446.9% | -- |
| 2003 | $461 -2.6% | $28,000 |
| 2002 | $474 +250% | $28,000 +250% |
| 2001 | $135 | $8,000 |
Find assessor info on the county website
Monthly payment
Est. payment
Payment breakdown
Explore the cost of this home by adjusting the details. Changes won't be saved.Climate risks
Neighborhood: 33897
Nearby schools
GreatSchools rating
- 3/10Bella CittaGrades: K-7Distance: 29.2 mi
- 3/10Davenport High SchoolGrades: 9-12Distance: 5.4 mi
Schools provided by the listing agent
- Elementary: Bella Citta Elementary
- Middle: Davenport School of the Arts
- High: Davenport High School
Source: Stellar MLS. This data may not be complete. We recommend contacting the local school district to confirm school assignments for this home.
- $428,0005 bd4 ba2.6k sqft748 Corvina Dr, Davenport, FL 33897Off Market

- $362,0005 bd3 ba2.6k sqft728 Corvina Dr, Davenport, FL 33897Off Market
- $392,2004 bd3 ba2.1k sqft1034 Corvina Dr, Davenport, FL 33897Off Market
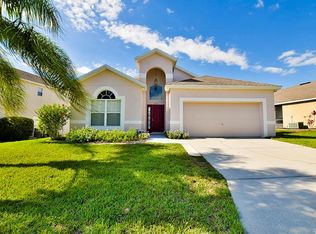
- $328,0003 bd2 ba1.7k sqft1044 Corvina Dr, Davenport, FL 33897Sold
- $2,9505 bd4 ba2.6k sqft1014 Corvina Dr, Davenport, FL 33897For Rent
- $380,3003 bd3 ba2.1k sqft800 Corvina Dr, Davenport, FL 33897Off Market
- $370,0003 bd2 ba1.6k sqft718 Corvina Dr, Davenport, FL 33897For Sale
- $383,5004 bd4 ba2.6k sqft1064 Corvina Dr, Davenport, FL 33897Off Market
A local agent can set up tours, give advice and negotiate with sellers.
A local lender can help you make sure your offer is ready when you are.
Similar homes
- $434,9005 bd4 ba2.1k sqft345 SOLANA CIRCLE, DAVENPORT, FL 33897For Sale

 MLS ID #TB8516008, Jonathan Minerick, HOMECOIN.COM. Stellar MLS
 - $440,0005 bd4 ba2.3k sqft513 BAILEY CIRCLE, DAVENPORT, FL 33897For Sale
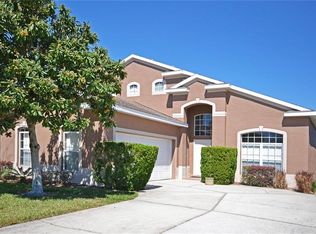 MLS ID #O6398870, Kenny Medina, LPT REALTY, LLC. Stellar MLS
 - $415,0005 bd3 ba2.2k sqft1336 CASTERTON CIRCLE, DAVENPORT, FL 33897For Sale
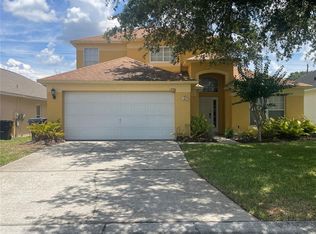 MLS ID #P4938787, Rosalia Abreu, ALLSTATE REALTY SERVICES. Stellar MLS
 - $497,0004 bd3 ba2.5k sqft2517 BISCOTTO CIRCLE, DAVENPORT, FL 33897For Sale
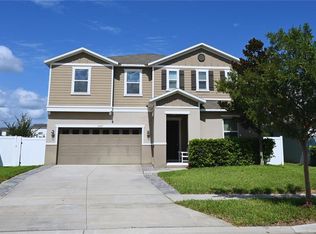 MLS ID #S5153744, Warner Jimenez Mendoza, JMP REALTY, INC.. Stellar MLS
 - $489,9003 bd2 ba1.8k sqft919 JAYBEE AVENUE, DAVENPORT, FL 33897For SaleMLS ID #O6417990, Ronald Pichler, 407 REAL ESTATE. Stellar MLS
- $430,0005 bd3 ba1.8k sqft310 SUNSET VIEW DRIVE, DAVENPORT, FL 33837For SaleMLS ID #O6406207, Karine Grizza Estivalet, WRA BUSINESS & REAL ESTATE. Stellar MLS
- $379,0004 bd2 ba1.9k sqft1047 OAK BLUFF DRIVE, DAVENPORT, FL 33837New ConstructionMLS ID #O6409756, Steven Koleno, BEYCOME OF FLORIDA LLC. Stellar MLS
- $485,5004 bd3 ba2.5k sqft1482 LAKE SIDE AVENUE, DAVENPORT, FL 33837For SaleMLS ID #S5149453, Eleonora Reid, UNIVERSAL REALTY OF CENTRAL FL. Stellar MLS
- $499,0004 bd3 ba2.6k sqft2093 LAKE SIDE AVENUE, DAVENPORT, FL 33837For SaleMLS ID #O6430364, Jie Liu, FLORIDA REALTY INVESTMENTS. Stellar MLS
- $395,0003 bd2 ba1.1k sqft242 DURANGO LOOP STREET, DAVENPORT, FL 33897For SaleMLS ID #S5133322, Marina Quintanilla, CUSTOM BUILDS REALTY LLC. Stellar MLS
- $399,9004 bd3 ba2.7k sqft510 LOBELIA DRIVE, DAVENPORT, FL 33837For SaleMLS ID #O6409101, Irma Aird, WEICHERT REALTORS-HALLMARK PR. Stellar MLS
- $434,9995 bd4 ba2.8k sqft9016 PYRUS STREET, KISSIMMEE, FL 34747For SaleMLS ID #S5147295, Jenny Caso, LIFESTYLE INTERNATIONAL REALTY. Stellar MLS
- $469,0003 bd2 ba2.3k sqft310 CLAYTON ROAD, AUBURNDALE, FL 33823For SaleMLS ID #A4700727, Cliff Glansen, FLATFEE.COM. Stellar MLS
- $339,0004 bd3 ba1.9k sqft9079 DOGLEG DRIVE, DAVENPORT, FL 33896For SaleMLS ID #S5126086, Paola Cardenas, LPT REALTY, LLC. Stellar MLS
- $320,0004 bd3 ba1.8k sqft141 LA MIRAGE STREET, DAVENPORT, FL 33897For SaleMLS ID #O6373978, Jennifer Cobb, JASON MITCHELL REAL ESTATE FLO. Stellar MLS
- $348,0005 bd3 ba1.8k sqft1138 KNOLLWOOD DRIVE, DAVENPORT, FL 33837For SaleMLS ID #O6241286, Robert Santiago, UNITED REALTY GROUP INC. Stellar MLS
- $289,9004 bd4 ba1.8k sqft(Undisclosed Address), DAVENPORT, FL 33897For SaleMLS ID #S5141043, Sonia Diaz Roman, LPT REALTY, LLC. Stellar MLS
- $445,0005 bd5 ba2.2k sqft8942 SYDNEY AVENUE, KISSIMMEE, FL 34747For SaleMLS ID #O6404821, Lucia Wu, GOLDEN SUN REALTY INC. Stellar MLS
- $505,0004 bd3 ba2.4k sqft13518 PALO COURT, CLERMONT, FL 34711For SaleMLS ID #O6423420, Carol Gil Solorzano, IRM INVEST., REAL EST.& MGMT.. Stellar MLS
- $449,9004 bd3 ba1.7k sqft4959 THAMES STREET E, KISSIMMEE, FL 34758For SaleMLS ID #R4910911, Gregory Peraino, FLORIDA REAL ESTATE SALES & MANAGEMENT LLC. Stellar MLS
