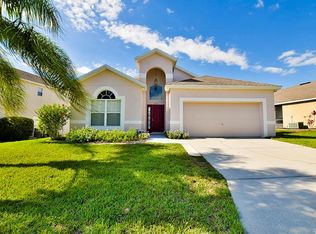
Welcome to the cutest house on the block! This is a 3 bedroom, 2 bath single-family home with a 2-car garage, perfectly situated just off Highway 27 and less than 3 miles from the I-4 exit! Location is everything here… Disney is just 20 minutes away, and you’ll also find all the major Central Florida attractions within 30 minutes. This home features a newer roof and AC (2018), a fully fenced yard, and a super charming side porch, ideal for curling up with a book or simply enjoying your afternoons. Inside, you’ll find a comfortable layout with 2 sitting areas and 2 dining spaces, plus plenty of natural light. Please note: the photos were taken before the tenant moved in. Whether you’re looking for your next primary home, vacation retreat, or investment property (short-term rentals allowed!), the location and convenience make this one a must-see!
Sold for $328,000
Street View
$328,000
1044 CORVINA DRIVE, DAVENPORT, FL 33897
3beds
1,781sqft
Single Family Residence
Built in 2002
6,904 Square Feet Lot
$319,800 Zestimate®
$184/sqft
$2,122 Estimated rent
Home value
$319,800
$294,000 - $342,000
$2,122/mo
Zestimate® history
Owner options
List your home for rent
$2,122/mo
Rent Zestimate®
Find your next renter with Zillow Rental Manager. Plus, with online applications, you can quickly screen prospective tenants – for free.
$2,122/mo
Rent Zestimate®
Refinance and save
$2,258/mo
Est. payment
Refinancing to a lower rate could help reduce your monthly payments and save thousands over the life of the loan.
$2,258/mo
Est. payment
Explore your selling options
Work with a Zillow partner agent
Leverage their expertise and Zillow's premium Showcase listings to get your home seen by more buyers.
Get startedList with your own agent
Get your home in front of millions of buyers by listing it on Zillow.
Learn how to do itSell it yourself
Take full control of how buyers see your home on Zillow by listing For Sale by Owner (FSBO).
List your homeWhat's special
Fully fenced yardCharming side porchComfortable layoutPlenty of natural lightNewer roof and ac
Zillow last checked:
Listing updated:
Listed by:
Jesca Rodriguez 954-559-9337,
NONA LEGACY POWERED BY LA ROSA 407-270-6841
Bought with:
Brittany Eddy, 3305505
WHEATLEY REALTY GROUP
Source: Stellar MLS,MLS#: O6347210 Originating MLS: Osceola
Originating MLS: Osceola
Facts & features
Interior
Bedrooms & bathrooms
- Bedrooms: 3
- Bathrooms: 2
- Full bathrooms: 2
Primary bedroom
- Features: Ceiling Fan(s), En Suite Bathroom, Walk-In Closet(s)
- Level: First
- Area: 196 Square Feet
- Dimensions: 14x14
Bedroom 2
- Features: Ceiling Fan(s), Storage Closet
- Level: First
- Area: 121 Square Feet
- Dimensions: 11x11
Primary bathroom
- Features: Dual Sinks, Garden Bath, Tub with Separate Shower Stall, Walk-In Closet(s)
- Level: First
- Area: 156 Square Feet
- Dimensions: 13x12
Bathroom 2
- Features: Tub With Shower
- Level: First
- Area: 40 Square Feet
- Dimensions: 5x8
Bathroom 3
- Features: Ceiling Fan(s)
- Level: First
- Area: 110 Square Feet
- Dimensions: 11x10
Kitchen
- Features: Breakfast Bar, Pantry
- Level: First
- Area: 120 Square Feet
- Dimensions: 10x12
Living room
- Features: Ceiling Fan(s)
- Level: First
- Area: 168 Square Feet
- Dimensions: 12x14
Heating
- Central, Electric, Heat Pump
Cooling
- Central Air
Appliances
- Included: Convection Oven, Dishwasher, Disposal, Dryer, Electric Water Heater, Microwave, Refrigerator, Washer
- Laundry: Electric Dryer Hookup, Inside, Laundry Room
Features
- Cathedral Ceiling(s), Ceiling Fan(s), Eating Space In Kitchen, Split Bedroom, Thermostat, Vaulted Ceiling(s), Walk-In Closet(s)
- Flooring: Carpet, Ceramic Tile, Laminate
- Windows: Blinds, Window Treatments
- Has fireplace: No
Interior area
- Total structure area: 1,781
- Total interior livable area: 1,781 sqft
Property
Parking
- Total spaces: 2
- Parking features: Driveway, Garage Door Opener
- Attached garage spaces: 2
- Has uncovered spaces: Yes
- Details: Garage Dimensions: 20x19
Features
- Levels: One
- Stories: 1
- Patio & porch: Enclosed, Patio, Screened
- Exterior features: Irrigation System
- Fencing: Vinyl
- Has view: Yes
- View description: Garden
Lot
- Size: 6,904 Square Feet
- Dimensions: 74.9 x 110 x 50.7
- Features: Irregular Lot
- Residential vegetation: Mature Landscaping
Details
- Additional structures: Shed(s)
- Parcel number: 262536999990002330
- Special conditions: None
Construction
Type & style
- Home type: SingleFamily
- Architectural style: Traditional
- Property subtype: Single Family Residence
Materials
- Block, Stucco
- Foundation: Slab
- Roof: Shingle
Condition
- Completed
- New construction: No
- Year built: 2002
Utilities & green energy
- Sewer: Public Sewer
- Water: Public
- Utilities for property: BB/HS Internet Available, Cable Available, Electricity Available, Electricity Connected, Public, Sewer Connected, Sprinkler Recycled, Street Lights, Underground Utilities, Water Connected
Community & HOA
Community
- Features: Deed Restrictions
- Security: Smoke Detector(s)
- Pet fee: $0 monthly
- Subdivision: VILLAGE AT TUSCAN RIDGE
HOA
- Has HOA: Yes
- Amenities included: Fitness Center, Tennis Court(s)
- HOA fee: $58 monthly
- HOA name: Crystal Bunch
- HOA phone: 863-353-2558
- Second HOA name: PMI TAMPA
Location
- Region: Davenport
Financial & listing details
- Price per square foot: $184/sqft
- Tax assessed value: $289,291
- Annual tax amount: $3,922
- Date on market: 9/25/2025
- Cumulative days on market: 30 days
- Listing terms: Cash,Conventional,FHA,USDA Loan,VA Loan
- Ownership: Fee Simple
- Total actual rent: 0
- Electric utility on property: Yes
- Road surface type: Paved, Asphalt
Price history
| Date | Event | Price |
|---|---|---|
| 11/26/2025 | Sold | $328,000-2.1%$184/sqft |
Source:  Stellar MLS #O6347210 Report a problem Stellar MLS #O6347210 Report a problem | ||
| 10/27/2025 | Pending sale | $335,000$188/sqft |
Source: Stellar MLS #O6347210 Report a problem | ||
| 10/14/2025 | Price change | $335,000-1.5%$188/sqft |
Source: Stellar MLS #O6347210 Report a problem | ||
| 9/25/2025 | Listed for sale | $340,000+39.9%$191/sqft |
Source: Stellar MLS #O6347210 Report a problem | ||
| 4/29/2020 | Sold | $243,000+1.3%$136/sqft |
Source: Public Record Report a problem | ||
| 3/23/2020 | Pending sale | $240,000$135/sqft |
Source: CHARLES RUTENBERG REALTY ORLANDO #O5849960 Report a problem | ||
| 3/12/2020 | Listed for sale | $240,000+31.9%$135/sqft |
Source: CHARLES RUTENBERG REALTY ORLANDO #O5849960 Report a problem | ||
| 7/30/2016 | Sold | $181,900+1.1%$102/sqft |
Source: Public Record Report a problem | ||
| 5/26/2016 | Listed for sale | $179,900$101/sqft |
Source: Keller Williams - Orlando South #O5439510 Report a problem | ||
| 5/23/2016 | Pending sale | $179,900$101/sqft |
Source: Keller Williams - Orlando South #O5439510 Report a problem | ||
| 5/12/2016 | Listed for sale | $179,900+53.5%$101/sqft |
Source: Keller Williams - Orlando South #O5439510 Report a problem | ||
| 4/26/2012 | Sold | $117,200+6.6%$66/sqft |
Source: Public Record Report a problem | ||
| 2/15/2012 | Price change | $109,900-4.4%$62/sqft |
Source: Coldwell Banker Ackley Realty #S4691624 Report a problem | ||
| 1/20/2012 | Listed for sale | $114,900$65/sqft |
Source: Coldwell Banker Ackley Realty #S4691624 Report a problem | ||
| 12/10/2011 | Listing removed | $114,900$65/sqft |
Source: Coldwell Banker Ackley Realty #S4691624 Report a problem | ||
| 11/15/2011 | Listed for sale | $114,900+37.9%$65/sqft |
Source: Coldwell Banker Ackley Realty #S4691624 Report a problem | ||
| 10/19/2011 | Sold | $83,300-62%$47/sqft |
Source: Public Record Report a problem | ||
| 6/5/2008 | Listing removed | $219,000$123/sqft |
Source: Century 21 #o4843010 Report a problem | ||
| 5/1/2008 | Listed for sale | $219,000+23%$123/sqft |
Source: Century 21 #o4843010 Report a problem | ||
| 6/22/2004 | Sold | $178,000+14.1%$100/sqft |
Source: Public Record Report a problem | ||
| 6/11/2003 | Sold | $156,000$88/sqft |
Source: Public Record Report a problem | ||
Public tax history
| Year | Property taxes | Tax assessment |
|---|---|---|
| 2025 | $3,590 +3.6% | $269,649 +10% |
| 2024 | $3,466 +5.9% | $245,135 +10% |
| 2023 | $3,273 +12.9% | $222,850 +10% |
| 2022 | $2,900 +13.6% | $202,591 +10% |
| 2021 | $2,552 +57.5% | $184,174 +18.6% |
| 2020 | $1,620 +0.1% | $155,303 +2.3% |
| 2019 | $1,618 -20% | $151,811 +1.9% |
| 2018 | $2,022 +2.1% | $148,980 +6.8% |
| 2017 | $1,980 +59.4% | $139,501 +13.9% |
| 2016 | $1,242 -1.8% | $122,513 +0.7% |
| 2015 | $1,265 -16.4% | $121,661 +0.8% |
| 2014 | $1,512 +20.2% | $120,695 +1.5% |
| 2013 | $1,259 -5.1% | $118,911 +38% |
| 2012 | $1,326 +42.9% | $86,195 -11.4% |
| 2011 | $928 -20.7% | $97,314 -13.3% |
| 2010 | $1,171 -41.9% | $112,258 -29.5% |
| 2009 | $2,014 -6.4% | $159,324 -9.6% |
| 2008 | $2,151 | $176,297 |
| 2007 | -- | -- |
| 2006 | $2,473 | -- |
| 2005 | -- | -- |
| 2004 | $1,684 -22.7% | -- |
| 2003 | $2,178 +359.9% | $132,260 +372.4% |
| 2002 | $474 +250% | $28,000 +250% |
| 2001 | $135 | $8,000 |
Find assessor info on the county website
Neighborhood: 33897
Nearby homes
- $384,4004 bd4 ba2.6k sqft1064 Corvina Dr, Davenport, FL 33897Off Market

- $394,0004 bd3 ba2.1k sqft1034 Corvina Dr, Davenport, FL 33897Off Market
- $363,6005 bd3 ba2.6k sqft728 Corvina Dr, Davenport, FL 33897Off Market
- $469,0004 bd3 ba2.1k sqft738 Corvina Dr, Davenport, FL 33897For Sale

- $399,9005 bd4 ba2.6k sqft1074 Corvina Dr, Davenport, FL 33897Sold
- $452,4005 bd3 ba2.6k sqft1014 Corvina Dr, Davenport, FL 33897Off Market
- $439,2005 bd3 ba2.6k sqft1045 Corvina Dr, Davenport, FL 33897Off Market
- $485,1005 bd3 ba2.6k sqft1055 Corvina Dr, Davenport, FL 33897Off Market
Nearby schools
GreatSchools rating
- 3/10Bella CittaGrades: K-7Distance: 29.2 mi
- 3/10Davenport High SchoolGrades: 9-12Distance: 5.4 mi
Get a cash offer in 3 minutes
Find out how much your home could sell for in as little as 3 minutes with a no-obligation cash offer.
Estimated market value
$319,800
Get a cash offer in 3 minutes
Find out how much your home could sell for in as little as 3 minutes with a no-obligation cash offer.
Estimated market value
$319,800
- Florida
- Polk County
- Davenport
- 33897
- 1044 CORVINA DRIVE
Nearby cities
Nearby neighborhoods
Nearby zip codes
Other Davenport Topics
