This beautiful and very well maintained 4 bedroom, 3.5 bath single family home is situated in the established and quiet neighborhood of the Village at Tuscan Ridge. This unique floor plan has the master suite located on the ground floor of this 2,600 square foot home. The master bath has a separate garden tub, walk-in shower, dual sinks and a private water closet. The remaining bedrooms are located on the second floor and are split to either side of the staircase. Originally designed as a 5 bedroom home, there is one over-sized bedroom to the left of the staircase that is two bedrooms combined - this over-sized room would make a great play room, media room, home office, home gym or even used as an over-sized bedroom and is complete with its own private bath! To the right side are two other bedrooms with a shared bath between them. The home boasts an eat-in kitchen area as well as a breakfast bar, a formal living room, dining room and half-bath. In addition to that, there is a unique Four Seasons Room which adds just under 500 Sq.Ft to home which has it's own A/C which is not included in the quoted square footage of the home and is a wonderful place to entertain. In the last two years, this home has had the following items replaced or updated: new roof, new A/C, new carpet, new water heater, new garage door opener, fresh paint (inside and out), and all bathrooms have been updated. This one should definitely be on your short list of homes to see. Schedule a showing now before it's GONE!
Pre-foreclosure
Est. $384,400
1064 Corvina Dr, Davenport, FL 33897
4beds
2,600sqft
Single Family Residence
Built in 2004
6,904 Square Feet Lot
$384,400 Zestimate®
$148/sqft
$35/mo HOA
Overview
- 260 days |
- 12 |
- 2 |
Originating MLS: Orlando Regional
Facts & features
Interior
Bedrooms & bathrooms
- Bedrooms: 4
- Bathrooms: 4
- Full bathrooms: 3
- 1/2 bathrooms: 1
Heating
- Heat pump, Electric
Cooling
- Central
Appliances
- Included: Dishwasher, Dryer, Garbage disposal, Microwave, Range / Oven, Refrigerator, Washer
- Laundry: Laundry Room
Features
- Ceiling Fans(s), Master Bedroom Downstairs, Stone Counters, Walk-In Closet(s), Window Treatments, Tray Ceiling(s)
- Flooring: Tile, Carpet
- Windows: Blinds
- Has fireplace: No
Interior area
- Total interior livable area: 2,600 sqft
Property
Parking
- Parking features: Garage - Attached
Features
- Levels: Two
- Exterior features: Stucco
Lot
- Size: 6,904 Square Feet
- Dimensions: 75x110x51x110
- Residential vegetation: Mature Landscaping
Details
- Parcel number: 262536999990002320
Construction
Type & style
- Home type: SingleFamily
- Architectural style: Traditional
- Property subtype: Single Family Residence
Materials
- Wood
- Foundation: Retaining Wall
- Roof: Tile
Condition
- Completed
- Year built: 2004
Utilities & green energy
- Sewer: Public Sewer
- Water: Public
- Utilities for property: Electricity Connected, Sewer Connected, BB/HS Internet Available, Cable Available, Public, Street Lights, Sprinkler Recycled
Green energy
- Water conservation: Irrigation-Reclaimed Water
Community & HOA
Community
- Security: Smoke Detector(s), Security System Owned
- Subdivision: VILLAGE/TUSCAN RDG
HOA
- Has HOA: Yes
- Amenities included: Fitness Center, Tennis Court(s)
- Services included: Maintenance Grounds
- HOA fee: $35 monthly
Location
- Region: Davenport
Financial & listing details
- Price per square foot: $148/sqft
- Tax assessed value: $337,060
- Annual tax amount: $4,211
- Listing terms: Cash, Conventional, FHA, VA Loan, USDA Loan
- Ownership: Fee Simple
Foreclosure details
Estimated market value
$384,400
$365,000 - $404,000
$2,700/mo
Price history
| Date | Event | Price |
|---|---|---|
| 2/3/2020 | Sold | $280,000+0%$108/sqft |
Source: Public Record Report a problem | ||
| 12/9/2019 | Pending sale | $279,900$108/sqft |
Source: CHARLES RUTENBERG REALTY ORLANDO #O5819981 Report a problem | ||
| 11/5/2019 | Price change | $279,900-5.1%$108/sqft |
Source: CHARLES RUTENBERG REALTY ORLANDO #O5819981 Report a problem | ||
| 10/19/2019 | Listed for sale | $294,900+27.7%$113/sqft |
Source: CHARLES RUTENBERG REALTY ORLANDO #O5819981 Report a problem | ||
| 7/5/2016 | Sold | $231,000-3.3%$89/sqft |
Source: Stellar MLS #O5409826 Report a problem | ||
| 6/27/2016 | Pending sale | $239,000$92/sqft |
Source: BELLA TRAE REALTY #O5409826 Report a problem | ||
| 5/19/2016 | Price change | $239,000-4.4%$92/sqft |
Source: BELLA TRAE REALTY #O5409826 Report a problem | ||
| 3/21/2016 | Price change | $249,900-3.1%$96/sqft |
Source: BELLA TRAE REALTY #O5409826 Report a problem | ||
| 2/10/2016 | Price change | $257,900-0.8%$99/sqft |
Source: BELLA TRAE REALTY #O5409826 Report a problem | ||
| 12/16/2015 | Listed for sale | $259,900+116.6%$100/sqft |
Source: BELLA TRAE REALTY #O5409826 Report a problem | ||
| 12/21/2012 | Sold | $120,000-41.1%$46/sqft |
Source: Public Record Report a problem | ||
| 2/3/2004 | Sold | $203,600$78/sqft |
Source: Public Record Report a problem | ||
Public tax history
| Year | Property taxes | Tax assessment |
|---|---|---|
| 2025 | $4,211 +4.4% | $317,870 +10% |
| 2024 | $4,033 +5.5% | $288,973 +10% |
| 2023 | $3,824 +14.5% | $262,703 +10% |
| 2022 | $3,340 +11% | $238,821 +10% |
| 2021 | $3,008 +41.3% | $217,110 +13.2% |
| 2020 | $2,129 -0.1% | $191,710 +2.3% |
| 2019 | $2,130 -15.9% | $187,400 +1.9% |
| 2018 | $2,534 +1.8% | $183,906 +2.1% |
| 2017 | $2,489 -2.8% | $180,123 +4% |
| 2016 | $2,559 -1.5% | $173,124 +1% |
| 2015 | $2,598 -2.8% | $171,469 +5.7% |
| 2014 | $2,672 +15.8% | $162,201 +9.2% |
| 2013 | $2,307 +27.7% | $148,586 +26.5% |
| 2012 | $1,807 -4% | $117,436 -2.9% |
| 2011 | $1,882 +19.9% | $120,921 -12.2% |
| 2010 | $1,569 -39.8% | $137,656 -29.3% |
| 2009 | $2,605 +7% | $194,778 +0.1% |
| 2008 | $2,435 | $194,583 |
| 2007 | -- | -- |
| 2006 | $2,775 | -- |
| 2005 | -- | -- |
| 2004 | $461 | -- |
| 2003 | $461 -2.6% | $28,000 |
| 2002 | $474 +250% | $28,000 +250% |
| 2001 | $135 | $8,000 |
Find assessor info on the county website
Monthly payment
Climate risks
Neighborhood: 33897
Nearby schools
GreatSchools rating
- 3/10Bella CittaGrades: K-7Distance: 29.2 mi
- 3/10Davenport High SchoolGrades: 9-12Distance: 5.4 mi
- $399,9005 bd4 ba2.6k sqft1074 Corvina Dr, Davenport, FL 33897Sold

- $328,0003 bd2 ba1.7k sqft1044 Corvina Dr, Davenport, FL 33897Sold
- $363,6005 bd3 ba2.6k sqft728 Corvina Dr, Davenport, FL 33897Off Market
- $360,8003 bd2 ba1.8k sqft1106 Corvina Dr, Davenport, FL 33897Off Market
- $394,0004 bd3 ba2.1k sqft1034 Corvina Dr, Davenport, FL 33897Off Market
- $370,0003 bd2 ba1.6k sqft718 Corvina Dr, Davenport, FL 33897For Sale
- $469,0004 bd3 ba2.1k sqft738 Corvina Dr, Davenport, FL 33897For Sale
- $472,6005 bd3 ba2.7k sqft1065 Corvina Dr, Davenport, FL 33897Off Market
Similar homes
- $395,0003 bd3 ba1.7k sqft631 OLD BRIDGE CIRCLE, DAVENPORT, FL 33897For Sale
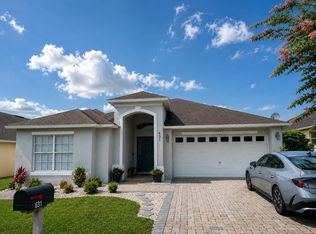
 MLS ID #O6435863, Gioconda Martins, LA ROSA REALTY LLC. Stellar MLS
 - $350,0004 bd3 ba2.1k sqft236 DOLCETTO DRIVE, DAVENPORT, FL 33897For Sale
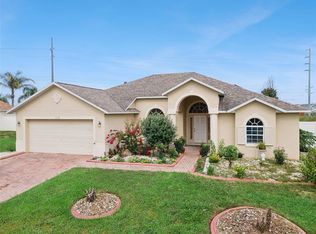 MLS ID #O6431931, Marianne Khozam, KELLER WILLIAMS WINTER PARK. Stellar MLS
 - $399,0004 bd3 ba2.1k sqft615 DOLCETTO DRIVE, DAVENPORT, FL 33897For Sale
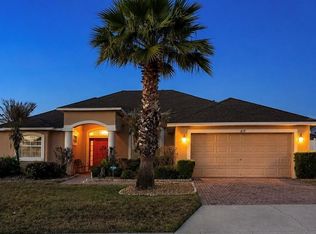 MLS ID #O6403614, Alissa Williams, MAGNOLIA & MAIN REALTY ADVISORS LLC. Stellar MLS
 - $380,0004 bd3 ba1.9k sqft131 OLD BRIDGE CIRCLE, DAVENPORT, FL 33897For Sale
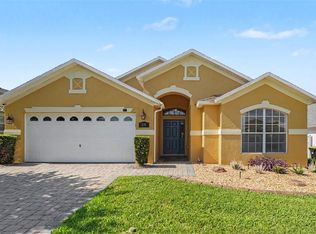 MLS ID #O6419893, Jeff Jones, MARK SPAIN REAL ESTATE. Stellar MLS
 - $394,9004 bd3 ba1.9k sqft723 OLD BRIDGE CIRCLE, DAVENPORT, FL 33897For SaleMLS ID #O6411421, Deanna Meredith, LUXE PROPERTIES LLC. Stellar MLS
- $429,9905 bd4 ba2.8k sqft655 MONTARA DRIVE, DAVENPORT, FL 33897For SaleMLS ID #V4950907, Francesco Fassioli, KARIZA CAPITAL REALTY, LLC. Stellar MLS
- $--4 bd3 ba1.9k sqft2762 Bella Vista Dr, Davenport, FL 33897AuctionAuction.com 2
- $385,0003 bd3 ba1.7k sqft742 OLD BRIDGE CIRCLE, DAVENPORT, FL 33897For SaleMLS ID #S5147441, Claudia Giraldo, EMPIRE NETWORK REALTY. Stellar MLS
- $399,9004 bd4 ba2k sqft815 MONTGOMERY WAY, DAVENPORT, FL 33897For SaleMLS ID #TB8491301, Keegan Siegfried, LPT REALTY, LLC. Stellar MLS
- $395,0003 bd2 ba2.2k sqft306 RONA LANE, DAVENPORT, FL 33897For SaleMLS ID #O6381045, Emily Armstrong, KELLER WILLIAMS REALTY AT THE PARKS. Stellar MLS
- $385,0005 bd3 ba2.6k sqft1363 FOX SQUIRREL DRIVE, DAVENPORT, FL 33897For SaleMLS ID #O6396463, Freddy Espinal, LPT REALTY, LLC. Stellar MLS
- $380,0004 bd4 ba1.9k sqft429 ORISTA DRIVE, DAVENPORT, FL 33897For SaleMLS ID #O6421004, Rodrigo Marsal, LIFESTYLE INTERNATIONAL REALTY. Stellar MLS
- $449,9005 bd4 ba2.5k sqft943 CORVINA DRIVE, DAVENPORT, FL 33897For SaleMLS ID #TB8533365, Jonathan Minerick, HOMECOIN.COM. Stellar MLS
- $360,0003 bd2 ba1.5k sqft226 KESWICK AVENUE, DAVENPORT, FL 33897For SaleMLS ID #O6423821, Riki Cantelli, EXP REALTY LLC. Stellar MLS
- $399,9994 bd4 ba1.9k sqft660 TUPELO CIRCLE, DAVENPORT, FL 33897For SaleMLS ID #O6413991, Candido Ferreira, EASY STREET REALTY FLORIDA,INC. Stellar MLS
- $394,9004 bd3 ba1.9k sqft149 BELLA VERANO WAY, DAVENPORT, FL 33897For SaleMLS ID #S5152664, Brayhana Onsalo, EG ORLANDO LLC. Stellar MLS
- $370,0003 bd2 ba1.6k sqft718 CORVINA DRIVE, DAVENPORT, FL 33897For SaleMLS ID #S5142046, James Donovan, TEAM DONOVAN. Stellar MLS
- $354,0004 bd2 ba1.9k sqft233 BACOPA PASS, DAVENPORT, FL 33897For SaleMLS ID #S5145342, Arthur Perry, Sr., KELLER WILLIAMS REALTY AT THE LAKES. Stellar MLS
- $469,0004 bd3 ba2.1k sqft738 CORVINA DRIVE, DAVENPORT, FL 33897For SaleMLS ID #G5112633, Dena Huddleston, EXP REALTY LLC. Stellar MLS
- $429,9904 bd3 ba1.6k sqft215 ELDERBERRY DRIVE, DAVENPORT, FL 33897For SaleMLS ID #O6287168, Maryelle Gama, TALENT REALTY SOLUTIONS. Stellar MLS
