Welcome to 943 Corvina Drive, a spacious five-bedroom, three-and-a-half-bath home with a private pool, located in The Village at Tuscan Ridge in Davenport. Offering approximately 2,595 sq ft, this two-story residence features a first-floor primary bedroom, generous living and dining areas, an eat-in kitchen, and four additional bedrooms upstairs. Two bedrooms include large closets, providing excellent storage space. The private screened patio and heated in-ground pool provide an ideal setting for relaxing, entertaining, and enjoying the Florida lifestyle. Additional features include central air conditioning, public water and sewer, tile and carpet flooring, ceiling fans, a fireplace, an outdoor shower, an attached two-car garage, and an irrigation system. Located in Flood Zone X, the property also offers convenient access to shopping, dining, major roadways, golf courses, and Central Florida attractions.
For sale
Price cut: $5.1K (8/8)
$459,900
943 CORVINA DRIVE, DAVENPORT, FL 33897
5beds
2,595sqft
Single Family Residence
Built in 2003
7,366 Square Feet Lot
$450,300 Zestimate®
$177/sqft
$58/mo HOA
What's special
- 19 days |
- 360 |
- 38 |
Likely to sell faster than
Zillow last checked:
Listing updated:
Listed by:
Jonathan Minerick 888-400-2513,
HOMECOIN.COM 888-400-2513
Source: Stellar MLS,MLS#: TB8533365 Originating MLS: Suncoast Tampa
Originating MLS: Suncoast Tampa
Facts & features
Interior
Bedrooms & bathrooms
- Bedrooms: 5
- Bathrooms: 4
- Full bathrooms: 3
- 1/2 bathrooms: 1
Primary bedroom
- Features: En Suite Bathroom, Walk-In Closet(s)
- Level: First
- Area: 228 Square Feet
- Dimensions: 12x19
Primary bedroom
- Features: Walk-In Closet(s)
- Level: First
- Area: 228 Square Feet
- Dimensions: 12x19
Bathroom 2
- Level: Second
- Area: 132 Square Feet
- Dimensions: 12x11
Bathroom 3
- Level: Second
- Area: 132 Square Feet
- Dimensions: 12x11
Bathroom 4
- Level: Second
- Area: 120 Square Feet
- Dimensions: 12x10
Bathroom 5
- Level: Second
- Area: 121 Square Feet
- Dimensions: 11x11
Dinette
- Level: First
- Area: 99 Square Feet
- Dimensions: 9x11
Dining room
- Level: First
- Area: 168 Square Feet
- Dimensions: 12x14
Family room
- Level: First
- Area: 255 Square Feet
- Dimensions: 15x17
Kitchen
- Features: Pantry, Kitchen Island
- Level: First
- Area: 132 Square Feet
- Dimensions: 11x12
Living room
- Features: Ceiling Fan(s), Pantry
- Level: First
- Area: 272 Square Feet
- Dimensions: 16x17
Living room
- Level: First
- Area: 272 Square Feet
- Dimensions: 16x17
Heating
- Electric
Cooling
- Central Air
Appliances
- Included: Cooktop, Dishwasher, Freezer, Microwave, Refrigerator
- Laundry: None
Features
- Ceiling Fan(s), Crown Molding, Eating Space In Kitchen, L Dining, Solid Surface Counters, Solid Wood Cabinets, Walk-In Closet(s)
- Flooring: Carpet, Ceramic Tile
- Doors: Outdoor Shower, Sliding Doors
- Has fireplace: Yes
- Fireplace features: Family Room
Interior area
- Total structure area: 2,595
- Total interior livable area: 2,595 sqft
Video & virtual tour
Property
Parking
- Total spaces: 2
- Parking features: Driveway, Garage Door Opener, Ground Level
- Attached garage spaces: 2
- Has uncovered spaces: Yes
Features
- Levels: Two
- Stories: 2
- Patio & porch: Patio, Screened
- Exterior features: Irrigation System, Lighting, Outdoor Shower
- Has private pool: Yes
- Pool features: Gunite, In Ground, Screen Enclosure
- Has view: Yes
- View description: Tennis Court
Lot
- Size: 7,366 Square Feet
- Dimensions: 53 x 110 x 80
- Features: In County, Level
- Residential vegetation: Mature Landscaping, Trees/Landscaped
Details
- Parcel number: 262536999990002040
- Zoning: RES
- Special conditions: None
Construction
Type & style
- Home type: SingleFamily
- Property subtype: Single Family Residence
Materials
- Block, Concrete, Stucco, Wood Frame
- Foundation: Slab
- Roof: Shingle
Condition
- Completed
- New construction: No
- Year built: 2003
Utilities & green energy
- Sewer: Public Sewer
- Water: Public
- Utilities for property: Cable Available, Electricity Connected, Public, Sewer Available, Sprinkler Meter
Community & HOA
Community
- Features: Deed Restrictions, Tennis Court(s)
- Pet fee: $0 monthly
- Subdivision: VILLAGE AT TUSCAN RIDGE
HOA
- Has HOA: Yes
- Amenities included: Recreation Facilities, Tennis Court(s)
- Services included: Common Area Taxes, Maintenance Grounds, Recreational Facilities
- HOA fee: $58 monthly
- HOA name: Garrison Property Services LLC
- HOA phone: 407-353-2558
Location
- Region: Davenport
Financial & listing details
- Price per square foot: $177/sqft
- Tax assessed value: $362,287
- Annual tax amount: $5,425
- Date on market: 7/31/2026
- Cumulative days on market: 17 days
- Listing terms: Cash,Conventional,FHA,VA Loan
- Ownership: Fee Simple
- Total actual rent: 0
- Electric utility on property: Yes
- Road surface type: Paved
Estimated market value
$450,300
$428,000 - $473,000
$3,169/mo
Price history
| Date | Event | Price |
|---|---|---|
| 8/8/2026 | Price change | $459,900-1.1%$177/sqft |
Source:  Stellar MLS #TB8533365 Report a problem Stellar MLS #TB8533365 Report a problem | ||
| 7/31/2026 | Listed for sale | $465,000-0.2%$179/sqft |
Source: Stellar MLS #TB8533365 Report a problem | ||
| 4/27/2026 | Listing removed | $465,900$180/sqft |
Source: Stellar MLS #O6345973 Report a problem | ||
| 4/17/2026 | Price change | $465,900-0.9%$180/sqft |
Source: Stellar MLS #O6345973 Report a problem | ||
| 1/6/2026 | Price change | $469,900-2.6%$181/sqft |
Source: Stellar MLS #O6345973 Report a problem | ||
| 9/26/2025 | Listed for sale | $482,500+13.5%$186/sqft |
Source: Stellar MLS #O6345973 Report a problem | ||
| 3/14/2022 | Sold | $425,000-1.2%$164/sqft |
Source: Public Record Report a problem | ||
| 1/19/2022 | Pending sale | $429,950$166/sqft |
Source: Stellar MLS #S5059326 Report a problem | ||
| 1/3/2022 | Listed for sale | $429,950$166/sqft |
Source: Stellar MLS #S5059326 Report a problem | ||
| 12/20/2021 | Pending sale | $429,950$166/sqft |
Source: Stellar MLS #S5059326 Report a problem | ||
| 11/18/2021 | Listed for sale | $429,950+117.1%$166/sqft |
Source: Stellar MLS #S5059326 Report a problem | ||
| 6/29/2009 | Sold | $198,000-40.9%$76/sqft |
Source: Stellar MLS #S4645061 Report a problem | ||
| 11/1/2006 | Sold | $335,000+52.3%$129/sqft |
Source: Public Record Report a problem | ||
| 11/19/2003 | Sold | $220,000$85/sqft |
Source: Public Record Report a problem | ||
Public tax history
| Year | Property taxes | Tax assessment |
|---|---|---|
| 2025 | $4,684 -2.5% | $362,287 -2.4% |
| 2024 | $4,805 +2.7% | $371,276 +4.1% |
| 2023 | $4,677 +27.6% | $356,545 +34.7% |
| 2022 | $3,667 +10% | $264,615 +10% |
| 2021 | $3,333 +0.3% | $240,559 +1.2% |
| 2020 | $3,322 +5.5% | $237,728 +8.7% |
| 2019 | $3,149 -11.4% | $218,746 +3.8% |
| 2018 | $3,553 +2.9% | $210,720 +3.9% |
| 2017 | $3,452 +18% | $202,881 +2.5% |
| 2016 | $2,925 -0.9% | $197,853 +1.6% |
| 2015 | $2,951 -1.3% | $194,742 +6.6% |
| 2014 | $2,990 +13.7% | $182,644 +10% |
| 2013 | $2,629 +13.2% | $166,040 +10% |
| 2012 | $2,322 -4.1% | $150,945 -3% |
| 2011 | $2,422 -11.5% | $155,602 -10.8% |
| 2010 | $2,735 -31.2% | $174,466 -26.7% |
| 2009 | $3,973 -6.9% | $238,088 -13.4% |
| 2008 | $4,268 | $274,980 |
| 2007 | -- | -- |
| 2006 | $2,892 | -- |
| 2005 | -- | -- |
| 2004 | $2,553 +453.8% | -- |
| 2003 | $461 -2.6% | $28,000 |
| 2002 | $474 +250% | $28,000 +250% |
| 2001 | $135 | $8,000 |
Find assessor info on the county website
Monthly payment
Est. payment
Payment breakdown
Explore the cost of this home by adjusting the details. Changes won't be saved.Climate risks
Neighborhood: 33897
Nearby schools
GreatSchools rating
- 3/10Bella CittaGrades: K-7Distance: 29.1 mi
- 3/10Davenport High SchoolGrades: 9-12Distance: 5.5 mi
Schools provided by the listing agent
- Elementary: Davenport Elem
- Middle: Daniel Jenkins Academy of Technology Middle
- High: Davenport High School
Source: Stellar MLS. This data may not be complete. We recommend contacting the local school district to confirm school assignments for this home.
- $316,5003 bd2 ba1.6k sqft953 Corvina Dr, Davenport, FL 33897Off Market
- $382,3003 bd3 ba1.8k sqft933 Corvina Dr, Davenport, FL 33897Off Market
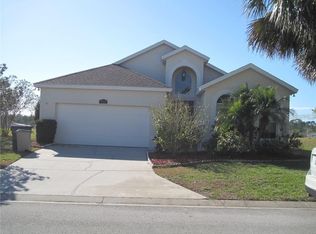
- $406,0004 bd3 ba2.1k sqft963 Corvina Dr, Davenport, FL 33897Off Market
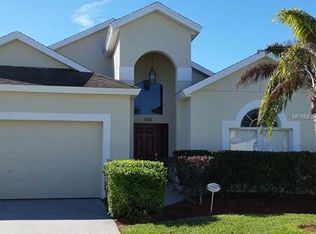
- $353,0004 bd3 ba2.1k sqft952 Corvina Dr, Davenport, FL 33897Off Market
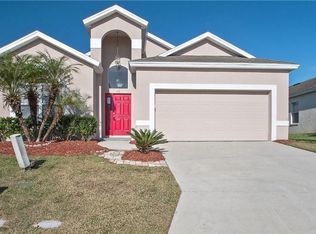
- $361,4004 bd3 ba2.1k sqft923 Corvina Dr, Davenport, FL 33897Off Market
- $380,3003 bd2 ba1.8k sqft962 Corvina Dr, Davenport, FL 33897Off Market
- $390,0003 bd2 ba1.7k sqft973 Corvina Dr, Davenport, FL 33897Sold
- $403,1005 bd3 ba2.1k sqft972 Corvina Dr, Davenport, FL 33897Off Market
A local agent can set up tours, give advice and negotiate with sellers.
A local lender can help you make sure your offer is ready when you are.
Similar homes
- $525,0005 bd4 ba2.8k sqft644 MONTARA DR, DAVENPORT, FL 33897For Sale

 MLS ID #S5149927, Nick Freeze, RE/MAX HERITAGE. Stellar MLS
 - $494,5005 bd3 ba2.3k sqft606 BIRKDALE STREET, DAVENPORT, FL 33837For Sale
 MLS ID #S5138496, James Li, YELLOW MOUNTAIN REALTY, LLC. Stellar MLS
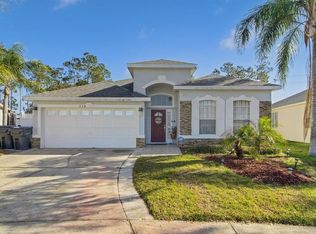
 - $499,9004 bd3 ba1.9k sqft256 CORK WAY, DAVENPORT, FL 33897For Sale
 MLS ID #O6420578, Rodrigo Khoury Francisco, WRA BUSINESS & REAL ESTATE. Stellar MLS
 - $545,0006 bd5 ba2.8k sqft219 PLUMOSO LOOP, DAVENPORT, FL 33897For Sale
 MLS ID #O6275692, Ge DeSouza DeSouza, ALLISON JAMES ESTATES & HOMES. Stellar MLS
 - $369,0004 bd3 ba2k sqft344 GROSVENOR LOOP, DAVENPORT, FL 33897For SaleMLS ID #S5143335, Veronica Martinez, MY REALTY GROUP, LLC.. Stellar MLS
- $418,0004 bd3 ba1.8k sqft227 DILLON WAY, DAVENPORT, FL 33897For SaleMLS ID #S5148433, Sandra Marcano De Bermudez, EMPIRE NETWORK REALTY. Stellar MLS
- $599,0006 bd5 ba2.8k sqft360 TUPELO CIRCLE, DAVENPORT, FL 33897For SaleMLS ID #TB8522822, Johan Nunez, INMOBILIATA, LLC. Stellar MLS
- $550,0005 bd4 ba2.4k sqft2116 LELANI CIRCLE, DAVENPORT, FL 33897For SaleMLS ID #O6373772, Eileen Li, TOPSKY REALTY INC. Stellar MLS
- $409,0004 bd3 ba1.8k sqft145 CORK WAY, DAVENPORT, FL 33897For SaleMLS ID #O6246732, Emily Bastos Porto, COLDWELL BANKER RESIDENTIAL RE. Stellar MLS
- $535,0005 bd5 ba2.8k sqft9023 SHADOW MOUNTAIN STREET, DAVENPORT, FL 33896For SaleMLS ID #O6389397, Eveli Golden, EXP REALTY LLC. Stellar MLS
- $369,9903 bd2 ba1.7k sqft264 LAUREL RIDGE PASS, DAVENPORT, FL 33897For SaleMLS ID #S5154051, Deborah Charron, LPT REALTY, LLC. Stellar MLS
- $439,9005 bd4 ba2.3k sqft559 CADIZ LOOP, DAVENPORT, FL 33837For SaleMLS ID #O6432513, Julio Lopez, JCL REALTY INC. Stellar MLS
- $448,0005 bd5 ba3k sqft8928 BISMARCK PALM ROAD, KISSIMMEE, FL 34747For SaleMLS ID #O6426454, Brian Hayes, BAY STREET GROUP FLORIDA LLC. Stellar MLS
- $637,9006 bd5 ba3.1k sqft4035 OAKRISE LOOP, DAVENPORT, FL 33837For SaleMLS ID #O6434411, Katherine Perdomo, COLDWELL BANKER REALTY. Stellar MLS
- $539,0005 bd6 ba3k sqft1555 FLANGE DRIVE, DAVENPORT, FL 33896For SaleMLS ID #O6291777, Yukey Hoo, U KEY REALTY. Stellar MLS
- $485,0004 bd3 ba1.7k sqft2631 AUTUMN CREEK CIRCLE, KISSIMMEE, FL 34747For SaleMLS ID #S5155574, Jamie Cheng, YELLOW MOUNTAIN REALTY, LLC. Stellar MLS
- $575,0005 bd3 ba3.6k sqft1303 SEA PINES WAY, DAVENPORT, FL 33896For SaleMLS ID #G5109045, Vincent Cordaro, SERHANT. Stellar MLS
- $439,9004 bd2 ba2.2k sqft236 BOXWOOD DRIVE, DAVENPORT, FL 33837For SaleMLS ID #O6413795, Eddie Basora PA, MARVIEW INTERNATIONAL REALTY LLC. Stellar MLS
- $529,0005 bd5 ba3k sqft8942 CABOT CLIFFS DRIVE, DAVENPORT, FL 33896For SaleMLS ID #O6371301, Veronica Li, RATIO REAL ESTATE, LLC. Stellar MLS
- $498,0005 bd4 ba2.4k sqft8933 PRAGUE WAY, KISSIMMEE, FL 34747For SaleMLS ID #O6403698, Fernanda Pizzamiglio, WRA BUSINESS & REAL ESTATE. Stellar MLS
