FULLY FURNISHED | TURNKEY INVESTMENT | RESORT-STYLE COMMUNITY Welcome to this beautiful two-story home located in the highly desirable resort-style community of Windsor at Westside. Featuring 5 spacious bedrooms and 4 full bathrooms, this fully furnished property is move-in ready and perfectly suited as a primary residence, vacation home, or income-producing short-term rental. The home offers a bright and open layout, with a modern kitchen equipped with stainless steel appliances and a breakfast bar, seamlessly connecting to the formal dining area and multiple living spaces—ideal for entertaining family and guests. Large sliding glass doors lead to a private screened-in pool area, providing a relaxing outdoor retreat with added comfort and privacy. Residents and guests enjoy access to outstanding resort-style amenities, including a spectacular pool with lazy river and waterslide, a fully equipped clubhouse with lounge areas, a tiki bar by the pool, fitness center, game room and arcade, as well as sports courts for tennis, basketball, and volleyball, plus a soccer field and playground. The community also features a scenic lake with a pier, a convenience store, and 24-hour gated security. Ideally located just minutes from Walt Disney World Resort, Universal Orlando Resort, and Disney Springs, the property is surrounded by a wide variety of shopping, dining, and entertainment options. This is a fantastic opportunity to own a fully equipped home in one of the most sought-after vacation communities in the area. Schedule your private showing today!
For sale
Price cut: $9K (8/27)
$489,000
8933 PRAGUE WAY, KISSIMMEE, FL 34747
5beds
2,492sqft
Single Family Residence
Built in 2019
6,098 Square Feet Lot
$480,200 Zestimate®
$196/sqft
$620/mo HOA
What's special
Fully furnished propertyTwo-story homeBreakfast barPrivate screened-in pool areaModern kitchenBright and open layoutFormal dining area
- 129 days
- 96
- 8
Zillow last checked:
Listing updated:
Listed by:
Fernanda Pizzamiglio 508-364-4606,
WRA BUSINESS & REAL ESTATE 407-512-1008
Source: Stellar MLS,MLS#: O6403698 Originating MLS: Orlando Regional
Originating MLS: Orlando Regional
Facts & features
Interior
Bedrooms & bathrooms
- Bedrooms: 5
- Bathrooms: 4
- Full bathrooms: 4
Primary bedroom
- Features: Walk-In Closet(s)
- Level: Second
Bedroom 1
- Features: Built-in Closet
- Level: Second
Bedroom 2
- Features: Built-in Closet
- Level: Second
Bedroom 3
- Features: Built-in Closet
- Level: Second
Bedroom 4
- Features: Built-in Closet
- Level: Second
Dining room
- Level: First
Kitchen
- Features: Storage Closet
- Level: First
Living room
- Level: First
Heating
- Central
Cooling
- Central Air
Appliances
- Included: Dishwasher, Dryer, Microwave, Range, Refrigerator, Washer
- Laundry: Inside, Laundry Room
Features
- Ceiling Fan(s), Eating Space In Kitchen, Kitchen/Family Room Combo, Living Room/Dining Room Combo, Open Floorplan, PrimaryBedroom Upstairs, Solid Surface Counters, Solid Wood Cabinets, Thermostat
- Flooring: Carpet, Ceramic Tile
- Doors: Sliding Doors
- Has fireplace: No
- Furnished: Yes
Interior area
- Total structure area: 3,078
- Total interior livable area: 2,492 sqft
Video & virtual tour
Property
Parking
- Total spaces: 1
- Parking features: Driveway, Garage Door Opener
- Attached garage spaces: 1
- Has uncovered spaces: Yes
Features
- Levels: Two
- Stories: 2
- Patio & porch: Front Porch, Rear Porch
- Exterior features: Garden, Lighting, Sidewalk
- Has private pool: Yes
- Pool features: In Ground, Screen Enclosure
Lot
- Size: 6,098 Square Feet
- Features: Sidewalk
Details
- Parcel number: 182527559200010720
- Zoning: RES
- Special conditions: None
Construction
Type & style
- Home type: SingleFamily
- Architectural style: Contemporary,Mid-Century Modern
- Property subtype: Single Family Residence
Materials
- Block, Stucco
- Foundation: Slab
- Roof: Shingle
Condition
- New construction: No
- Year built: 2019
Utilities & green energy
- Sewer: Public Sewer
- Water: Public
- Utilities for property: BB/HS Internet Available, Cable Available, Electricity Available, Sewer Available, Water Available
Community & HOA
Community
- Features: Clubhouse, Fitness Center, Gated Community - Guard, Playground, Pool, Sidewalks, Tennis Court(s)
- Pet fee: $0 monthly
- Subdivision: WINDSOR AT WESTSIDE PH 3
HOA
- Has HOA: Yes
- Services included: 24-Hour Guard, Cable TV
- HOA fee: $620 monthly
- HOA name: Castle Group
Location
- Region: Kissimmee
Financial & listing details
- Price per square foot: $196/sqft
- Tax assessed value: $434,000
- Annual tax amount: $7,546
- Date on market: 5/1/2026
- Cumulative days on market: 129 days
- Listing terms: Cash,Conventional,FHA,VA Loan
- Ownership: Fee Simple
- Total actual rent: 0
- Electric utility on property: Yes
- Road surface type: Paved, Asphalt
Estimated market value
$480,200
$456,000 - $504,000
$4,202/mo
Price history
| Date | Event | Price |
|---|---|---|
| 8/27/2026 | Price change | $489,000-1.8%$196/sqft |
Source:  Stellar MLS #O6403698 Report a problem Stellar MLS #O6403698 Report a problem | ||
| 5/1/2026 | Listed for sale | $498,000+11.9%$200/sqft |
Source: Stellar MLS #O6403698 Report a problem | ||
| 7/12/2024 | Listing removed | $445,000-31.4%$179/sqft |
Source: Stellar MLS #O5894421 Report a problem | ||
| 8/3/2023 | Price change | $649,000-1.7%$260/sqft |
Source: Stellar MLS #O6122267 Report a problem | ||
| 6/29/2023 | Listed for sale | $660,000+51.7%$265/sqft |
Source: Stellar MLS #O6122267 Report a problem | ||
| 6/16/2021 | Sold | $435,000-2.2%$175/sqft |
Source: Public Record Report a problem | ||
| 4/30/2021 | Pending sale | $445,000$179/sqft |
Source: Stellar MLS #O5894421 Report a problem | ||
| 9/23/2020 | Listed for sale | $445,000$179/sqft |
Source: KYLIN REALTY LLC #O5894421 Report a problem | ||
Public tax history
| Year | Property taxes | Tax assessment |
|---|---|---|
| 2025 | $7,546 -8.2% | $434,000 -11% |
| 2024 | $8,222 +5.8% | $487,900 +5.9% |
| 2023 | $7,773 +10.5% | $460,700 +16.6% |
| 2022 | $7,032 +13.6% | $395,000 +20.2% |
| 2021 | $6,192 +4% | $328,500 +6.3% |
| 2020 | $5,955 +404.7% | $309,000 +1445% |
| 2019 | $1,180 | $20,000 |
Find assessor info on the county website
Monthly payment
Est. payment
Payment breakdown
Explore the cost of this home by adjusting the details. Changes won't be saved.Climate risks
Neighborhood: 34747
Nearby schools
Schools provided by the listing agent
- Elementary: Westside Elem
- Middle: West Side
- High: Celebration High
Source: Stellar MLS. This data may not be complete. We recommend contacting the local school district to confirm school assignments for this home.
Similar homes
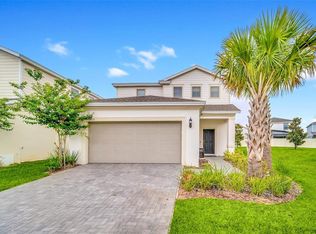
- $449,0005 bd5 ba2.2k sqft8932 SYDNEY AVENUE, KISSIMMEE, FL 34747For Sale

 MLS ID #O6412966, Lucia Wu, GOLDEN SUN REALTY INC. Stellar MLS
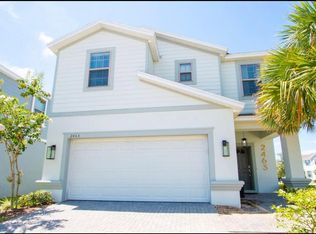
 - $445,0005 bd5 ba2.2k sqft8904 SYDNEY AVENUE, KISSIMMEE, FL 34747For Sale
 MLS ID #O6413060, Lucia Wu, GOLDEN SUN REALTY INC. Stellar MLS
 - $460,0005 bd5 ba2.2k sqft2402 DUBAI STREET, KISSIMMEE, FL 34747For Sale
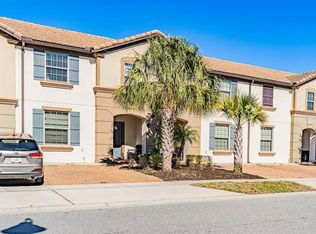 MLS ID #O6341750, Fabiano Dias, FABIANO DIAS REALTY LLC. Stellar MLS
 - $425,0005 bd4 ba2.2k sqft2436 DUBAI STREET, KISSIMMEE, FL 34747For Sale
 MLS ID #O6417398, Marcela Andrade Drummond, DEBRASSI REALTY LLC. Stellar MLS
 - $499,9955 bd4 ba2.4k sqft2116 LELANI CIRCLE, DAVENPORT, FL 33897For SaleMLS ID #O6373772, Eileen Li, TOPSKY REALTY INC. Stellar MLS
- $535,0005 bd5 ba3k sqft2989 BANANA PALM DRIVE, KISSIMMEE, FL 34747For SaleMLS ID #O6412256, Tatiana Mayer, FLORIDA CONNEXION PROPERTIES. Stellar MLS
- $540,0006 bd5 ba2.9k sqft1929 TROPICAL PALMS CIRCLE, KISSIMMEE, FL 34747For SaleMLS ID #O6395222, Michael Gangemi, CALL IT CLOSED INTL REALTY. Stellar MLS
- $399,9005 bd5 ba2.2k sqft2410 TANGIER DRIVE, KISSIMMEE, FL 34747For SaleMLS ID #A4692263, Bin Cao, FLORIDA MORNING REALTY LLC. Stellar MLS
- $410,0005 bd5 ba2.2k sqft2407 DUBAI STREET, KISSIMMEE, FL 34747For SaleMLS ID #O6398836, Eugene Phillip, EXP REALTY LLC. Stellar MLS
- $455,0005 bd5 ba2.1k sqft8879 GENEVE COURT, KISSIMMEE, FL 34747For SaleMLS ID #O6376223, Christianne Oropallo, LOCATION 3 INTERNATIONAL, LLC.. Stellar MLS
- $598,0005 bd6 ba3.2k sqft1804 SANDY PARK TRAIL, KISSIMMEE, FL 34747For SaleMLS ID #S5153572, Jamil Swaid, JR, ALPHA LEADER REALTY LLC. Stellar MLS
- $469,9004 bd3 ba1.6k sqft2916 BLOOMING ALAMANDA LOOP, KISSIMMEE, FL 34747For SaleMLS ID #S5148866, Alena Nicole Kolyadchik, REALTY HUB. Stellar MLS
- $420,0005 bd5 ba2.2k sqft8875 GENEVE CT, KISSIMMEE, FL 34747For SaleMLS ID #O6422639, Adrian Antunes, Sr, NEWKEY REAL ESTATE LLC. Stellar MLS
- $537,0005 bd5 ba2.2k sqft1549 CAREY PALM CIRCLE, KISSIMMEE, FL 34747For SaleMLS ID #O6399735, Fabiano Dias, FABIANO DIAS REALTY LLC. Stellar MLS
- $469,9854 bd5 ba2k sqft1534 CAREY PALM CIRCLE, KISSIMMEE, FL 34747For SaleMLS ID #TB8482952, Morgana Sasso, FRIENDS REALTY LLC. Stellar MLS
- $494,0005 bd4 ba2.2k sqft7951 HAVERHILL WAY, KISSIMMEE, FL 34747For SaleMLS ID #O6314798, Erica Diaz, HOMEVEST REALTY. Stellar MLS
- $660,0005 bd6 ba2.5k sqft8896 BENGAL COURT, KISSIMMEE, FL 34747For SaleMLS ID #S5155754, Huy Pham, FLORIDA REALTY INVESTMENTS. Stellar MLS
- $550,0005 bd4 ba2.4k sqft2317 LELANI CIRCLE, DAVENPORT, FL 33897For SaleMLS ID #O6433369, Emma Yue, INTEREALTY SERVICE. Stellar MLS
- $489,0005 bd5 ba2.2k sqft716 GARDENIA LANE, DAVENPORT, FL 33897For SaleMLS ID #O6430639, Lucia Wu, GOLDEN SUN REALTY INC. Stellar MLS
- $445,0004 bd5 ba2.1k sqft1676 TROPICAL PALMS CIRCLE, KISSIMMEE, FL 34747For SaleMLS ID #O6228785, Delia Lugo, INTERNATIONAL REAL ESTATE LLC. Stellar MLS
