Welcome to this stunning fully furnished vacation townhouse located just minutes from Walt Disney World in the highly desirable Disney Area! This modern and beautifully decorated property offers the perfect blend of comfort, style, and convenience—ideal for both personal use and short-term rental investment. Featuring a bright open-concept floor plan, the home boasts a spacious living area, gourmet kitchen with stainless steel appliances, elegant finishes, and a private outdoor patio perfect for relaxing after a day at the parks. All bedrooms are generously sized, providing comfortable accommodations for family and guests. Located in a resort-style community, residents and guests can enjoy world-class amenities including a sparkling pool, clubhouse, fitness center, playgrounds, and 24/7 security. With low maintenance living and exceptional proximity to restaurants, shopping, golf courses, and Orlando’s top attractions, this property is truly turnkey and ready for immediate enjoyment or income generation. Whether you’re looking for a vacation retreat or a high-demand short-term rental opportunity, this townhouse is an exceptional find in one of Central Florida’s fastest-growing areas.
For sale
$495,000
4030 LANA AVENUE, DAVENPORT, FL 33897
5beds
2,293sqft
:
Get pre-qualified$4,006/mo
Townhouse
Built in 2023
3,302 Square Feet Lot
$486,800 Zestimate®
$216/sqft
$800/mo HOA
What's special
Sparkling poolElegant finishesBright open-concept floor plan
- 50 days |
- 28 |
- 2 |
Zillow last checked:
Listing updated:
Listed by:
Elizandra Aguiar 857-800-4159,
CHARLES RUTENBERG REALTY ORLANDO 407-622-2122
Source: Stellar MLS,MLS#: O6379542 Originating MLS: Orlando Regional
Originating MLS: Orlando Regional
Facts & features
Interior
Bedrooms & bathrooms
- Bedrooms: 5
- Bathrooms: 5
- Full bathrooms: 4
- 1/2 bathrooms: 1
Primary bedroom
- Features: Built-in Closet
- Level: Second
Bedroom 1
- Features: No Closet
- Level: First
Bedroom 4
- Features: Built-in Closet
- Level: Second
Bedroom 5
- Features: Built-in Closet
- Level: Second
Primary bathroom
- Features: Built-in Closet
- Level: Second
Bathroom 1
- Level: First
Bathroom 2
- Level: Second
Bathroom 3
- Features: No Closet
- Level: Second
Bathroom 4
- Features: No Closet
- Level: Second
Kitchen
- Level: First
Laundry
- Level: Second
Living room
- Level: First
Loft
- Level: Second
Heating
- Electric
Cooling
- Central Air
Appliances
- Included: Cooktop, Dishwasher, Disposal, Dryer, Electric Water Heater, Gas Water Heater, Microwave, Range Hood, Refrigerator
- Laundry: Laundry Closet
Features
- Primary Bedroom Main Floor, Walk-In Closet(s)
- Flooring: Carpet, Ceramic Tile
- Has fireplace: No
- Furnished: Yes
Interior area
- Total structure area: 2,490
- Total interior livable area: 2,293 sqft
Video & virtual tour
Property
Features
- Levels: Two
- Stories: 2
- Exterior features: Irrigation System, Playground, Tennis Court(s)
- Has private pool: Yes
- Pool features: In Ground
Lot
- Size: 3,302 Square Feet
Details
- Parcel number: 262513998016006770
- Special conditions: None
Construction
Type & style
- Home type: Townhouse
- Property subtype: Townhouse
Materials
- Block, Concrete
- Foundation: Block, Slab
- Roof: Shingle
Condition
- New construction: No
- Year built: 2023
Utilities & green energy
- Sewer: Public Sewer
- Water: Public
- Utilities for property: Public, Sewer Connected, Water Connected
Community & HOA
Community
- Features: Clubhouse, Fitness Center, Gated Community - Guard, Playground, Pool
- Pet fee: $0 monthly
- Subdivision: WINDSOR ISLAND RESIDENCE PH 3
HOA
- Has HOA: Yes
- Services included: 24-Hour Guard, Community Pool, Internet
- HOA fee: $800 monthly
- HOA name: Maricet Pulido
- HOA phone: 863-438-5950
Location
- Region: Davenport
Financial & listing details
- Price per square foot: $216/sqft
- Tax assessed value: $422,000
- Annual tax amount: $7,085
- Date on market: 2/4/2026
- Cumulative days on market: 80 days
- Ownership: Fee Simple
- Total actual rent: 0
- Road surface type: Paved
Estimated market value
$486,800
$462,000 - $511,000
$4,655/mo
Price history
| Date | Event | Price |
|---|---|---|
| 6/23/2026 | Listed for sale | $495,000$216/sqft |
Source:  Stellar MLS #O6379542 Report a problem Stellar MLS #O6379542 Report a problem | ||
| 6/1/2026 | Listing removed | $495,000$216/sqft |
Source: Stellar MLS #O6379542 Report a problem | ||
| 5/5/2026 | Listed for sale | $495,000$216/sqft |
Source: Stellar MLS #O6379542 Report a problem | ||
| 2/17/2026 | Pending sale | $495,000$216/sqft |
Source: Stellar MLS #O6379542 Report a problem | ||
| 12/11/2025 | Listed for sale | $495,000-12.4%$216/sqft |
Source: Stellar MLS #O6363572 Report a problem | ||
| 11/6/2023 | Sold | $564,900$246/sqft |
Source: Public Record Report a problem | ||
Public tax history
| Year | Property taxes | Tax assessment |
|---|---|---|
| 2025 | $5,456 -6.9% | $422,000 -6.8% |
| 2024 | $5,863 +1017.3% | $453,000 +1032.5% |
| 2023 | $525 +274.8% | $40,000 +279.5% |
| 2022 | $140 | $10,540 |
Find assessor info on the county website
Monthly payment
Est. payment
Payment breakdown
Explore the cost of this home by adjusting the details. Changes won't be saved.Climate risks
Neighborhood: 33897
Nearby schools
GreatSchools rating
- 4/10Citrus Ridge: A Civics AcademyGrades: PK-8Distance: 0.6 mi
- 3/10Davenport High SchoolGrades: 9-12Distance: 7.8 mi
- $564,8905 bd5 ba2.2k sqft4026 Lana Ave, Davenport, FL 33897Sold
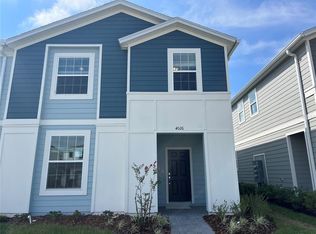
- $485,0005 bd4 ba2.2k sqft4034 Lana Ave, Davenport, FL 33897For Sale

- $583,1905 bd5 ba2.2k sqft4022 Lana Ave, Davenport, FL 33897Sold
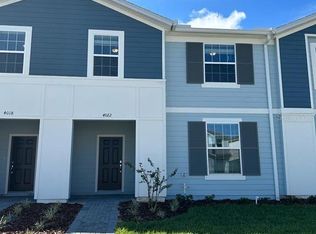
- $541,9005 bd4 ba2.2k sqft4038 Lana Ave, Davenport, FL 33897Sold
- $541,9005 bd4 ba2.2k sqft4018 Lana Ave, Davenport, FL 33897Sold
- $--5 bd5 ba2.2k sqft4042 Lana Ave #ID1332447P, Davenport, FL 33897Off Market
- $549,8705 bd8 ba2.2k sqft4042 Lana Ave, Davenport, FL 33897Sold
- $546,9005 bd4 ba2.2k sqft4046 Lana Ave, Davenport, FL 33897Sold
A local agent can set up tours, give advice and negotiate with sellers.
A local lender can help you make sure your offer is ready when you are.
Similar homes
- $489,0005 bd5 ba2.2k sqft716 GARDENIA LANE, DAVENPORT, FL 33897For Sale

 MLS ID #O6430639, Lucia Wu, GOLDEN SUN REALTY INC. Stellar MLS
 - $495,0005 bd5 ba2.2k sqft886 PARADISE DRIVE, DAVENPORT, FL 33897For Sale
 MLS ID #O6391623, Carlos German, EXP REALTY LLC. Stellar MLS
 - $489,0005 bd4 ba2.2k sqft4178 LANA AVENUE, DAVENPORT, FL 33897For Sale
 MLS ID #O6411079, Juan Delgado, LA ROSA REALTY LLC. Stellar MLS
 - $499,0005 bd4 ba2.2k sqft107 JETTY WAY, DAVENPORT, FL 33897For Sale
 MLS ID #O6379988, Francis Stark, PA, REALTY ONE GROUP EVOLUTION. Stellar MLS
 - $499,9005 bd5 ba2.2k sqft1320 LAVA TREE DR, DAVENPORT, FL 33897For SaleMLS ID #O6338426, Flavia Cabral, FLORIDA SCANDI REALTY LLC. Stellar MLS
- $530,0005 bd5 ba2.2k sqft4306 LANA AVENUE, DAVENPORT, FL 33897For SaleMLS ID #O6254306, Annelise Pinto, ONLI REALTY GROUP LLC. Stellar MLS
- $550,0005 bd4 ba2.4k sqft2116 LELANI CIRCLE, DAVENPORT, FL 33897For SaleMLS ID #O6373772, Eileen Li, TOPSKY REALTY INC. Stellar MLS
- $610,0005 bd5 ba2.2k sqft4106 LANA AVENUE, DAVENPORT, FL 33897For SaleMLS ID #O6348689, Giovanna Nunez, LPT REALTY, LLC. Stellar MLS
- $445,0005 bd5 ba2.2k sqft8904 SYDNEY AVENUE, KISSIMMEE, FL 34747For SaleMLS ID #O6413060, Lucia Wu, GOLDEN SUN REALTY INC. Stellar MLS
- $449,0005 bd5 ba2.2k sqft8932 SYDNEY AVENUE, KISSIMMEE, FL 34747For SaleMLS ID #O6412966, Lucia Wu, GOLDEN SUN REALTY INC. Stellar MLS
- $499,9995 bd5 ba2.2k sqft1692 TROPICAL PALMS CIRCLE, KISSIMMEE, FL 34747For SaleMLS ID #O6398257, Andrea Canelas, LPT REALTY, LLC. Stellar MLS
- $445,0005 bd4 ba2.2k sqft2436 DUBAI STREET, KISSIMMEE, FL 34747For SaleMLS ID #O6417398, Marcela Andrade Drummond, DEBRASSI REALTY LLC. Stellar MLS
- $519,9995 bd5 ba2.2k sqft1561 CAREY PALM CIRCLE, KISSIMMEE, FL 34747For SaleMLS ID #O6411209, Daniel Maia Lins de Albuquerque Maia, ACCORD REAL ESTATE SERVICES. Stellar MLS
- $460,0005 bd5 ba2.2k sqft2402 DUBAI STREET, KISSIMMEE, FL 34747For SaleMLS ID #O6341750, Fabiano Dias, FABIANO DIAS REALTY LLC. Stellar MLS
- $415,0004 bd2 ba2k sqft547 KENSINGTON DRIVE, DAVENPORT, FL 33897For SaleMLS ID #S5149615, Teresa Packard, LA ROSA REALTY LLC. Stellar MLS
- $428,0005 bd5 ba2.2k sqft2414 DUBAI STREET, KISSIMMEE, FL 34747For SaleMLS ID #O6414579, Caroline De Castro Marcellini, COMPASS FLORIDA, LLC. Stellar MLS
- $515,0005 bd5 ba2.2k sqft2147 COOPER BELL PLACE, KISSIMMEE, FL 34747For SaleMLS ID #O6380932, Justin Pekarek, ORLANDO PROPERTY ADVISORS. Stellar MLS
- $498,0005 bd4 ba2.4k sqft8933 PRAGUE WAY, KISSIMMEE, FL 34747For SaleMLS ID #O6403698, Fernanda Pizzamiglio, WRA BUSINESS & REAL ESTATE. Stellar MLS
- $654,9005 bd6 ba2.6k sqft3428 LILAC WAY, DAVENPORT, FL 33897For SaleMLS ID #O6288239, Priscila Triska, FLORIDA CONNEXION PROPERTIES. Stellar MLS
- $455,0005 bd5 ba2.1k sqft8879 GENEVE COURT, KISSIMMEE, FL 34747For SaleMLS ID #O6376223, Christianne Oropallo, LOCATION 3 INTERNATIONAL, LLC.. Stellar MLS
