TURN-KEY SHORT-TERM RENTAL | FULLY FURNISHED | SOUTH-FACING POOL| END UNIT Welcome to this exceptional 5-bedroom, 4.5-bathroom townhome—a true turn-key investment opportunity or vacation retreat, professionally designed and ready to generate income from day one. Property Highlights: End Unit Star War loft; Frozen and Nemo theme rooms Highly desirable 5-bedroom floor plan with one bedroom conveniently located on the first floor Private south-facing pool—perfect for all-day sunshine and guest enjoyment Half bath on the patio for added convenience by the pool area Spacious loft area—themed star war for a game room with sofa and TV Upgraded kitchen with modern cabinetry and countertops Professional furniture package included—stylish, cohesive, and rental-ready by a professional Community & Resort Amenities: Access to TWO resort-style pools—one within the subdivision and another at the main clubhouse Stunning Mediterranean-style recreation center featuring: Grand lobby Resort-style pool with lazy river splash zone Indoor/outdoor restaurant & bar Fitness center Outdoor fireplace, sports courts, and playground Prime Location: Ideally situated between ChampionsGate and US-192 Easy access to I-4, Walt Disney World, and Orlando International Airport Minutes from shopping, dining, golf courses, and major attractions Whether you're looking for a high-performing short-term rental, a vacation getaway, or a second home, this property checks every box with its unbeatable layout, location, and amenities. Schedule your showing today—this one won’t last!
For sale
$449,000
8932 SYDNEY AVENUE, KISSIMMEE, FL 34747
5beds
2,265sqft
:
Get pre-qualified$3,511/mo
Townhouse
Built in 2019
2,614 Square Feet Lot
$436,500 Zestimate®
$198/sqft
$584/mo HOA
What's special
End unit
- 54 days |
- 29 |
- 1 |
Zillow last checked:
Listing updated:
Listed by:
Lucia Wu 407-765-2618,
GOLDEN SUN REALTY INC 407-479-8898
Source: Stellar MLS,MLS#: O6412966 Originating MLS: Osceola
Originating MLS: Osceola
Facts & features
Interior
Bedrooms & bathrooms
- Bedrooms: 5
- Bathrooms: 5
- Full bathrooms: 4
- 1/2 bathrooms: 1
Primary bedroom
- Features: Walk-In Closet(s)
- Level: Second
- Area: 208 Square Feet
- Dimensions: 13x16
Bedroom 2
- Features: Built-in Closet
- Level: First
- Area: 110 Square Feet
- Dimensions: 11x10
Bedroom 3
- Features: Built-in Closet
- Level: Second
- Area: 100 Square Feet
- Dimensions: 10x10
Bedroom 4
- Features: Built-in Closet
- Level: Second
- Area: 110 Square Feet
- Dimensions: 10x11
Bedroom 5
- Features: Built-in Closet
- Level: Second
- Area: 100 Square Feet
- Dimensions: 10x10
Kitchen
- Level: First
- Area: 100 Square Feet
- Dimensions: 10x10
Living room
- Level: First
- Area: 180 Square Feet
- Dimensions: 15x12
Loft
- Level: Second
- Area: 120 Square Feet
- Dimensions: 12x10
Heating
- Central, Electric
Cooling
- Central Air
Appliances
- Included: Cooktop, Dishwasher, Disposal, Dryer, Electric Water Heater, Microwave, Range, Refrigerator, Washer
- Laundry: Laundry Closet
Features
- Ceiling Fan(s), Eating Space In Kitchen, Open Floorplan, Thermostat, Walk-In Closet(s)
- Flooring: Laminate, Tile
- Windows: Window Treatments
- Has fireplace: No
- Furnished: Yes
Interior area
- Total structure area: 2,468
- Total interior livable area: 2,265 sqft
Video & virtual tour
Property
Features
- Levels: Two
- Stories: 2
- Exterior features: Lighting, Sidewalk, Storage
- Has private pool: Yes
- Pool features: Heated, In Ground
- Has spa: Yes
Lot
- Size: 2,614 Square Feet
Details
- Parcel number: 182527559200011840
- Zoning: HUD
- Special conditions: None
Construction
Type & style
- Home type: Townhouse
- Property subtype: Townhouse
Materials
- Block, Stucco
- Foundation: Slab
- Roof: Shingle
Condition
- New construction: No
- Year built: 2019
Utilities & green energy
- Sewer: Public Sewer
- Water: Public
- Utilities for property: BB/HS Internet Available, Cable Connected, Electricity Connected, Phone Available, Public, Sewer Connected, Street Lights, Water Connected
Community & HOA
Community
- Features: Fitness Center, Gated Community - Guard, Playground, Pool, Sidewalks, Tennis Court(s)
- Pet fee: $0 monthly
- Subdivision: WINDSOR AT WESTSIDE; WINDSOR/WESTSIDE
HOA
- Has HOA: Yes
- Amenities included: Clubhouse, Fitness Center, Gated, Park, Playground, Pool, Tennis Court(s), Trail(s)
- Services included: 24-Hour Guard, Cable TV, Community Pool, Internet, Maintenance Structure, Pool Maintenance, Security, Trash
- HOA fee: $584 monthly
- HOA name: Joseph Muniz
- HOA phone: 407-507-1417
Location
- Region: Kissimmee
Financial & listing details
- Price per square foot: $198/sqft
- Tax assessed value: $404,700
- Annual tax amount: $6,772
- Date on market: 6/5/2026
- Cumulative days on market: 55 days
- Ownership: Fee Simple
- Total actual rent: 0
- Electric utility on property: Yes
- Road surface type: Asphalt
Estimated market value
$436,500
$415,000 - $458,000
$3,071/mo
Price history
| Date | Event | Price |
|---|---|---|
| 6/5/2026 | Listed for sale | $449,000$198/sqft |
Source:  Stellar MLS #O6412966 Report a problem Stellar MLS #O6412966 Report a problem | ||
Public tax history
| Year | Property taxes | Tax assessment |
|---|---|---|
| 2025 | $7,055 -0.9% | $404,700 -1.8% |
| 2024 | $7,117 +3% | $412,100 -2.1% |
| 2023 | $6,910 +13.1% | $420,800 +25.4% |
| 2022 | $6,111 +5.3% | $335,500 +10.1% |
| 2021 | $5,805 +1.3% | $304,600 +2.7% |
| 2020 | $5,730 +450.4% | $296,500 +2017.9% |
| 2019 | $1,041 | $14,000 |
Find assessor info on the county website
Monthly payment
Est. payment
Payment breakdown
Explore the cost of this home by adjusting the details. Changes won't be saved.Climate risks
Neighborhood: 34747
Nearby schools
GreatSchools rating
- 5/10Westside K-8 SchoolGrades: PK-8Distance: 0.3 mi
- 5/10Celebration High SchoolGrades: 9-12Distance: 4.9 mi
- $510,0005 bd5 ba2.2k sqft8934 Sydney Ave, Kissimmee, FL 34747Sold
- $409,0005 bd5 ba2.2k sqft8930 Sydney Ave, Kissimmee, FL 34747For Sale
- $445,0005 bd5 ba2.2k sqft8936 Sydney Ave, Kissimmee, FL 34747For Sale
- $404,6005 bd5 ba2.2k sqft8928 Sydney Ave, Kissimmee, FL 34747Off Market

- $418,0005 bd5 ba2.2k sqft8938 Sydney Ave, Kissimmee, FL 34747Off Market
- $384,1005 bd4 ba2.2k sqft8905 Sydney Ave, Kissimmee, FL 34747Off Market
- $405,0005 bd5 ba2.2k sqft8903 Sydney Ave, Kissimmee, FL 34747Off Market
- $418,8005 bd4 ba2.2k sqft8901 Sydney Ave, Kissimmee, FL 34747Off Market
A local agent can set up tours, give advice and negotiate with sellers.
A local lender can help you make sure your offer is ready when you are.
Similar homes
- $445,0005 bd5 ba2.2k sqft8904 SYDNEY AVENUE, KISSIMMEE, FL 34747For Sale

 MLS ID #O6413060, Lucia Wu, GOLDEN SUN REALTY INC. Stellar MLS
 - $445,0005 bd5 ba2.2k sqft8942 SYDNEY AVENUE, KISSIMMEE, FL 34747For Sale
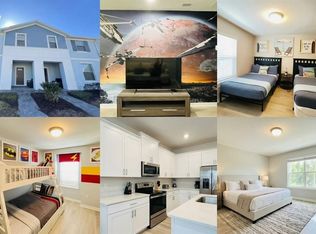 MLS ID #O6404821, Lucia Wu, GOLDEN SUN REALTY INC. Stellar MLS
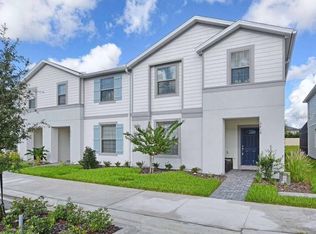
 - $428,0005 bd5 ba2.2k sqft2414 DUBAI STREET, KISSIMMEE, FL 34747For Sale
 MLS ID #O6414579, Caroline De Castro Marcellini, COMPASS FLORIDA, LLC. Stellar MLS
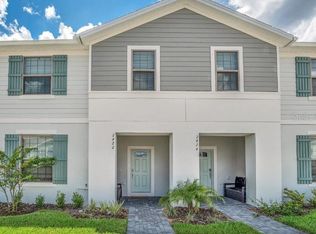
 - $449,9905 bd5 ba2.2k sqft2422 DUBAI STREET, KISSIMMEE, FL 34747For Sale
 MLS ID #O6328333, Karla Cintra, AUTHENTIC REAL ESTATE TEAM. Stellar MLS
 - $420,0005 bd5 ba2.2k sqft8875 GENEVE CT, KISSIMMEE, FL 34747For SaleMLS ID #O6422639, Adrian Antunes, Sr, NEWKEY REAL ESTATE LLC. Stellar MLS
- $445,0005 bd4 ba2k sqft8935 CANDY PALM ROAD, KISSIMMEE, FL 34747For SaleMLS ID #O6391217, Gabriel Mantovani, ALVES AND HOWELL REALTY. Stellar MLS
- $480,9905 bd5 ba2.2k sqft1692 TROPICAL PALMS CIRCLE, KISSIMMEE, FL 34747For SaleMLS ID #O6398257, Andrea Canelas, LPT REALTY, LLC. Stellar MLS
- $519,9995 bd5 ba2.2k sqft1561 CAREY PALM CIRCLE, KISSIMMEE, FL 34747For SaleMLS ID #O6411209, Daniel Maia Lins de Albuquerque Maia, ACCORD REAL ESTATE SERVICES. Stellar MLS
- $499,0005 bd4 ba2.4k sqft2462 DUBAI STREET, KISSIMMEE, FL 34747For SaleMLS ID #FC312189, Abby Baker, BEACHES WITHIN REACHES REALTY. Stellar MLS
- $495,0005 bd5 ba2.2k sqft197 JETTY WAY, DAVENPORT, FL 33897For SaleMLS ID #O6425220, Mulcy Tenorio, FLORIDA CONNEXION PROPERTIES. Stellar MLS
- $447,0004 bd5 ba1.8k sqft7571 SUNNY DREAMS LANE #na, KISSIMMEE, FL 34747For SaleMLS ID #O6411224, Leo Cardona, BETTER HOMES AND GARDENS REAL ESTATE MANN GLOBAL P. Stellar MLS
- $495,0005 bd5 ba2.2k sqft886 PARADISE DRIVE, DAVENPORT, FL 33897For SaleMLS ID #O6391623, Carlos German, EXP REALTY LLC. Stellar MLS
- $369,0004 bd3 ba1.9k sqft2945 BANANA PALM DRIVE, KISSIMMEE, FL 34747For SaleMLS ID #O6360757, Anna Lohr, URBANISTA BROKERS. Stellar MLS
- $495,0004 bd5 ba1.8k sqft7520 SUNVILLE AVENUE, KISSIMMEE, FL 34747For SaleMLS ID #O6359702, Flavia Silveira, KARDOSH REALTY. Stellar MLS
- $590,9906 bd5 ba2.9k sqft8914 CAROLINE BAY COURT, KISSIMMEE, FL 34747For SaleMLS ID #O6410893, Marcelle Pipolo de Sa, FLORIDA REALTY INVESTMENTS. Stellar MLS
- $425,0005 bd4 ba2k sqft1582 MOON VALLEY DRIVE, DAVENPORT, FL 33896For SaleMLS ID #O6425189, Rodrigo Marsal, LIFESTYLE INTERNATIONAL REALTY. Stellar MLS
- $445,0004 bd3 ba1.9k sqft468 OCEAN COURSE AVENUE, DAVENPORT, FL 33896For SaleMLS ID #O6389824, Tony Bardy Assis, FLORIDA CONNEXION PROPERTIES. Stellar MLS
- $565,0005 bd6 ba2.6k sqft8877 BENGAL COURT, KISSIMMEE, FL 34747For SaleMLS ID #O6402816, Alessandra Dale, CELEBRITY GLOBAL REALTY LLC. Stellar MLS
- $495,0005 bd5 ba2.2k sqft4030 LANA AVENUE, DAVENPORT, FL 33897For SaleMLS ID #O6379542, Elizandra Aguiar, CHARLES RUTENBERG REALTY ORLANDO. Stellar MLS
- $339,9004 bd3 ba1.9k sqft2937 BANANA PALM DRIVE, KISSIMMEE, FL 34747For SaleMLS ID #O6350664, Alexandre Dian, FLORIDA CONNEXION PROPERTIES. Stellar MLS
