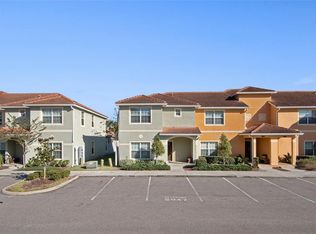
Fully furnished and turn-key, this stylish two-story townhome offers 4 bedrooms and 3 bathrooms including TWO ensuite bedrooms, with one conveniently located on the first floor. Whether you’re dreaming of a vacation getaway, looking for a high-demand short-term rental, or wanting a vibrant primary residence, this home checks all the boxes. Step inside to a bright and open living, dining, and kitchen space designed for effortless entertaining. The kitchen impresses with granite countertops, an oversized breakfast bar, and stainless steel appliances. The living and dining areas flow seamlessly to the outdoors through sliding glass doors, opening to your screened-in patio and private splash pool, your perfect spot for sunny mornings, afternoon lounging, or relaxing after a day at the parks. Just steps away, the Paradise Palms Resort-style amenity center brings the vacation to you with a massive 2,400 SqFt heated pool, complete with waterfalls, two hot tubs, a grotto, waterslide, kids’ splash pad, and private cabanas. Grab lunch or cocktails at the on-site Bar & Grille, catch a movie at the cinema, or break a sweat in the fitness center. Fun continues in the arcade filled with games, while the café & marketplace serves Starbucks favorites, fresh pastries, and Hershey’s ice cream. Sports lovers will enjoy the multi-sport courts offering basketball, tennis, shuffleboard, soccer, pickleball, and volleyball. Plus there’s a business center and on-site ATM for added convenience. Situated on a palm tree–lined street in a 24-hour guard-gated community and located just minutes from shopping, dining, and a short drive to amusement parks, this townhome offers the ultimate blend of location, lifestyle, and investment potential. Your Paradise Palms escape is waiting. Don’t miss it!
For sale
$369,000
2945 BANANA PALM DRIVE, KISSIMMEE, FL 34747
4beds
1,902sqft
Townhouse
Built in 2015
2,178 Square Feet Lot
$359,900 Zestimate®
$194/sqft
$738/mo HOA
What's special
Oversized breakfast barGranite countertopsStylish two-story townhomeScreened-in patioStainless steel appliancesPrivate splash pool
- 269 days |
- 17 |
- 2 |
Zillow last checked:
Listing updated:
Listed by:
Anna Lohr 321-277-4797,
URBANISTA BROKERS 407-619-7272
Source: Stellar MLS,MLS#: O6360757 Originating MLS: Orlando Regional
Originating MLS: Orlando Regional
Facts & features
Interior
Bedrooms & bathrooms
- Bedrooms: 4
- Bathrooms: 3
- Full bathrooms: 3
Primary bedroom
- Features: Built-in Closet
- Level: Second
- Area: 182 Square Feet
- Dimensions: 14x13
Bedroom 2
- Features: Built-in Closet
- Level: First
- Area: 143 Square Feet
- Dimensions: 11x13
Bedroom 3
- Features: Built-in Closet
- Level: Second
- Area: 132 Square Feet
- Dimensions: 11x12
Bedroom 3
- Features: Built-in Closet
- Level: Second
- Area: 96 Square Feet
- Dimensions: 8x12
Bedroom 4
- Features: Built-in Closet
- Level: Second
- Area: 132 Square Feet
- Dimensions: 11x12
Bathroom 2
- Level: First
- Area: 30 Square Feet
- Dimensions: 5x6
Bathroom 3
- Level: Second
- Area: 60 Square Feet
- Dimensions: 12x5
Dining room
- Level: First
- Area: 140 Square Feet
- Dimensions: 10x14
Kitchen
- Level: First
- Area: 135 Square Feet
- Dimensions: 15x9
Living room
- Level: First
- Area: 225 Square Feet
- Dimensions: 15x15
Heating
- Central, Electric
Cooling
- Central Air
Appliances
- Included: Dishwasher, Disposal, Dryer, Electric Water Heater, Microwave, Range, Refrigerator, Washer
- Laundry: Laundry Closet, Upper Level
Features
- Living Room/Dining Room Combo
- Flooring: Carpet, Tile
- Has fireplace: No
Interior area
- Total structure area: 2,095
- Total interior livable area: 1,902 sqft
Video & virtual tour
Property
Parking
- Parking features: Assigned, Guest
Features
- Levels: Two
- Stories: 2
- Patio & porch: Rear Porch, Screened
- Exterior features: Sidewalk
- Has private pool: Yes
- Pool features: Gunite, In Ground, Screen Enclosure, Tile
Lot
- Size: 2,178 Square Feet
Details
- Parcel number: 062527469800010490
- Zoning: 01
- Special conditions: None
Construction
Type & style
- Home type: Townhouse
- Property subtype: Townhouse
Materials
- Block, Stucco, Wood Frame
- Foundation: Slab
- Roof: Tile
Condition
- New construction: No
- Year built: 2015
Utilities & green energy
- Sewer: Public Sewer
- Water: Public
- Utilities for property: BB/HS Internet Available, Cable Connected, Electricity Connected, Sewer Connected, Water Connected
Community & HOA
Community
- Features: Clubhouse, Community Mailbox, Deed Restrictions, Fitness Center, Gated Community - Guard, Playground, Pool, Restaurant, Tennis Court(s)
- Pet fee: $0 monthly
- Subdivision: PARADISE PALMS RESORT PH 4
HOA
- Has HOA: Yes
- Amenities included: Basketball Court, Clubhouse, Fitness Center, Gated, Park, Pickleball Court(s), Playground, Pool, Recreation Facilities, Sauna, Security, Tennis Court(s)
- Services included: 24-Hour Guard, Cable TV, Common Area Taxes, Community Pool, Reserve Fund, Insurance, Internet, Maintenance Structure, Maintenance Grounds, Manager, Pest Control, Pool Maintenance, Private Road, Recreational Facilities, Security
- HOA fee: $738 monthly
- HOA name: Paradise Palms HOA / First Service Residential
- HOA phone: 407-390-0065
Location
- Region: Kissimmee
Financial & listing details
- Price per square foot: $194/sqft
- Tax assessed value: $307,600
- Annual tax amount: $5,589
- Date on market: 11/21/2025
- Cumulative days on market: 167 days
- Listing terms: Cash,Conventional
- Ownership: Fee Simple
- Total actual rent: 0
- Electric utility on property: Yes
- Road surface type: Asphalt
Estimated market value
$359,900
$342,000 - $378,000
$2,609/mo
Price history
| Date | Event | Price |
|---|---|---|
| 1/16/2026 | Listing removed | $2,900$2/sqft |
Source: Zillow Rentals Report a problem | ||
| 12/26/2025 | Listed for rent | $2,900$2/sqft |
Source: Zillow Rentals Report a problem | ||
| 11/21/2025 | Listed for sale | $369,000+17.1%$194/sqft |
Source:  Stellar MLS #O6360757 Report a problem Stellar MLS #O6360757 Report a problem | ||
| 6/17/2024 | Listing removed | -- |
Source: Zillow Rentals Report a problem | ||
| 5/27/2024 | Listed for rent | $2,900$2/sqft |
Source: Zillow Rentals Report a problem | ||
| 6/4/2021 | Sold | $315,000+18.9%$166/sqft |
Source: Public Record Report a problem | ||
| 5/29/2015 | Sold | $265,000$139/sqft |
Source: Stellar MLS #O5356271 Report a problem | ||
Public tax history
| Year | Property taxes | Tax assessment |
|---|---|---|
| 2025 | $5,102 -8.7% | $307,600 -11.1% |
| 2024 | $5,590 +4.6% | $345,900 +1.6% |
| 2023 | $5,345 +13.1% | $340,500 +21.7% |
| 2022 | $4,728 +27.5% | $279,700 +39.1% |
| 2021 | $3,709 +0.7% | $201,100 +1.9% |
| 2020 | $3,682 +1.1% | $197,300 +8.6% |
| 2019 | $3,642 | $181,700 -16.4% |
| 2018 | $3,642 -13% | $217,400 -4.4% |
| 2017 | $4,189 -5.3% | $227,400 -6.8% |
| 2016 | $4,423 -6% | $244,000 +1151.3% |
| 2015 | $4,704 +335.9% | $19,500 +160% |
| 2014 | $1,079 | $7,500 |
Find assessor info on the county website
Monthly payment
Est. payment
Payment breakdown
Explore the cost of this home by adjusting the details. Changes won't be saved.Climate risks
Neighborhood: 34747
Nearby schools
GreatSchools rating
- 5/10Westside K-8 SchoolGrades: PK-8Distance: 1.2 mi
- 5/10Celebration High SchoolGrades: 9-12Distance: 5 mi
Schools provided by the listing agent
- Elementary: Westside K-8
- Middle: West Side
- High: Celebration High
Source: Stellar MLS. This data may not be complete. We recommend contacting the local school district to confirm school assignments for this home.
- $352,1004 bd3 ba1.9k sqft2943 Banana Palm Dr, Kissimmee, FL 34747Off Market

- $4,3085 bd4 ba-- sqft2947 Banana Palm Dr #ID1603822P, Kissimmee, FL 34747For Rent

- $340,0005 bd4 ba2k sqft2947 Banana Palm Dr, Kissimmee, FL 34747Sold
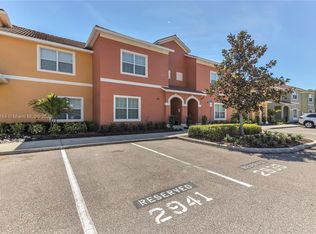
- $335,0004 bd3 ba1.9k sqft2941 Banana Palm Dr, Kissimmee, FL 34747Sold
- $402,6005 bd4 ba2k sqft2949 Banana Palm Dr, Kissimmee, FL 34747Off Market
- $359,9904 bd3 ba1.9k sqft2975 Banana Palm Dr, Kissimmee, FL 34747For Sale
- $347,4004 bd3 ba1.9k sqft2951 Banana Palm Dr, Kissimmee, FL 34747Off Market
- $339,9004 bd3 ba1.9k sqft2937 Banana Palm Dr, Kissimmee, FL 34747For Sale
A local agent can set up tours, give advice and negotiate with sellers.
A local lender can help you make sure your offer is ready when you are.
Similar homes
- $339,9004 bd3 ba1.9k sqft2937 BANANA PALM DRIVE, KISSIMMEE, FL 34747For Sale
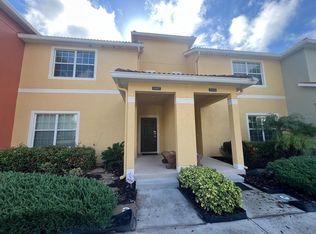
 MLS ID #O6350664, Alexandre Dian, FLORIDA CONNEXION PROPERTIES. Stellar MLS
 - $384,0004 bd3 ba1.6k sqft3221 CUPID PLACE, KISSIMMEE, FL 34747For Sale
 MLS ID #S5154675, Paola Castellano, EXP REALTY LLC. Stellar MLS
 - $335,0004 bd3 ba1.6k sqft9008 SHINE DRIVE, KISSIMMEE, FL 34747For Sale
 MLS ID #O6341857, Frederico Hexsel, KARDOSH REALTY. Stellar MLS
 - $320,0004 bd3 ba1.9k sqft8979 CALIFORNIA PALM ROAD, KISSIMMEE, FL 34747For Sale
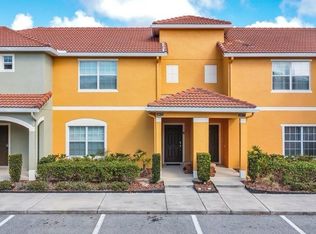 MLS ID #O6372238, Renato Alves, ALVES AND HOWELL REALTY. Stellar MLS
 - $295,0003 bd2 ba1.3k sqft3211 Gold Ln, Kissimmee, FL 34747For Sale By Owner
- $445,0005 bd4 ba2k sqft8935 CANDY PALM ROAD, KISSIMMEE, FL 34747For SaleMLS ID #O6391217, Gabriel Mantovani, ALVES AND HOWELL REALTY. Stellar MLS
- $309,9004 bd3 ba1.6k sqft3206 GOLD LANE, KISSIMMEE, FL 34747For SaleMLS ID #O6410198, Matt Dixon, COMPASS FLORIDA LLC. Stellar MLS
- $450,0004 bd3 ba1.8k sqft8977 COCO PALM ROAD, KISSIMMEE, FL 34747For SaleMLS ID #S5147914, Romeyra Rodriguez, LPT REALTY, LLC. Stellar MLS
- $313,0004 bd3 ba1.6k sqft8981 SHINE DRIVE, KISSIMMEE, FL 34747For SaleMLS ID #S5124447, Nora Hazan, LOKATION. Stellar MLS
- $420,0005 bd5 ba2.2k sqft8875 GENEVE CT, KISSIMMEE, FL 34747For SaleMLS ID #O6422639, Adrian Antunes, Sr, NEWKEY REAL ESTATE LLC. Stellar MLS
- $412,8004 bd4 ba2.1k sqft9029 Rhodes Street, Kissimmee, FL 34747For Sale
 MLS ID #B26011020, Fanny W King, United Realty Group Inc. BeachesMLS
 - $315,0003 bd3 ba1.2k sqft8529 BAY LILLY LOOP, KISSIMMEE, FL 34747For SaleMLS ID #S5154015, Thiago Fowler, FLORIDA REALTY INVESTMENTS. Stellar MLS
- $428,0005 bd5 ba2.2k sqft2414 DUBAI STREET, KISSIMMEE, FL 34747For SaleMLS ID #O6414579, Caroline De Castro Marcellini, COMPASS FLORIDA, LLC. Stellar MLS
- $380,0003 bd3 ba1.4k sqft7663 SIR KAUFMANN COURT, KISSIMMEE, FL 34747For SaleMLS ID #O6353629, Jorge Zea, BLUE LIGHTHOUSE REALTY INC. Stellar MLS
- $445,0005 bd5 ba2.2k sqft8942 SYDNEY AVENUE, KISSIMMEE, FL 34747For SaleMLS ID #O6404821, Lucia Wu, GOLDEN SUN REALTY INC. Stellar MLS
- $449,0005 bd5 ba2.2k sqft8932 SYDNEY AVENUE, KISSIMMEE, FL 34747For SaleMLS ID #O6412966, Lucia Wu, GOLDEN SUN REALTY INC. Stellar MLS
- $289,0003 bd2 ba1.3k sqft3208 CUPID PLACE, KISSIMMEE, FL 34747For SaleMLS ID #S5153435, Gabriela Martins-Pierami, EASY REALTY SERVICES INC. Stellar MLS
- $307,0003 bd2 ba1.3k sqft8919 SHINE DRIVE, KISSIMMEE, FL 34747For SaleMLS ID #S5140136, Maria Torres Beltran, CENTURY 21 NEXT LEVEL REALTY. Stellar MLS
- $285,0003 bd2 ba1.3k sqft9004 SHINE DRIVE, KISSIMMEE, FL 34747For SaleMLS ID #O6383458, Ana Cavero Pasco, WRA BUSINESS & REAL ESTATE. Stellar MLS
- $338,0004 bd3 ba1.6k sqft1050 LAS FUENTES DRIVE, KISSIMMEE, FL 34746For SaleMLS ID #O6432586, Fernanda Bover, LA ROSA REALTY LLC. Stellar MLS
