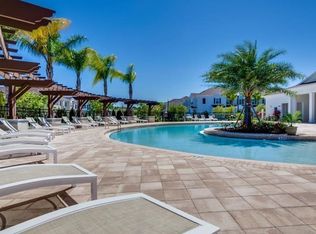
This beautifully maintained, move-in ready two-story townhouse . The home features 3 bedrooms and 2 full bathrooms in approximately 1,300 square feet of living space and was built in 2018. Inside, you’ll find an open-concept layout that lets light fill the living and dining areas, creating a warm and welcoming atmosphere. The modern kitchen includes granite countertops, stainless steel appliances, and a breakfast bar that overlooks the dining and living space — perfect for everyday living or hosting guests. The primary suite is on the first floor, offering convenience and privacy with its own en-suite bathroom, dual vanity sinks, and a walk-in closet. Upstairs, there are two additional bedrooms that share a full bathroom — ideal for family members, guests, or rental occupants. The townhouse is being sold fully furnished, making it turnkey ready for immediate living or short-term rental use (Airbnb/Vrbo), which has historically enjoyed a high occupancy rate. West Lucaya Village is a gated community with a range of amenities that enhance Florida living, including: Clubhouse Fitness center Resort-style pool Security and maintenance services through the HOA The community is conveniently located near major highways, shopping centers, restaurants, and popular theme parks like Walt Disney World, Universal Orlando, and SeaWorld, making it attractive for both homeowners and vacation-rental investors. This location combines quiet residential comfort with easy access to the best of Central Florida entertainment and convenience.
For sale
$307,000
8919 SHINE DRIVE, KISSIMMEE, FL 34747
3beds
1,300sqft
:
Get pre-qualified$2,432/mo
Townhouse
Built in 2018
871 Square Feet Lot
$298,400 Zestimate®
$236/sqft
$431/mo HOA
What's special
Gated communityResort-style poolEn-suite bathroomGranite countertopsBeautifully maintainedWarm and welcoming atmosphereOpen-concept layout
- 237 days |
- 24 |
- 0 |
Zillow last checked:
Listing updated:
Listed by:
Maria Torres Beltran 407-724-1281,
CENTURY 21 NEXT LEVEL REALTY 407-969-0016
Source: Stellar MLS,MLS#: S5140136 Originating MLS: Osceola
Originating MLS: Osceola
Facts & features
Interior
Bedrooms & bathrooms
- Bedrooms: 3
- Bathrooms: 2
- Full bathrooms: 2
Primary bedroom
- Features: Walk-In Closet(s)
- Level: First
Bedroom 1
- Features: Built-in Closet
- Level: Second
Bedroom 2
- Features: Built-in Closet
- Level: Second
Primary bathroom
- Level: First
Bathroom 1
- Level: Second
Dining room
- Level: First
Kitchen
- Level: First
Laundry
- Level: Second
Living room
- Level: First
Heating
- Central
Cooling
- Central Air
Appliances
- Included: Dishwasher, Dryer, Range, Refrigerator, Washer
- Laundry: Laundry Closet
Features
- Open Floorplan
- Flooring: Laminate
- Doors: French Doors
- Has fireplace: No
- Furnished: Yes
Interior area
- Total structure area: 1,324
- Total interior livable area: 1,300 sqft
Video & virtual tour
Property
Features
- Levels: Two
- Stories: 2
Lot
- Size: 871 Square Feet
Details
- Parcel number: 062527553400011330
- Zoning: RESIDENTIA
- Special conditions: None
Construction
Type & style
- Home type: Townhouse
- Property subtype: Townhouse
Materials
- Block, Wood Frame, Wood Siding
- Foundation: Slab
- Roof: Shingle
Condition
- New construction: No
- Year built: 2018
Utilities & green energy
- Sewer: Public Sewer
- Water: Public
- Utilities for property: BB/HS Internet Available, Cable Available, Electricity Available
Community & HOA
Community
- Features: Fitness Center, Gated Community - Guard, Playground, Pool
- Pet fee: $0 monthly
- Subdivision: WEST LUCAYA VILLAGE
HOA
- Has HOA: Yes
- Services included: Community Pool, Internet, Recreational Facilities, Security, Trash
- HOA fee: $431 monthly
- HOA name: Carl Thompson
- HOA phone: 407-682-3443
Location
- Region: Kissimmee
Financial & listing details
- Price per square foot: $236/sqft
- Tax assessed value: $255,800
- Annual tax amount: $4,005
- Date on market: 12/13/2025
- Cumulative days on market: 238 days
- Ownership: Fee Simple
- Total actual rent: 0
- Electric utility on property: Yes
- Road surface type: Asphalt
Estimated market value
$298,400
$283,000 - $313,000
$1,979/mo
Price history
| Date | Event | Price |
|---|---|---|
| 12/14/2025 | Listed for sale | $307,000+0.7%$236/sqft |
Source:  Stellar MLS #S5140136 Report a problem Stellar MLS #S5140136 Report a problem | ||
| 8/2/2025 | Listing removed | $304,900$235/sqft |
Source: Stellar MLS #S5119969 Report a problem | ||
| 6/7/2025 | Price change | $304,900-1.6%$235/sqft |
Source: Stellar MLS #S5119969 Report a problem | ||
| 5/29/2025 | Price change | $310,000+5.1%$238/sqft |
Source: Stellar MLS #S5119969 Report a problem | ||
| 5/28/2025 | Price change | $295,000-4.8%$227/sqft |
Source: Stellar MLS #S5119969 Report a problem | ||
| 5/19/2025 | Price change | $310,000-2.5%$238/sqft |
Source: Stellar MLS #S5119969 Report a problem | ||
| 3/20/2025 | Price change | $318,000-1.5%$245/sqft |
Source: Stellar MLS #S5119969 Report a problem | ||
| 2/6/2025 | Listed for sale | $323,000+46.8%$248/sqft |
Source: Stellar MLS #S5119969 Report a problem | ||
| 9/15/2021 | Sold | $220,000-4.3%$169/sqft |
Source: Public Record Report a problem | ||
| 10/15/2019 | Listing removed | $230,000$177/sqft |
Source: Keller Williams at the Parks Realty #O5812239 Report a problem | ||
| 9/16/2019 | Listed for sale | $230,000+7.5%$177/sqft |
Source: KELLER WILLIAMS AT THE PARKS #O5812239 Report a problem | ||
| 6/15/2018 | Sold | $214,000$165/sqft |
Source: Public Record Report a problem | ||
Public tax history
| Year | Property taxes | Tax assessment |
|---|---|---|
| 2025 | $3,860 -3.6% | $255,800 -10.2% |
| 2024 | $4,005 +6% | $284,700 +4.7% |
| 2023 | $3,777 +15.2% | $271,800 +24.5% |
| 2022 | $3,280 +19% | $218,300 +24.6% |
| 2021 | $2,757 -3.5% | $175,200 -2.9% |
| 2020 | $2,857 -2.1% | $180,400 -0.9% |
| 2019 | $2,920 | $182,000 +642.9% |
| 2018 | $2,920 +569.3% | $24,500 |
| 2017 | $436 +97.4% | $24,500 +315.3% |
| 2016 | $221 | $5,900 |
Find assessor info on the county website
Monthly payment
Est. payment
Payment breakdown
Explore the cost of this home by adjusting the details. Changes won't be saved.Climate risks
Neighborhood: 34747
Nearby schools
GreatSchools rating
- 5/10Westside K-8 SchoolGrades: PK-8Distance: 1.9 mi
- 5/10Celebration High SchoolGrades: 9-12Distance: 5.6 mi
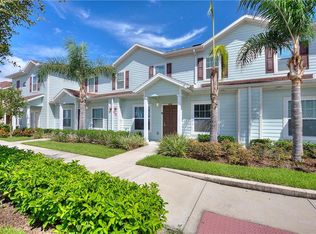
- $272,5003 bd2 ba1.3k sqft8921 Shine Dr, Kissimmee, FL 34747Off Market
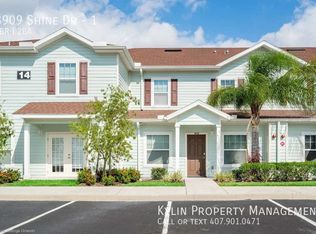
- $268,6003 bd2 ba1.3k sqft8907 Shine Dr, Kissimmee, FL 34747Off Market
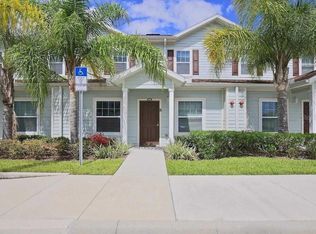
- $200,7003 bd2 ba1.3k sqft8909 Shine Dr #1, Kissimmee, FL 34747Off Market
- $275,0003 bd2 ba1.3k sqft8905 Shine Dr, Kissimmee, FL 34747For Sale
- $306,2004 bd3 ba1.6k sqft8923 Shine Dr, Kissimmee, FL 34747Off Market
- $314,8004 bd3 ba1.7k sqft8923 Shine Dr #0, Kissimmee, FL 34747Off Market
- $264,0003 bd2 ba1.3k sqft8915 Shine Dr, Kissimmee, FL 34747Off Market
- $310,4004 bd3 ba1.6k sqft8911 Shine Dr, Kissimmee, FL 34747Off Market
A local agent can set up tours, give advice and negotiate with sellers.
A local lender can help you make sure your offer is ready when you are.
Similar homes
- $285,0003 bd2 ba1.3k sqft9004 SHINE DRIVE, KISSIMMEE, FL 34747For Sale
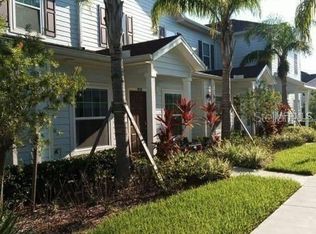
 MLS ID #O6383458, Ana Cavero Pasco, WRA BUSINESS & REAL ESTATE. Stellar MLS
 - $309,9004 bd3 ba1.6k sqft3206 GOLD LANE, KISSIMMEE, FL 34747For Sale
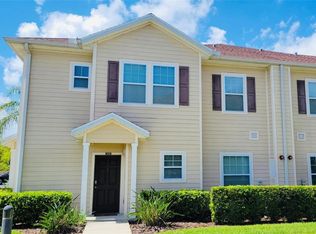 MLS ID #O6410198, Matt Dixon, COMPASS FLORIDA LLC. Stellar MLS
 - $313,0004 bd3 ba1.6k sqft8981 SHINE DRIVE, KISSIMMEE, FL 34747For Sale
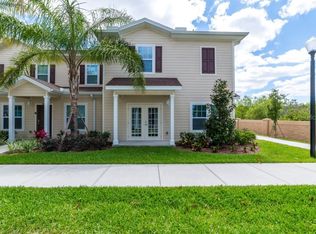 MLS ID #S5124447, Nora Hazan, LOKATION. Stellar MLS
 - $318,0004 bd3 ba1.6k sqft3201 GOLD LANE, KISSIMMEE, FL 34747For Sale
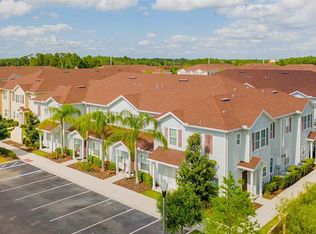 MLS ID #O6390841, Grace Feng, INTOP REALTY LLC. Stellar MLS
 - $315,0003 bd3 ba1.2k sqft8529 BAY LILLY LOOP, KISSIMMEE, FL 34747For SaleMLS ID #S5154015, Thiago Fowler, FLORIDA REALTY INVESTMENTS. Stellar MLS
- $335,0004 bd3 ba1.6k sqft9008 SHINE DRIVE, KISSIMMEE, FL 34747For SaleMLS ID #O6341857, Frederico Hexsel, KARDOSH REALTY. Stellar MLS
- $370,0003 bd3 ba1.3k sqft3389 TRANQUIL TRAIL, KISSIMMEE, FL 34747For SaleMLS ID #O6429175, Andrea Pointon, POINTON REALTY INC. Stellar MLS
- $384,0004 bd3 ba1.6k sqft3221 CUPID PLACE, KISSIMMEE, FL 34747For SaleMLS ID #S5154675, Paola Castellano, EXP REALTY LLC. Stellar MLS
- $227,0003 bd2 ba1.2k sqft8107 COCONUT PALM WAY #201, KISSIMMEE, FL 34747For SaleMLS ID #R4911752, Daisy Gonzalez, HOMES UNLIMITED REAL ESTATE CORP. Stellar MLS
- $298,9903 bd2 ba1.3k sqft2903 EDENSHIRE WAY #102, KISSIMMEE, FL 34746For SaleMLS ID #S5153738, Maria Torres Beltran, CENTURY 21 NEXT LEVEL REALTY. Stellar MLS
- $289,0002 bd2 ba1k sqft2774 ALMATON LOOP #202, KISSIMMEE, FL 34747For SaleMLS ID #O6424497, Devin Costley, ERA GRIZZARD REAL ESTATE. Stellar MLS
- $279,9003 bd2 ba1.2k sqft2303 BUTTERFLY PALM WAY #303, KISSIMMEE, FL 34747For SaleMLS ID #O6419689, Alberto Nikodimov, INNOVATIVE REALTY, LLC. Stellar MLS
- $288,0002 bd2 ba1k sqft7671 COMROW STREET #302, KISSIMMEE, FL 34747For SaleMLS ID #S5146686, Huafeng Fang, MAGICMIND REALTY LLC. Stellar MLS
- $417,9004 bd3 ba1.6k sqft8546 BAY LILLY LOOP, KISSIMMEE, FL 34747For SaleMLS ID #O6424476, Jesus Guevara, MY REALTY GROUP, LLC.. Stellar MLS
- $219,9003 bd2 ba1.7k sqft9055 TREASURE TROVE LANE #105, KISSIMMEE, FL 34747For SaleMLS ID #O6404769, Jeremy Porter, CANI PROPERTY MANAGEMENT. Stellar MLS
- $289,0003 bd3 ba1.5k sqft1711 RETREAT CIRCLE, CLERMONT, FL 34714For SaleMLS ID #S5136323, Alejandro Bastidas, VESTI LLC. Stellar MLS
- $239,0003 bd2 ba1.2k sqft8100 PRINCESS PALM LANE #203, KISSIMMEE, FL 34747For SaleMLS ID #S5123426, Nora Hazan, LOKATION. Stellar MLS
- $304,9003 bd3 ba1.2k sqft4564 ADA LANE, KISSIMMEE, FL 34746For SaleMLS ID #O6414668, JIRO Filho, WRA BUSINESS & REAL ESTATE. Stellar MLS
- $287,0003 bd2 ba1.3k sqft2954 LUCAYAN HARBOUR CIRCLE #106, KISSIMMEE, FL 34746For SaleMLS ID #S5149872, Luz Linares, CAINANBA LLC. Stellar MLS
- $330,0002 bd3 ba1.1k sqft3109 SEAVIEW CASTLE DRIVE, KISSIMMEE, FL 34746For SaleMLS ID #S5154157, Luz Materan De Morrone, MY REALTY GROUP, LLC.. Stellar MLS
