NO CARPET throughout the home!! Bathrooms renovated in April 2026. A/C (2025). FULLY FURNISHED & MOVE-IN READY! Discover this magical 4-bedroom, 3-bathroom home on Shine Dr in WEST LUCAYA VILLAGE, perfectly positioned just 10 miles from Magic Kingdom and conveniently LOCATED DIRECTLY ACROSS FROM THE CLUBHOUSE AND LEISURE FACILITIES! This exceptional property comes COMPLETELY FURNISHED and features enchanting Disney and Harry Potter themed bedrooms that will captivate guests and family alike. ZONED FOR SHORT TERM RENTAL - This property is legally approved for vacation rentals, making it an excellent income-producing investment opportunity! enjoy beautiful, easy-to-maintain flooring perfect for Florida living and vacation rental operations. Located in WEST LUCAYA VILLAGE on the highly desirable US-192 corridor in Kissimmee, this home provides unbeatable convenience to all Central Florida attractions while being nestled in a resort-style community. The HOA fee of $575 includes HIGH-SPEED INTERNET and CABLE TV. RESORT-STYLE AMENITIES include a stunning clubhouse with sparkling pool, fully equipped fitness center, and playground - perfect for family entertainment and enhancing rental guest experience. EXCEPTIONAL SHORT TERM RENTAL OPPORTUNITY - The magical themed rooms, prime Disney-area location, and resort amenities make this property ideal for generating strong rental income. Whether you're seeking a primary residence, vacation home, or investment property, this turnkey gem offers immediate enjoyment and proven income potential. Don't miss this chance to own a piece of the magic - schedule your showing today!
For sale
$335,000
9008 SHINE DRIVE, KISSIMMEE, FL 34747
4beds
1,694sqft
:
Get pre-qualified$2,759/mo
Townhouse
Built in 2016
871 Square Feet Lot
$329,400 Zestimate®
$198/sqft
$575/mo HOA
What's special
Resort-style communityFully equipped fitness centerBeautiful easy-to-maintain flooring
- 329 days |
- 24 |
- 0 |
Zillow last checked:
Listing updated:
Listed by:
Frederico Hexsel 407-745-8841,
KARDOSH REALTY 407-499-4466
Source: Stellar MLS,MLS#: O6341857 Originating MLS: Orlando Regional
Originating MLS: Orlando Regional
Facts & features
Interior
Bedrooms & bathrooms
- Bedrooms: 4
- Bathrooms: 3
- Full bathrooms: 3
Primary bedroom
- Features: Walk-In Closet(s)
- Level: First
- Dimensions: 15x12
Dining room
- Level: First
Kitchen
- Level: First
Living room
- Level: First
Heating
- Central
Cooling
- Central Air
Appliances
- Included: Dishwasher, Dryer, Microwave, Range, Refrigerator, Washer
- Laundry: Inside
Features
- Ceiling Fan(s)
- Flooring: Carpet, Vinyl
- Doors: French Doors
- Windows: Blinds
- Has fireplace: No
- Furnished: Yes
Interior area
- Total structure area: 1,694
- Total interior livable area: 1,694 sqft
Video & virtual tour
Property
Parking
- Parking features: Open
- Has uncovered spaces: Yes
Features
- Levels: Two
- Stories: 2
Lot
- Size: 871 Square Feet
Details
- Parcel number: 062527553400010400
- Zoning: PD
- Special conditions: None
Construction
Type & style
- Home type: Townhouse
- Architectural style: Florida
- Property subtype: Townhouse
Materials
- Block, Wood Frame, Wood Siding
- Foundation: Slab
- Roof: Shingle
Condition
- Completed
- New construction: No
- Year built: 2016
Utilities & green energy
- Sewer: Public Sewer
- Water: Public
- Utilities for property: Public
Community & HOA
Community
- Features: Clubhouse, Fitness Center, Pool
- Security: Smoke Detector(s)
- Pet fee: $0 monthly
- Subdivision: WEST LUCAYA VILLAGE
HOA
- Has HOA: Yes
- Services included: Cable TV, Internet
- HOA fee: $575 monthly
- HOA name: Vista Cam - Penny Walker
- HOA phone: 407-682-3443
Location
- Region: Kissimmee
Financial & listing details
- Price per square foot: $198/sqft
- Tax assessed value: $300,400
- Annual tax amount: $3,789
- Date on market: 9/13/2025
- Cumulative days on market: 317 days
- Listing terms: Cash,Conventional
- Ownership: Fee Simple
- Total actual rent: 0
- Road surface type: Asphalt
Estimated market value
$329,400
$313,000 - $346,000
$3,007/mo
Price history
| Date | Event | Price |
|---|---|---|
| 11/13/2025 | Listed for sale | $335,000$198/sqft |
Source:  Stellar MLS #O6341857 Report a problem Stellar MLS #O6341857 Report a problem | ||
| 11/1/2025 | Pending sale | $335,000$198/sqft |
Source: Stellar MLS #O6341857 Report a problem | ||
| 9/13/2025 | Listed for sale | $335,000-8.2%$198/sqft |
Source: Stellar MLS #O6341857 Report a problem | ||
| 9/27/2024 | Listing removed | $364,990$215/sqft |
Source: Stellar MLS #O6187676 Report a problem | ||
| 9/23/2024 | Listed for sale | $364,990$215/sqft |
Source: Stellar MLS #O6187676 Report a problem | ||
| 6/13/2024 | Listing removed | $364,990-2.7%$215/sqft |
Source: Stellar MLS #O6187676 Report a problem | ||
| 3/21/2024 | Listed for sale | $374,990-1.8%$221/sqft |
Source: Stellar MLS #O6187676 Report a problem | ||
| 10/3/2023 | Listing removed | -- |
Source: Stellar MLS #S5086337 Report a problem | ||
| 6/30/2023 | Price change | $382,000-3.3%$226/sqft |
Source: Stellar MLS #S5086337 Report a problem | ||
| 6/8/2023 | Listed for sale | $395,000+79.5%$233/sqft |
Source: Stellar MLS #S5086337 Report a problem | ||
| 6/13/2018 | Sold | $220,000-11.6%$130/sqft |
Source: Public Record Report a problem | ||
| 1/18/2017 | Sold | $249,000$147/sqft |
Source: Public Record Report a problem | ||
Public tax history
| Year | Property taxes | Tax assessment |
|---|---|---|
| 2025 | $4,635 -8% | $300,400 -10.4% |
| 2024 | $5,036 +0.7% | $335,400 +3.8% |
| 2023 | $5,001 +32% | $323,100 +24.9% |
| 2022 | $3,789 +11.1% | $258,600 +25.1% |
| 2021 | $3,410 -3.4% | $206,700 -3% |
| 2020 | $3,531 -2.8% | $213,000 -0.9% |
| 2019 | $3,634 | $215,000 -0.5% |
| 2018 | $3,634 +5.4% | $216,000 +5.4% |
| 2017 | $3,449 +2.7% | $205,000 +3374.6% |
| 2016 | $3,358 | $5,900 |
Find assessor info on the county website
Monthly payment
Est. payment
Payment breakdown
Explore the cost of this home by adjusting the details. Changes won't be saved.Climate risks
Neighborhood: 34747
Nearby schools
GreatSchools rating
- 5/10Westside K-8 SchoolGrades: PK-8Distance: 1.8 mi
- 5/10Celebration High SchoolGrades: 9-12Distance: 5.7 mi
Schools provided by the listing agent
- Elementary: Westside K-8
- Middle: Kissimmee Middle
- High: Celebration High
Source: Stellar MLS. This data may not be complete. We recommend contacting the local school district to confirm school assignments for this home.
- $277,2003 bd2 ba1.3k sqft9006 Shine Dr, Kissimmee, FL 34747Off Market

- $305,4004 bd3 ba1.6k sqft8998 Shine Dr, Kissimmee, FL 34747Off Market

- $262,4003 bd2 ba1.3k sqft8996 Shine Dr, Kissimmee, FL 34747Off Market
- $285,0003 bd2 ba1.3k sqft9004 Shine Dr, Kissimmee, FL 34747For Sale
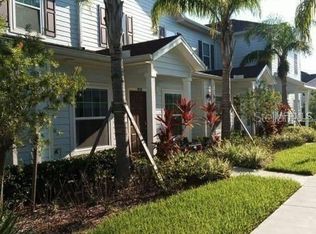
- $1,9003 bd2 ba1.3k sqft9004 Shine Dr #9004, Kissimmee, FL 34747For Rent
- $284,5004 bd3 ba1.7k sqft8962 Silver, Kissimmee, FL 34747Off Market
- $296,2004 bd3 ba1.6k sqft3207 Wish Ave, Kissimmee, FL 34747Off Market
- $297,5004 bd3 ba1.6k sqft3215 Wish Ave, Kissimmee, FL 34747Off Market
A local agent can set up tours, give advice and negotiate with sellers.
A local lender can help you make sure your offer is ready when you are.
Similar homes
- $315,0004 bd3 ba1.6k sqft3240 CUPID PLACE, KISSIMMEE, FL 34747For Sale
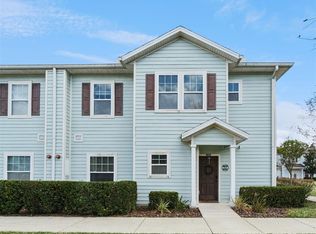
 MLS ID #S5152792, James Donovan, TEAM DONOVAN. Stellar MLS
 - $309,9004 bd3 ba1.6k sqft3206 GOLD LANE, KISSIMMEE, FL 34747For Sale
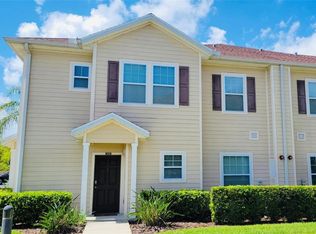 MLS ID #O6410198, Matt Dixon, COMPASS FLORIDA LLC. Stellar MLS
 - $318,0004 bd3 ba1.6k sqft3201 GOLD LANE, KISSIMMEE, FL 34747For Sale
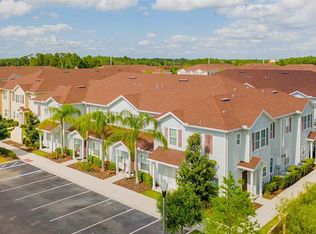 MLS ID #O6390841, Grace Feng, INTOP REALTY LLC. Stellar MLS
 - $350,0004 bd3 ba1.6k sqft8913 W SHINE DRIVE, KISSIMMEE, FL 34747For Sale
 MLS ID #O6401214, Larissa Dutra, COUNTPLEX LLC. Stellar MLS
 - $319,5004 bd3 ba1.6k sqft3222 CUPID PLACE, KISSIMMEE, FL 34747For SaleMLS ID #S5141535, James Donovan, TEAM DONOVAN. Stellar MLS
- $384,0004 bd3 ba1.6k sqft3221 CUPID PLACE, KISSIMMEE, FL 34747For SaleMLS ID #S5154675, Paola Castellano, EXP REALTY LLC. Stellar MLS
- $320,0004 bd3 ba1.6k sqft3212 CUPID PLACE, KISSIMMEE, FL 34747For SaleMLS ID #O6262801, Holly Hudson, EXP REALTY LLC. Stellar MLS
- $370,0003 bd3 ba1.3k sqft3389 TRANQUIL TRAIL, KISSIMMEE, FL 34747For SaleMLS ID #O6429175, Andrea Pointon, POINTON REALTY INC. Stellar MLS
- $315,0003 bd2 ba1.3k sqft3210 OYSTER LANE, KISSIMMEE, FL 34747For SaleMLS ID #O6338002, Andre de Oliveira, DALTON WADE INC. Stellar MLS
- $300,0003 bd2 ba1.3k sqft3212 OYSTER LANE, KISSIMMEE, FL 34747For SaleMLS ID #O6405826, Marianna Estrella De Castro, CHARLES RUTENBERG REALTY ORLANDO. Stellar MLS
- $289,0003 bd2 ba1.3k sqft3208 CUPID PLACE, KISSIMMEE, FL 34747For SaleMLS ID #S5153435, Gabriela Martins-Pierami, EASY REALTY SERVICES INC. Stellar MLS
- $307,0003 bd2 ba1.3k sqft8919 SHINE DRIVE, KISSIMMEE, FL 34747For SaleMLS ID #S5140136, Maria Torres Beltran, CENTURY 21 NEXT LEVEL REALTY. Stellar MLS
- $299,8003 bd2 ba1.3k sqft8945 SHINE DRIVE, KISSIMMEE, FL 34747For SaleMLS ID #TB8419203, Hope Owens Henry, REALTY ONE GROUP ADVANTAGE. Stellar MLS
- $275,0003 bd2 ba1.3k sqft8932 SHINE DRIVE, KISSIMMEE, FL 34747For SaleMLS ID #O6375125, Felipe Apude, CREEGAN GROUP. Stellar MLS
- $398,5004 bd3 ba1.6k sqft8572 BAY LILLY LOOP, KISSIMMEE, FL 34747For SaleMLS ID #S5142891, Irena Aistrop, LA ROSA REALTY LLC. Stellar MLS
- $399,9904 bd4 ba2.1k sqft2022 MAJORCA DRIVE, KISSIMMEE, FL 34747For SaleMLS ID #O6396215, Alexandre Zapparoli LLC, WRA BUSINESS & REAL ESTATE. Stellar MLS
- $445,0005 bd4 ba2k sqft8935 CANDY PALM ROAD, KISSIMMEE, FL 34747For SaleMLS ID #O6391217, Gabriel Mantovani, ALVES AND HOWELL REALTY. Stellar MLS
- $325,0004 bd3 ba1.6k sqft5352 DIPLOMAT COURT #108, KISSIMMEE, FL 34746For SaleMLS ID #O6420146, Jennifer Wade, EXP REALTY LLC. Stellar MLS
- $330,0003 bd3 ba1.4k sqft2705 IMPALA LANE, KISSIMMEE, FL 34746For SaleMLS ID #O6418130, Helen Lei, CORNERSTONE INTERNATIONAL PROPERTY GROUP LLC. Stellar MLS
- $399,9004 bd3 ba1.9k sqft9053 DOGLEG DRIVE, DAVENPORT, FL 33896For SaleMLS ID #O6328880, Veronica Figueroa, EXP REALTY LLC. Stellar MLS
