Welcome to your dream getaway at 3240 Cupid Place, a stunning 4-bedroom, 3-bathroom fully furnished townhome located in the highly sought-after West Lucaya Village Resort. This modern, two-story residence offers a spacious and functional layout, featuring a convenient bedroom suite on the main floor and an open-concept living area perfect for entertaining. This property is a standout opportunity for vacation-home buyers or investors, featuring contemporary finishes and a prime location in one of the most sought-after resort communities in the Orlando area. Investors and vacation-home seekers alike will love the world-class amenities West Lucaya Village offers. Residents and guests enjoy exclusive access to a resort-style clubhouse, featuring a pool and hot tub, a fitness center, a game room, a kids' playroom, and a business center. Ideally situated just minutes from Walt Disney World, Universal Studios, and SeaWorld, this home puts you at the heart of the action. You'll also find yourself surrounded by premier dining, shopping at the Vineland Premium Outlets, and local favorites along Highway 192. Don't miss this opportunity to own a piece of the magic in a community that perfectly balances relaxation and recreation!
For sale
Price increase: $35.1K (7/14)
$315,000
3240 Cupid Pl, Kissimmee, FL 34747
4beds
1,694sqft
:
Get pre-qualified$2,648/mo
Townhouse
Built in 2018
871 Square Feet Lot
$310,000 Zestimate®
$186/sqft
$575/mo HOA
What's special
Contemporary finishesModern two-story residenceSpacious and functional layout
- 25 days |
- 245 |
- 26 |
Likely to sell faster than
Zillow last checked:
Listing updated:
Listed by:
James Donovan 407-705-2616,
TEAM DONOVAN 407-705-2616
Source: Stellar MLS,MLS#: S5152792 Originating MLS: Osceola
Originating MLS: Osceola
Facts & features
Interior
Bedrooms & bathrooms
- Bedrooms: 4
- Bathrooms: 3
- Full bathrooms: 3
Primary bedroom
- Features: Built-in Closet
- Level: First
- Area: 143 Square Feet
- Dimensions: 11x13
Bedroom 2
- Features: Built-in Closet
- Level: Second
- Area: 132 Square Feet
- Dimensions: 12x11
Bedroom 3
- Features: Built-in Closet
- Level: Second
- Area: 143 Square Feet
- Dimensions: 11x13
Bedroom 4
- Features: Built-in Closet
- Level: Second
- Area: 110 Square Feet
- Dimensions: 11x10
Dining room
- Level: First
- Area: 143 Square Feet
- Dimensions: 11x13
Kitchen
- Level: First
- Area: 63 Square Feet
- Dimensions: 7x9
Living room
- Level: First
- Area: 99 Square Feet
- Dimensions: 11x9
Heating
- Central, Electric
Cooling
- Central Air
Appliances
- Included: Dishwasher, Dryer, Microwave, Range, Refrigerator, Washer
- Laundry: Laundry Closet
Features
- Primary Bedroom Main Floor
- Flooring: Carpet, Vinyl
- Has fireplace: No
- Furnished: Yes
Interior area
- Total structure area: 1,748
- Total interior livable area: 1,694 sqft
Video & virtual tour
Property
Parking
- Parking features: Open
- Has uncovered spaces: Yes
Features
- Levels: Two
- Stories: 2
- Exterior features: Sidewalk
Lot
- Size: 871 Square Feet
Details
- Parcel number: 062527553400011700
- Zoning: RESI
- Special conditions: None
Construction
Type & style
- Home type: Townhouse
- Property subtype: Townhouse
Materials
- Other
- Foundation: Slab
- Roof: Shingle
Condition
- New construction: No
- Year built: 2018
Utilities & green energy
- Sewer: Public Sewer
- Water: Public
- Utilities for property: BB/HS Internet Available, Cable Available, Electricity Available, Phone Available, Public, Water Available
Community & HOA
Community
- Features: Clubhouse, Fitness Center, Gated Community - No Guard, Pool, Sidewalks
- Pet fee: $0 monthly
- Subdivision: WEST LUCAYA VILLAGE
HOA
- Has HOA: Yes
- Services included: Cable TV, Internet, Other
- HOA fee: $575 monthly
- HOA name: Vista Cam - Penny Walker
- HOA phone: 407-682-3443
Location
- Region: Kissimmee
Financial & listing details
- Price per square foot: $186/sqft
- Tax assessed value: $306,200
- Annual tax amount: $4,546
- Date on market: 6/30/2026
- Cumulative days on market: 26 days
- Listing terms: Cash,Conventional,FHA,VA Loan
- Ownership: Fee Simple
- Total actual rent: 0
- Electric utility on property: Yes
- Road surface type: Paved
Estimated market value
$310,000
$295,000 - $326,000
$3,960/mo
Price history
| Date | Event | Price |
|---|---|---|
| 7/14/2026 | Price change | $315,000+12.5%$186/sqft |
Source:  Stellar MLS #S5152792 Report a problem Stellar MLS #S5152792 Report a problem | ||
| 6/30/2026 | Listed for sale | $279,950-6.7%$165/sqft |
Source: Stellar MLS #S5152792 Report a problem | ||
| 4/21/2026 | Listing removed | $299,999$177/sqft |
Source: Stellar MLS #S5145185 Report a problem | ||
| 4/2/2026 | Price change | $299,999-6.3%$177/sqft |
Source: Stellar MLS #S5145185 Report a problem | ||
| 3/5/2026 | Listed for sale | $320,000-9.9%$189/sqft |
Source: Stellar MLS #S5145185 Report a problem | ||
| 8/14/2024 | Listing removed | -- |
Source: Stellar MLS #O6178740 Report a problem | ||
| 7/9/2024 | Price change | $355,000-3.8%$210/sqft |
Source: Stellar MLS #O6178740 Report a problem | ||
| 3/3/2024 | Price change | $369,000-1.3%$218/sqft |
Source: Stellar MLS #O6178740 Report a problem | ||
| 2/14/2024 | Listed for sale | $374,000-5.3%$221/sqft |
Source: Stellar MLS #O6178740 Report a problem | ||
| 5/2/2022 | Sold | $395,000+3.9%$233/sqft |
Source: Public Record Report a problem | ||
| 4/5/2022 | Pending sale | $380,000$224/sqft |
Source: Stellar MLS #O6014359 Report a problem | ||
| 3/31/2022 | Listed for sale | $380,000+54.4%$224/sqft |
Source: Stellar MLS #O6014359 Report a problem | ||
| 6/3/2020 | Listing removed | $1,900$1/sqft |
Source: DE PAULA REALTY USA INC. #O5860503 Report a problem | ||
| 5/26/2020 | Price change | $1,900-5%$1/sqft |
Source: DE PAULA REALTY USA INC. #O5860503 Report a problem | ||
| 4/30/2020 | Listed for rent | $2,000$1/sqft |
Source: DE PAULA REALTY USA INC. #O5860503 Report a problem | ||
| 12/3/2018 | Sold | $246,050$145/sqft |
Source: Public Record Report a problem | ||
Public tax history
| Year | Property taxes | Tax assessment |
|---|---|---|
| 2025 | $4,546 -10.1% | $306,200 -10.4% |
| 2024 | $5,059 +2.6% | $341,800 +3.7% |
| 2023 | $4,933 +35.4% | $329,500 +25% |
| 2022 | $3,643 +11.5% | $263,600 +25.2% |
| 2021 | $3,266 -3.6% | $210,600 -2.9% |
| 2020 | $3,387 -2.2% | $216,900 -0.9% |
| 2019 | $3,465 | $218,900 +793.5% |
| 2018 | $3,465 +1488.6% | $24,500 |
| 2017 | $218 -1.3% | $24,500 +315.3% |
| 2016 | $221 | $5,900 |
Find assessor info on the county website
Monthly payment
Est. payment
Payment breakdown
Explore the cost of this home by adjusting the details. Changes won't be saved.Climate risks
Neighborhood: 34747
Nearby schools
GreatSchools rating
- 5/10Westside K-8 SchoolGrades: PK-8Distance: 1.8 mi
- 5/10Celebration High SchoolGrades: 9-12Distance: 5.5 mi
- $274,4003 bd2 ba1.3k sqft3238 Cupid Pl, Kissimmee, FL 34747Off Market
- $360,0004 bd3 ba1.6k sqft3234 Cupid Pl, Kissimmee, FL 34747Sold

- $276,3003 bd2 ba1.3k sqft3232 Cupid Pl, Kissimmee, FL 34747Off Market
- $309,6004 bd3 ba1.6k sqft3236 Cupid Pl, Kissimmee, FL 34747Off Market
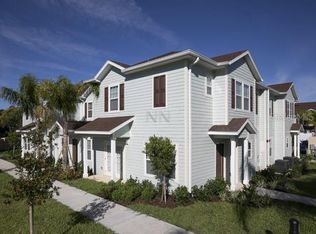
- $281,2004 bd3 ba1.6k sqft3236 Cupid Pl #BLD17-1, Kissimmee, FL 34747Off Market
- $308,9004 bd3 ba1.6k sqft3230 Cupid Pl, Kissimmee, FL 34747Off Market
- $275,6003 bd2 ba1.3k sqft3220 Cupid Pl, Kissimmee, FL 34747Off Market
- $293,7003 bd2 ba1.3k sqft3220 Cupid Pl #18, Kissimmee, FL 34747Off Market
A local agent can set up tours, give advice and negotiate with sellers.
A local lender can help you make sure your offer is ready when you are.
Similar homes
- $319,5004 bd3 ba1.6k sqft3222 Cupid Pl, Kissimmee, FL 34747For Sale
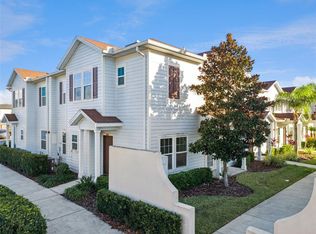
 MLS ID #S5141535, James Donovan, TEAM DONOVAN. Stellar MLS
 - $320,0004 bd3 ba1.6k sqft3212 Cupid Pl, Kissimmee, FL 34747For Sale
 MLS ID #O6262801, Holly Hudson, EXP REALTY LLC. Stellar MLS
 - $299,8003 bd2 ba1.3k sqft8945 Shine Dr, Kissimmee, FL 34747For Sale
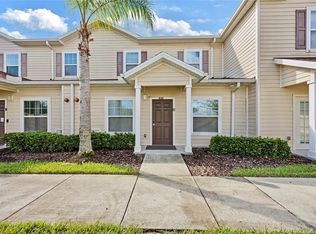 MLS ID #TB8419203, Hope Owens Henry, REALTY ONE GROUP ADVANTAGE. Stellar MLS
 - $344,0004 bd3 ba1.9k sqft8957 Sugar Palm Rd, Kissimmee, FL 34747For Sale
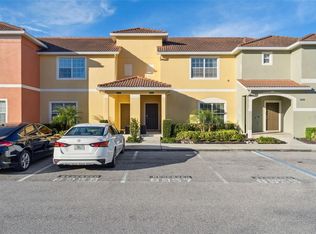 MLS ID #S5142216, James Donovan, TEAM DONOVAN. Stellar MLS
 - $275,0003 bd2 ba1.3k sqft8932 Shine Dr, Kissimmee, FL 34747For SaleMLS ID #O6375125, Felipe Apude, CREEGAN GROUP. Stellar MLS
- $280,0003 bd2 ba1.2k sqft8404 Crystal Cove Loop, Kissimmee, FL 34747For Sale By Owner
- $394,9004 bd3 ba1.9k sqft8841 Candy Palm Rd, Kissimmee, FL 34747For SaleMLS ID #O6391123, Igor Alves, ORLANDO BROTHERS BUSINESS LLC. Stellar MLS
- $314,9904 bd3 ba1.6k sqft2344 Caravelle Cir, Kissimmee, FL 34746For SaleMLS ID #O6427692, Shelayna West, KELLER WILLIAMS LEGACY REALTY. Stellar MLS
- $398,5004 bd3 ba1.6k sqft8572 Bay Lilly Loop, Kissimmee, FL 34747For SaleMLS ID #S5142891, Irena Aistrop, LA ROSA REALTY LLC. Stellar MLS
- $245,0003 bd3 ba1.2k sqft8498 Crystal Cove Loop, Kissimmee, FL 34747For SaleMLS ID #O6408774, Cindy Brads, COLDWELL BANKER REALTY. Stellar MLS
- $335,0004 bd2 ba1.5k sqft8152 Sun Palm Dr, Kissimmee, FL 34747For SaleMLS ID #O6388246, Harold Olson, EPIC FLORIDA REALTY LLC. Stellar MLS
- $357,0003 bd3 ba1.7k sqft7629 Danube Rd, Kissimmee, FL 34747For SaleMLS ID #G5104815, Mario Deniz, DENIZ REALTY PARTNERS LLC. Stellar MLS
- $244,0003 bd3 ba1.2k sqft8538 Crystal Cove Loop, Kissimmee, FL 34747For SaleMLS ID #S5143280, Bernard Scarpa, AMERICAN IDEAL HOMES, LLC. Stellar MLS
- $415,0003 bd3 ba1.5k sqft2968 On The Rocks Point, Kissimmee, FL 34747For SaleMLS ID #TB8523622, Dawn Liedtke, REDFIN CORPORATION. Stellar MLS
- $416,9994 bd4 ba2.2k sqft1987 Majorca Dr, Kissimmee, FL 34747For SaleMLS ID #O6397361, Laura Teixeira, PA, NOBSKA REAL ESTATE LLC. Stellar MLS
- $305,0003 bd2 ba1.2k sqft2801 Oakwater Dr #2801, Kissimmee, FL 34747For SaleMLS ID #O6391169, Scot Hartwell, PLATINUM REAL ESTATE. Stellar MLS
- $245,5003 bd3 ba1.2k sqft8419 Crystal Cove Loop, Kissimmee, FL 34747For SaleMLS ID #O6366303, Kaylian Ocasio, REALTY OF AMERICA. Stellar MLS
- $419,0003 bd3 ba1.4k sqft2530 Maneshaw Ln, Kissimmee, FL 34747For SaleMLS ID #O6421480, Veronica Figueroa, EXP REALTY LLC. Stellar MLS
- $234,9003 bd2 ba1.4k sqft2302 Butterfly Palm Way APT 301, Kissimmee, FL 34747For SaleMLS ID #S5153535, Adam Boruck, LA ROSA REALTY KISSIMMEE. Stellar MLS
- $320,0003 bd3 ba1.8k sqft2905 Satire St, Kissimmee, FL 34746For SaleMLS ID #O6411574, Shaun Reed, KELLER WILLIAMS CLASSIC. Stellar MLS
