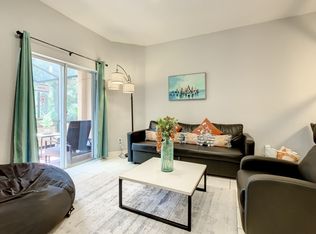
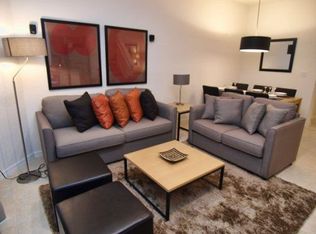
Beautiful TURN-KEY FULLY FURNISHED TOWNHOME in one of Orlando's premiere vacation rental resort destinations. This INCOME PRODUCING PROPERTY at Regal Oaks is featuring a Functional floor plan perfectly designed for a relaxing lifestyle and unforgettable getaway experience. The residence showcases PRIME LOCATION within a short walk to the CLUBHOUSE and one of the best resort amenities in town. Once inside, you can feel the abundance of natural light, modern finishes and tasteful décor. The first floor is open and welcoming, with a combined kitchen and living room along with dining area - great for guest entertaining. Fully equipped KITCHEN is featuring GRANITE COUNTERTOPS, STAINLESS STEEL APPLIANCES and all kitchenware for pleasant cooking experience. Inviting breakfast cafe and a closet pantry complete the kitchen. DURABLE CERAMIC TILE floors throughout main living areas downstairs including kitchen, dining room and living room. LAUNDRY CLOSET on the first floor with BRAND NEW WASHER and DRYER included in the Sale. OWNER'S SUITE is on the second floor and 2 guest bedrooms with an additional full bathroom are upstairs. Step outside to experience private resort-like settings offering SCREENED-IN PORCH to enjoy a breakfast, a cup of coffee or a homemade dinner; a JETTED ABOVE GROUND TUB is included in the purchase. The HOA fees cover: lawn service, trash pick-up, maintenance of the exterior, guard-gated entry into the community, use of all amenities - the clubhouse, gym, games room, community pool, sports courts. Only minutes from all world-famous Disney parks and major attractions, variety of dining options and shopping; walking distance to popular Old Town Kissimmee, 5 min drive to most walkable town of Celebration and close to Hwy 192, Margaritaville resort and Sunset Walk, H20 Water Park, Studio Movie Grill. Home is also close to the major airports, popular sand beaches, and nearby championship public golf courses. Enjoy luxury vacations and own premier income producing property at the same time. Complimentary $400 value professional photo package comes as a bonus if a future homeowner anticipates using the investment as Airbnb. Transferable Home Warranty. We welcome you to schedule a private showing and to check it out!
For sale
Price cut: $5.5K (8/31)
$309,400
2739 COUPE STREET, KISSIMMEE, FL 34746
3beds
1,435sqft
Townhouse
Built in 2008
1,481 Square Feet Lot
$303,700 Zestimate®
$216/sqft
$627/mo HOA
What's special
Modern finishesAbundance of natural lightPrivate resort-like settingsGranite countertopsScreened-in porchFunctional floor planTurn-key fully furnished townhome
- 23 days
- 221
- 7
Likely to sell faster than
Zillow last checked:
Listing updated:
Listed by:
Elena Sherstikova 321-663-0004,
KELLER WILLIAMS REALTY AT THE LAKES 407-566-1800,
Anna Kostenko 407-616-8748,
KELLER WILLIAMS REALTY AT THE LAKES
Source: Stellar MLS,MLS#: S5155453 Originating MLS: Osceola
Originating MLS: Osceola
Facts & features
Interior
Bedrooms & bathrooms
- Bedrooms: 3
- Bathrooms: 3
- Full bathrooms: 2
- 1/2 bathrooms: 1
Primary bedroom
- Features: Walk-In Closet(s)
- Level: Second
- Area: 165 Square Feet
- Dimensions: 11x15
Bedroom 2
- Features: Built-in Closet
- Level: Second
- Area: 100 Square Feet
- Dimensions: 10x10
Bedroom 3
- Features: Built-in Closet
- Level: Second
- Area: 100 Square Feet
- Dimensions: 10x10
Kitchen
- Level: First
- Area: 96 Square Feet
- Dimensions: 8x12
Living room
- Level: First
- Area: 400 Square Feet
- Dimensions: 20x20
Heating
- Central
Cooling
- Central Air
Appliances
- Included: Cooktop, Dishwasher, Disposal, Dryer, Microwave, Refrigerator, Washer
- Laundry: Laundry Closet
Features
- Eating Space In Kitchen, Kitchen/Family Room Combo, PrimaryBedroom Upstairs
- Flooring: Carpet, Ceramic Tile
- Doors: Sliding Doors
- Has fireplace: No
- Furnished: Yes
Interior area
- Total structure area: 1,560
- Total interior livable area: 1,435 sqft
Video & virtual tour
Property
Parking
- Parking features: Common, Open
- Has uncovered spaces: Yes
Features
- Levels: Two
- Stories: 2
- Patio & porch: Covered, Patio, Screened
- Exterior features: Lighting, Sidewalk
- Has spa: Yes
- Spa features: Above Ground, Heated
Lot
- Size: 1,481 Square Feet
- Dimensions: 21 x 70
Details
- Parcel number: 092528297700011130
- Zoning: PD
- Special conditions: None
Construction
Type & style
- Home type: Townhouse
- Architectural style: Colonial
- Property subtype: Townhouse
Materials
- Block, Stucco
- Foundation: Slab
- Roof: Shingle
Condition
- New construction: No
- Year built: 2008
Utilities & green energy
- Sewer: Public Sewer
- Water: Public
- Utilities for property: BB/HS Internet Available, Cable Available, Cable Connected, Electricity Available, Electricity Connected, Sewer Available, Sewer Connected, Water Available, Water Connected
Community & HOA
Community
- Features: Clubhouse, Deed Restrictions, Fitness Center, Gated Community - Guard, Park, Pool, Restaurant, Sidewalks, Tennis Court(s)
- Security: Gated Community, Security Gate
- Pet fee: $0 monthly
- Subdivision: REGAL OAKS AT OLD TOWN
HOA
- Has HOA: Yes
- Services included: 24-Hour Guard, Community Pool, Internet, Maintenance Structure, Maintenance Grounds, Trash
- HOA fee: $627 monthly
- HOA name: Regal Oaks At Old Town/Richard Pedalino
- HOA phone: 321-479-6198
Location
- Region: Kissimmee
Financial & listing details
- Price per square foot: $216/sqft
- Tax assessed value: $253,300
- Annual tax amount: $3,991
- Date on market: 8/14/2026
- Cumulative days on market: 24 days
- Listing terms: Cash,Conventional,FHA,VA Loan
- Ownership: Fee Simple
- Total actual rent: 0
- Electric utility on property: Yes
- Road surface type: Paved
Estimated market value
$303,700
$289,000 - $319,000
$2,468/mo
Price history
| Date | Event | Price |
|---|---|---|
| 8/31/2026 | Price change | $309,400-1.7%$216/sqft |
Source:  Stellar MLS #S5155453 Report a problem Stellar MLS #S5155453 Report a problem | ||
| 8/14/2026 | Listed for sale | $314,9000%$219/sqft |
Source: Stellar MLS #S5155453 Report a problem | ||
| 4/11/2022 | Sold | $315,000+8.6%$220/sqft |
Source: eXp Realty #73458226 Report a problem | ||
| 2/22/2022 | Pending sale | $290,000$202/sqft |
Source: Stellar MLS #O6002897 Report a problem | ||
| 2/16/2022 | Listed for sale | $290,000+87.2%$202/sqft |
Source: Stellar MLS #O6002897 Report a problem | ||
| 12/14/2017 | Sold | $154,950$108/sqft |
Source: Agent Provided Report a problem | ||
| 11/10/2017 | Price change | $154,950-6.1%$108/sqft |
Source: TEAM DONOVAN #S4851040 Report a problem | ||
| 10/31/2017 | Price change | $164,950-2.9%$115/sqft |
Source: TEAM DONOVAN #S4851040 Report a problem | ||
| 8/31/2017 | Listed for sale | $169,950-3.7%$118/sqft |
Source: TEAM DONOVAN #S4851040 Report a problem | ||
| 8/1/2014 | Listing removed | $4,170$3/sqft |
Source: Discount VACATION Rentals Online Report a problem | ||
| 7/27/2012 | Sold | $176,500$123/sqft |
Source: Public Record Report a problem | ||
| 6/13/2012 | Listed for rent | $4,170$3/sqft |
Source: DVRO Report a problem | ||
Public tax history
| Year | Property taxes | Tax assessment |
|---|---|---|
| 2025 | $3,991 -2% | $253,300 -1.9% |
| 2024 | $4,073 +2.1% | $258,200 +1.9% |
| 2023 | $3,989 +41.5% | $253,300 +24.7% |
| 2022 | $2,819 +15.1% | $203,100 +38.4% |
| 2021 | $2,449 +8.6% | $146,700 +12.7% |
| 2020 | $2,256 -3.8% | $130,200 -0.9% |
| 2019 | $2,345 | $131,400 +9.4% |
| 2018 | $2,345 +7.9% | $120,100 -13.6% |
| 2017 | $2,173 -4.5% | $139,000 -21.5% |
| 2016 | $2,276 -7.1% | $177,100 +2% |
| 2015 | $2,449 +29.8% | $173,700 +42% |
| 2014 | $1,887 | $122,300 +58.2% |
| 2013 | -- | $77,300 +9.8% |
| 2012 | -- | $70,400 -2.4% |
| 2011 | -- | $72,100 -29.9% |
| 2010 | -- | $102,800 -45.8% |
| 2009 | -- | $189,700 +1085.6% |
| 2008 | -- | $16,000 |
Find assessor info on the county website
Monthly payment
Est. payment
Payment breakdown
Explore the cost of this home by adjusting the details. Changes won't be saved.Climate risks
Neighborhood: 34746
Similar homes
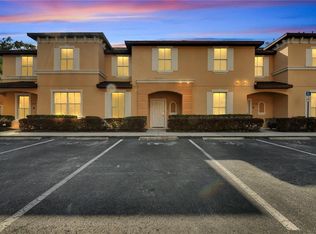
- $300,0003 bd3 ba1.4k sqft2774 CORVETTE LANE, KISSIMMEE, FL 34746For Sale
 MLS ID #S5155726, Monique Morgan, LA ROSA REALTY LLC. Stellar MLS
 - $315,0002 bd3 ba1.2k sqft2702 CORVETTE LANE, KISSIMMEE, FL 34746For Sale
 MLS ID #O6434097, Damian Bergler, CHARLES RUTENBERG REALTY ORLANDO. Stellar MLS
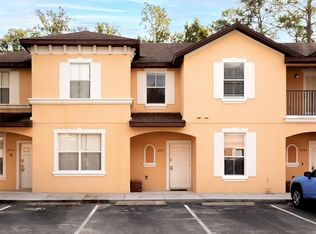
 - $304,9004 bd3 ba1.4k sqft2771 CORVETTE LANE, KISSIMMEE, FL 34746For Sale
 MLS ID #TB8504819, Ricardo Sanchez, RICARDO MANUEL SANCHEZ. Stellar MLS
 - $330,0003 bd3 ba1.4k sqft2705 IMPALA LANE, KISSIMMEE, FL 34746For Sale
 MLS ID #O6418130, Helen Lei, CORNERSTONE INTERNATIONAL PROPERTY GROUP LLC. Stellar MLS
 - $295,0004 bd3 ba1.4k sqft2724 COUPE STREET, KISSIMMEE, FL 34746For SaleMLS ID #O6423375, Christine Butler, IDILIQ ESTATES USA LLC. Stellar MLS
- $310,0004 bd4 ba1.8k sqft2707 CAMARO DRIVE, KISSIMMEE, FL 34746For SaleMLS ID #O6403296, Qiana Jones, OLYMPUS EXECUTIVE REALTY INC. Stellar MLS
- $329,9003 bd3 ba1.4k sqft2679 CORVETTE LANE, KISSIMMEE, FL 34746For SaleMLS ID #S5154623, Elena Sherstikova, KELLER WILLIAMS REALTY AT THE LAKES. Stellar MLS
- $330,0003 bd3 ba1.4k sqft5710 OLGA STREET, KISSIMMEE, FL 34746For SaleMLS ID #O6433292, Helen Lei, CORNERSTONE INTERNATIONAL PROPERTY GROUP LLC. Stellar MLS
- $313,0002 bd3 ba1.3k sqft2665 TRIUMPH WAY, KISSIMMEE, FL 34746For SaleMLS ID #S5149504, Mouna Hilali, KELLER WILLIAMS ADVANTAGE III. Stellar MLS
- $270,0002 bd3 ba1.2k sqft2711 COUPE STREET, KISSIMMEE, FL 34746For SaleMLS ID #O6432726, Tom Luker, LUKER & CO REAL ESTATE LLC. Stellar MLS
- $324,9004 bd3 ba1.6k sqft5370 DIPLOMAT COURT #108, KISSIMMEE, FL 34746For SaleMLS ID #S5156051, Ana Pagotto, LPT REALTY, LLC. Stellar MLS
- $276,0002 bd3 ba1.3k sqft2670 CORVETTE LANE, KISSIMMEE, FL 34746For SaleMLS ID #S5151766, Gladys Levy, LA ROSA REALTY KISSIMMEE. Stellar MLS
- $298,5003 bd3 ba1.3k sqft3087 SEAVIEW CASTLE DRIVE, KISSIMMEE, FL 34746For SaleMLS ID #O6430430, Dave Zembala PA, ZEMBALA GROUP. Stellar MLS
- $305,0002 bd3 ba1.3k sqft2622 BUGATTI COURT, KISSIMMEE, FL 34746For SaleMLS ID #O6354323, Christine Butler, IDILIQ ESTATES USA LLC. Stellar MLS
- $285,0002 bd3 ba1.3k sqft2630 CORVETTE LANE, KISSIMMEE, FL 34746For SaleMLS ID #O6372454, Karly Campbell, NOVA REAL ESTATE SERVICES INC. Stellar MLS
- $285,0002 bd3 ba1.3k sqft2634 CORVETTE LANE, KISSIMMEE, FL 34746For SaleMLS ID #S5141294, Emidio Dias Carvalho Neto, LLC, CHARLES RUTENBERG REALTY ORLANDO. Stellar MLS
- $279,0002 bd3 ba1.3k sqft2628 ROADSTER LANE, KISSIMMEE, FL 34746For SaleMLS ID #O6401981, Christine Butler, IDILIQ ESTATES USA LLC. Stellar MLS
- $314,9904 bd3 ba1.6k sqft2344 CARAVELLE CIRCLE, KISSIMMEE, FL 34746For SaleMLS ID #O6427692, Shelayna West, KELLER WILLIAMS LEGACY REALTY. Stellar MLS
- $274,0002 bd3 ba1.3k sqft2607 CORVETTE LANE, KISSIMMEE, FL 34746For SaleMLS ID #O6386597, Paula Casey, BETTER HOMES & GARDENS LIFESTYLES REALTY. Stellar MLS
- $279,9003 bd3 ba1.2k sqft4706 VERO BEACH PLACE, KISSIMMEE, FL 34746For SaleMLS ID #O6433822, Jennifer Toro, LIFESTYLE INTERNATIONAL REALTY. Stellar MLS
